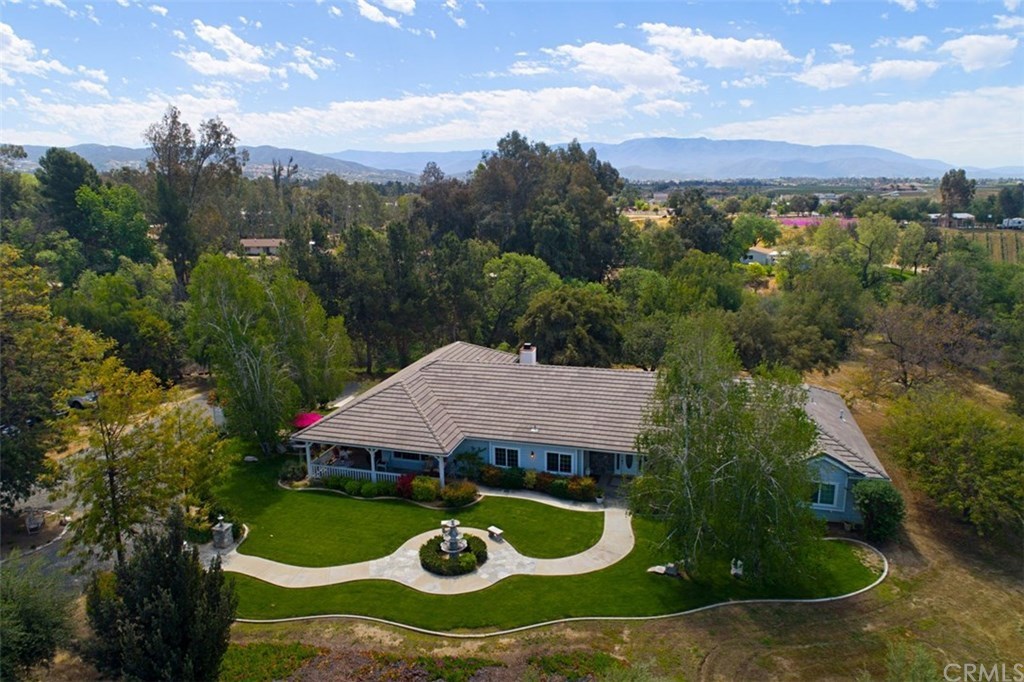
The Country Farm House you have been waiting for - in the middle of the Temecula Wine Country! Surrounded by beautiful landscaping and many mature trees - this single story home with over 2,900 square feet has a welcoming wrap around Covered Porch, with views over the gardens on this gentle 4+ acre parcel! The large Family Kitchen is open to the spacious Family Room with cozy stone fireplace. There is a separate Formal Dining Room, Formal Living Room, and 3 large Bedrooms, and plenty of room to add more space or another living quarters. Many gorgeous roses, herbs, and flowering plants add to the ambiance! You are just minutes away from Wilson Creek Winery - and all the Wine Country has to offer!
Single-familyProperty Type
2000Year Built
4.11 acresLot Size
$413Est. Price/Sq.Ft.
2 car garageParking
Listed by Nancy Hughes•DRE #00859916• Corcoran Global Living-Temecula
Bought with STEPHANIE DEBONIS•DRE #01990730• KELLER WILLIAMS RIVERSIDE CENT
The Country Farm House you have been waiting for - in the middle of the Temecula Wine Country! Surrounded by beautiful landscaping and many mature trees - this single story home with over 2,900 square feet has a welcoming wrap around Covered Porch, with views over the gardens on this gentle 4+ acre parcel! The large Family Kitchen is open to the spacious Family Room with cozy stone fireplace. There is a separate Formal Dining Room, Formal Living Room, and 3 large Bedrooms, and plenty of room to add more space or another living quarters. Many gorgeous roses, herbs, and flowering plants add to the ambiance! You are just minutes away from Wilson Creek Winery - and all the Wine Country has to offer!
Public Records
Sep 30, 1996
Sold
$75,000
$25/sq ft
Year
Property tax
Land + Additions
Assessment*
2025
$9,826 (+1.5%)
$82,021 + $829,548
$911,569
2024
$9,677 (+0.9%)
$82,021 + $829,548
$911,569
2023
$9,594 (+1.9%)
$80,413 + $813,283
$893,696
2022
$9,411 (+1.9%)
$78,837 + $797,337
$876,174
2021
$9,231 (+6.7%)
$77,292 + $781,703
$858,995
2020
$8,655 (+88.5%)
$75,777 + $766,376
$842,153
2019
$4,591 (+1.8%)
$75,000 + $712,000
$787,000
2018
$4,510 (+1.7%)
$109,488 + $275,000
$384,488
2017
$4,435 (+2.0%)
$105,238 + $264,322
$369,560
2016
$4,348 (+1.7%)
$105,238 + $264,322
$369,560
2015
$4,274 (+2.9%)
$103,175 + $259,140
$362,315
2014
$4,155 (−0.2%)
$99,636 + $250,250
$349,886
2013
$4,162 (+2.7%)
$99,636 + $250,250
$349,886
2012
$4,052 (+2.0%)
$99,187 + $249,120
$348,307
2011
$3,971 (+0.9%)
$97,243 + $244,236
$341,479
2010
$3,936 (−0.2%)
$95,337 + $239,448
$334,785
2009
$3,943 (+1.4%)
$94,625 + $237,659
$332,284
2008
$3,887
$94,850 + $238,225
$333,075
Tax history for 36441 Rancho California Rd
Year
Property tax
Land + Additions
Assessment*
2025
$9,826 (+1.5%)
$82,021 + $829,548
$911,569
2024
$9,677 (+0.9%)
$82,021 + $829,548
$911,569
2023
$9,594 (+1.9%)
$80,413 + $813,283
$893,696
2022
$9,411 (+1.9%)
$78,837 + $797,337
$876,174
2021
$9,231 (+6.7%)
$77,292 + $781,703
$858,995
2020
$8,655 (+88.5%)
$75,777 + $766,376
$842,153
2019
$4,591 (+1.8%)
$75,000 + $712,000
$787,000
2018
$4,510 (+1.7%)
$109,488 + $275,000
$384,488
2017
$4,435 (+2.0%)
$105,238 + $264,322
$369,560
2016
$4,348 (+1.7%)
$105,238 + $264,322
$369,560
2015
$4,274 (+2.9%)
$103,175 + $259,140
$362,315
2014
$4,155 (−0.2%)
$99,636 + $250,250
$349,886
2013
$4,162 (+2.7%)
$99,636 + $250,250
$349,886
2012
$4,052 (+2.0%)
$99,187 + $249,120
$348,307
2011
$3,971 (+0.9%)
$97,243 + $244,236
$341,479
2010
$3,936 (−0.2%)
$95,337 + $239,448
$334,785
2009
$3,943 (+1.4%)
$94,625 + $237,659
$332,284
2008
$3,887
$94,850 + $238,225
$333,075
*Taxable value of land and structures on it ("additions") is determined regularly by local assessors and does not affect market price.
Public record
Public record
Zoning
Permits
Beds
3
Baths
2.5
Stories
1
Lot width
—
Lot depth
—
Lot size
4.11 Acres
Year renovated
2001
Sq. Ft.
2,951
Year built
2000
Style
Single Family Residential
County
Riverside County
APN
942060001
Parking Spaces
—
Basement
—
Accessible
—
HOA Dues
—
Garage
—
Features
—
Last updated by owner on Aug 8, 2026.
C/V
Citrus/Vineyard
The Citrus/Vineyard zone classification is intended to meet the above-referenced objectives. Limited incidental commercial uses, such as wine sales, sampling rooms, restaurants, delicatessens, bed and breakfast inns, hotels and special occasion facilities shall be permitted only when they are secondary, and directly related. The intent of allowing limited incidental commercial uses is to provide economic viability to the primary vineyard and winery operations. In conjunction with development, the use of rural road standards as outlined on Ordinance No. 460 (Regulating the Division of Land) shall be implemented so as to reinforce the rural intent of this zone classification. The introduction of curbs, gutters, and streetlights shall be discouraged.
Permitted uses
Include but are not limited to:
Winery & vineyard
Day care facility
General retail
Restaurant
Housing-Single unit
Processing
Bed & breakfast
Hotel / motel
Agriculture-Cropland
Agriculture-Grove / orchard
Mar 30, 1989 • Final
Building historical - grtk - building historical
Electrical
Permit history is from public records and may be incomplete or inaccurate. Redfin and its agents make no representations about the property condition or permit status. Buyers should independently verify all information.
Property details
Parking
Parking / Garage Information
Attached Garage
# of Garage Spaces: 2
Direct Garage Access, Driveway, Oversized
Has Parking
# of Parking Spaces: 2
Interior
Laundry Information
Has Laundry
Individual Room, Washer Hookup
Kitchen Information
Appliances: Propane Range, Water Heater Central, Water Line to Refrigerator
Has Appliances
Breakfast Counter / Bar, Dining Ell, Formal Dining Room
Corian Counters
Bathroom Information
# of Baths (Full): 2
# of Baths (1/2): 1
Shower in Tub
Cooling Information
Central
Has Cooling
Room Information
All Bedrooms Down, Kitchen, Main Floor Bedroom, Main Floor Primary Bedroom, Primary Suite, Separate Family Room, Walk-In Pantry
Fireplace Information
Family Room
Has Fireplace
Flooring Information
Tile
Heating Information
Central Furnace
Has Heating
Interior Features
Entry Location: Front Door
Ceiling Fan, Open Floor Plan
Levels: One
Main Level Bathrooms: 3
Main Level Bedrooms: 3
Exterior
Exterior Information
Roof: Concrete, Tile
Exterior Features
Pool Features: None
Has Sprinklers
Lot Information
Elevation Units: Feet
Lot Size Source: Assessor's Data
Lot Features: Horse Property Unimproved, Lot Over 40000 Sqft, Sprinklers In Front
Property Information
Total # of Units: 1
Common Walls: No Common Walls
Parcel Number: 942060001
Total # of Stories: 1
Has View
Year Built Source: Assessor
Financial
Assesments Information
Assessments: Unknown
Utilities
Utilities Information
Sewer: Septic Tank
Electricity Connected, Propane
Water Source: District/Public
Location
Neighborhood Information
Community Features: Rural
School Information
Elementary School: Vintage Hills
Middle Or Junior School: Temecula
High School: Temecula Valley
High School District: Temecula Unified
Elementary School 2: VINHIL
Middle Or Junior School 2: TEMECU
High School 2: TEMVAL2
Location Information
Latitude: 33.55157500
Longitude: -117.03833200
Directions: 1-15 Exit Rancho California, East on Rancho California, home is on Right side after Colleen Way
Road Surface Type: Paved
Zoning: C/V
Public facts
Beds: 3
Baths: 2.5
Sq. Ft.: 2,951
Stories: 1.0
Lot Size: 4.11 acres
Style: Single Family Residential
Year Built: 2000
Year Renovated: 2001
County: Riverside County
APN: 942060001
Home facts updated by county records on Aug 8, 2026
Other
Miscellaneous Information
Exclusions: Refrigerator, washer and drapes in master suite
Listing Information
Days Active in MLS: 74
Continuous Days Active in MLS: 74
Listing Agent Information
List Agent First Name: Nancy
List Agent Last Name: Hughes
Listing Office Information
List Office Name: Rancon Real Estate
Selling Agent Information
Buyer Agent First Name: STEPHANIE
Buyer Agent Last Name: DEBONIS
Selling Office Information
Buyer Office Name: KELLER WILLIAMS RIVERSIDE CENT
Around this home
Schools
Vintage Hills Elementary School
Public K-5 • Assigned • 4.6mi
8/10
Temecula Middle School
Public 6-8 • Assigned • 4.8mi
9/10
Temecula Valley High School
Public 9-12 • Assigned • 5.7mi
9/10
Provided by GreatSchools
Lifestyle
Provided by Walk Score and Local Logic
Climate risks
1/10 Flood Factor
Minimal risk of a flood reaching the building in the next 30 years
7/10 Fire Factor
21% chance of being in a wildfire in next 30 years
7/10 Heat Factor
5 days above 104° expected this year, 16 days in 30 years
1/10 Wind Factor
Minimal risk of severe winds over next 30 years
6/10 Air Factor
12 unhealthy days expected this year, 14 days in 30 years
Provided by First Street
Historical weather
Temecula, CA • 92591
Average low and high temperatures (°F)
68
41
71
46
74
48
72
49
77
54
83
58
89
61
92
62
87
63
83
53
73
45
71
42
Jan
Feb
Mar
Apr
May
Jun
Jul
Aug
Sep
Oct
Nov
Dec
Sun exposure
In this area, properties receive around 9.7 hours in
June and 7.2 hours in December, placing it above the
U.S. average for solar exposure.
9.7 hrs
7.2 hrs
JuneDecember
Provided by Shadowmap
Estimated sale price
$1.16M – $1.40M
Reach more buyers when you sell with Redfin. Save up to $12,200 in fees.3 minutes to get started.

