
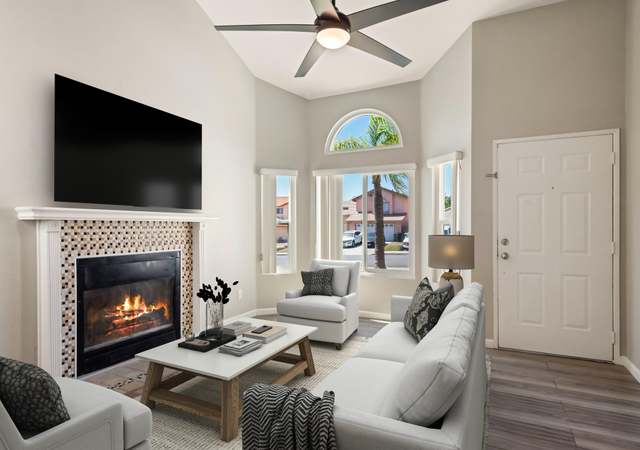
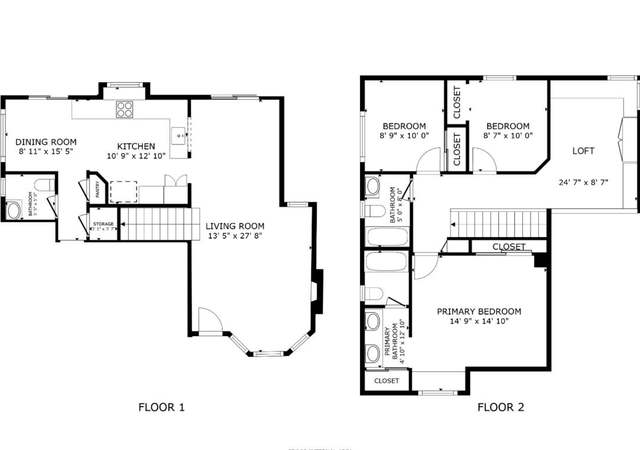
This Winchester Creek home has been lovingly maintained and cared for by owner of 30 years. 3 Bedrooms and loft (has closet could be converted to 4th bedroom), 2.5 Baths. Located on Cul de Sac and is cute as can be. Great starter home for family. Double Door Entry, Living Room with fireplace, & adjacent Dining Room. Kitchen has eat-in area, granite counters, and views. All overlook beautiful rear yard with low maintenance, colorful landscaping & charming storage shed that has been converted to delightful child's playhouse. It is beyond cute! There is an expansive side yard with another storage shed. Backyard is private with views overlooking neighborhood. .. Perfect for watching the sun set from your covered patio. New fencing on 2 sides. Easy care flooring, colorful paint, and ready to move in. .. is located within walking distance to Promenade Mall & nearby shopping. Ysabel Barrett Elementary & Chaparral High School are within easy walking distance & Day Middle School is less than a mile away.
Single-familyProperty Type
1986Year Built
4,792 sq ftLot Size
$439Est. Price/Sq.Ft.
2 car garageParking
Listed by Gary Crutchley•DRE #00665515• Rancon Real Estate
Bought with Jodi Ross•DRE #01355872• Coldwell Banker Realty
This Winchester Creek home has been lovingly maintained and cared for by owner of 30 years. 3 Bedrooms and loft (has closet could be converted to 4th bedroom), 2.5 Baths. Located on Cul de Sac and is cute as can be. Great starter home for family. Double Door Entry, Living Room with fireplace, & adjacent Dining Room. Kitchen has eat-in area, granite counters, and views. All overlook beautiful rear yard with low maintenance, colorful landscaping & charming storage shed that has been converted to delightful child's playhouse. It is beyond cute! There is an expansive side yard with another storage shed. Backyard is private with views overlooking neighborhood... Perfect for watching the sun set from your covered patio. New fencing on 2 sides. Easy care flooring, colorful paint, and ready to move in...is located within walking distance to Promenade Mall & nearby shopping. Ysabel Barrett Elementary & Chaparral High School are within easy walking distance & Day Middle School is less than a mile away.
Public Records
Dec 19, 1988
Sold
$120,000
$87/sq ft
Year
Property tax
Land + Additions
Assessment*
2025
$5,051 (+1.5%)
$109,363 + $301,844
$411,207
2024
$4,974 (+0.9%)
$109,363 + $301,844
$411,207
2023
$4,930 (+2.3%)
$107,219 + $295,926
$403,145
2022
$4,818 (+2.2%)
$105,117 + $290,124
$395,241
2021
$4,715 (−0.4%)
$103,056 + $284,436
$387,492
2020
$4,734 (+75.3%)
$101,036 + $278,859
$379,895
2019
$2,700 (+2.1%)
$100,000 + $276,000
$376,000
2018
$2,643 (+1.9%)
$50,452 + $151,387
$201,839
2017
$2,594 (+1.9%)
$48,494 + $145,509
$194,003
2016
$2,546 (+1.8%)
$48,494 + $145,509
$194,003
2015
$2,500 (+3.2%)
$47,544 + $142,656
$190,200
2014
$2,423 (+0.1%)
$45,914 + $137,762
$183,676
2013
$2,420 (+2.4%)
$45,914 + $137,762
$183,676
2012
$2,363 (+2.4%)
$45,707 + $137,141
$182,848
2011
$2,306 (+0.9%)
$44,811 + $134,452
$179,263
2010
$2,286 (−0.5%)
$43,933 + $131,816
$175,749
2009
$2,297 (+1.7%)
$43,605 + $130,832
$174,437
2008
$2,260
$43,709 + $131,144
$174,853
Tax history for 39441 Long Ridge Dr
Year
Property tax
Land + Additions
Assessment*
2025
$5,051 (+1.5%)
$109,363 + $301,844
$411,207
2024
$4,974 (+0.9%)
$109,363 + $301,844
$411,207
2023
$4,930 (+2.3%)
$107,219 + $295,926
$403,145
2022
$4,818 (+2.2%)
$105,117 + $290,124
$395,241
2021
$4,715 (−0.4%)
$103,056 + $284,436
$387,492
2020
$4,734 (+75.3%)
$101,036 + $278,859
$379,895
2019
$2,700 (+2.1%)
$100,000 + $276,000
$376,000
2018
$2,643 (+1.9%)
$50,452 + $151,387
$201,839
2017
$2,594 (+1.9%)
$48,494 + $145,509
$194,003
2016
$2,546 (+1.8%)
$48,494 + $145,509
$194,003
2015
$2,500 (+3.2%)
$47,544 + $142,656
$190,200
2014
$2,423 (+0.1%)
$45,914 + $137,762
$183,676
2013
$2,420 (+2.4%)
$45,914 + $137,762
$183,676
2012
$2,363 (+2.4%)
$45,707 + $137,141
$182,848
2011
$2,306 (+0.9%)
$44,811 + $134,452
$179,263
2010
$2,286 (−0.5%)
$43,933 + $131,816
$175,749
2009
$2,297 (+1.7%)
$43,605 + $130,832
$174,437
2008
$2,260
$43,709 + $131,144
$174,853
*Taxable value of land and structures on it ("additions") is determined regularly by local assessors and does not affect market price.
Public record
Public record
Zoning
Beds
4
Baths
2.5
Stories
2
Lot width
—
Lot depth
—
Lot size
4,792 Sq. Ft.
Year renovated
1986
Sq. Ft.
1,383
Year built
1986
Style
Single Family Residential
County
Riverside County
APN
920054057
Parking Spaces
—
Basement
—
Accessible
—
HOA Dues
—
Garage
—
Features
—
Last updated by owner on Aug 8, 2026.
M
Medium Density Residential District
The medium density residential zoning district is intended to provide for the development of attached and detached residential development. Typical housing types may include single-family, duplexes, triplexes, town houses and patio homes. The minimum lot size in the M zoning district is 7,200 sq ft, with a density range of 7 to 12.9 dwelling units per net acre, and a target density of 10 dwelling units per net acre.
Permitted uses
Include but are not limited to:
Agriculture
Livestock production
Housing-Single unit
Housing-Multiple units
Housing-Senior
Housing-Other
Housing-Mobile home park
Park & open space
Property details
Parking
Parking / Garage Information
Attached Garage
# of Garage Spaces: 2
Direct Garage Access, Driveway, Driveway - Concrete, Garage - Front Entry, Garage - Single Door, Street
# of Parking Spaces: 2
Interior
Laundry Information
Has Laundry
In Garage
Kitchen Information
Appliances: Dishwasher, Gas Range, Gas Water Heater, Microwave, Water Heater Unit
Has Appliances
Area, Formal Dining Room
Granite Counters
Bathroom Information
# of Baths (Full): 2
# of Baths (1/2): 1
Bathtub, Shower in Tub, Corian Counters
Cooling Information
Central
Has Cooling
Room Information
All Bedrooms Up, Bonus Room, Entry, Kitchen, Living Room, Primary Bathroom, Primary Bedroom, Walk-In Closet
Lot Features: Back Yard, Cul-De-Sac, Front Yard, Garden, Landscaped, Level with Street, Sprinkler System, Sprinklers Drip System, Sprinklers In Front, Sprinklers In Rear, Sprinklers Timer
Property Information
Total # of Units: 1
Common Walls: No Common Walls
Direction Faces: South
Parcel Number: 920054057
Property Condition: Turnkey
Total # of Stories: 2
Has View
Year Built Source: Public Records
Utilities
Utilities Information
Sewer: Public Sewer
Electricity Connected, Natural Gas Connected, Telephone - In Street, Sewer Connected, Water Connected
Water Source: District/Public
Location
Neighborhood Information
Community Features: Suburban
School Information
Elementary School: Ysabel Barnett
Middle Or Junior School: James Day
High School: Chaparral
High School District: Temecula Unified
Elementary School 2: YSABAR
Middle Or Junior School 2: JAMDAY
High School 2: CHAPAR2
Location Information
Latitude: 33.54592900
Longitude: -117.14531900
Directions: Margarita to Rustic Glen to Quail Slope to Long Ridge (RT)
Road Frontage Type: Access via City Streets
Road Surface Type: Paved
Public facts
Beds: 4
Baths: 2.5
Sq. Ft.: 1,383
Stories: 2.0
Lot Size: 4,792 square feet
Style: Single Family Residential
Year Built: 1986
Year Renovated: 1986
County: Riverside County
APN: 920054057
Home facts updated by county records on Aug 8, 2026
Other
Miscellaneous Information
Exclusions: Under-cabinet mounted radio
Listing Information
Days Active in MLS: 19
Continuous Days Active in MLS: 19
Listing Agent Information
List Agent First Name: Gary
List Agent Last Name: Crutchley
Listing Office Information
List Office Name: Rancon Real Estate
Selling Agent Information
Buyer Agent First Name: Jodi
Buyer Agent Last Name: Ross
Selling Office Information
Buyer Office Name: Coldwell Banker Res Brokerage
Around this home
Schools
Ysabel Barnett Elementary School
Public K-5 • Assigned • 0.6mi
9/10
James L. Day Middle School
Public 6-8 • Assigned • 1.3mi
8/10
Chaparral High School
Public 9-12 • Assigned • 0.6mi
9/10
Provided by GreatSchools
Lifestyle
Provided by Walk Score and Local Logic
Climate risks
1/10 Flood Factor
Minimal risk of a flood reaching the building in the next 30 years
1/10 Fire Factor
Unlikely to be in a wildfire in next 30 years
7/10 Heat Factor
7 days above 103° expected this year, 21 days in 30 years
1/10 Wind Factor
Minimal risk of severe winds over next 30 years
6/10 Air Factor
10 unhealthy days expected this year, 12 days in 30 years
Provided by First Street
Historical weather
Temecula, CA • 92591
Average low and high temperatures (°F)
68
41
71
46
74
48
72
49
77
54
83
58
86
58
92
62
88
62
83
53
73
45
71
42
Jan
Feb
Mar
Apr
May
Jun
Jul
Aug
Sep
Oct
Nov
Dec
Sun exposure
In this area, properties receive around 9.7 hours in
June and 7.2 hours in December, placing it above the
U.S. average for solar exposure.
9.7 hrs
7.2 hrs
JuneDecember
Provided by Shadowmap
Estimated sale price
$577,000 – $698,000
Reach more buyers when you sell with Redfin. Save up to $6,067 in fees.3 minutes to get started.