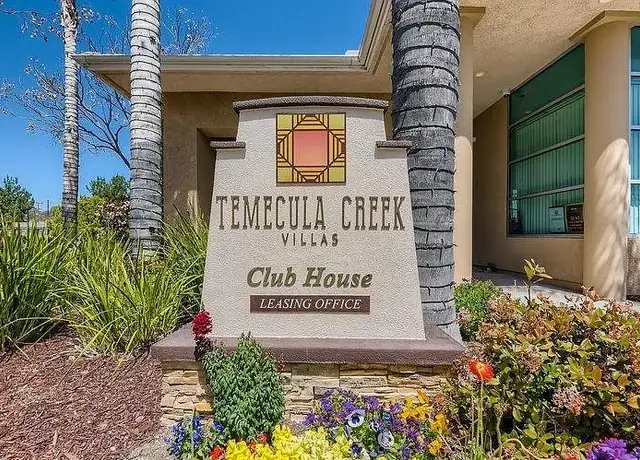
This charming property features a front yard that overlooks an open grassy area, as well as a private fenced backyard with a lovely covered patio and mature trees and foliage. The detached two-car garage provides easy access near the front door. Inside, you'll find a bright, updated interior with tile flooring and fresh white paint. The spacious living room opens up to the backyard through a sliding glass door. The updated kitchen boasts shaker-style cabinetry, granite countertops, stainless steel appliances, and a dining area. Two bedrooms and two bathrooms are located off the hallway. The primary suite offers carpet flooring, a modern wall-to-wall closet organizer, and an en suite bathroom, while the other bedroom features laminate flooring. Conveniently situated near local markets, coffee shops, shopping centers, and with easy access to the 15 and 79, this home is a warm and inviting retreat.
CondoProperty Type
1976Year Built
1,742 sq ftLot Size
$437Est. Price/Sq.Ft.
2 car garageParking
Listed by Anastasia Colwell-Olsen•DRE #02059016• Compass
Charming end unit condo! The front yard space faces an open grassy area and has a separate privacy fenced backyard with a beautiful covered patio and mature trees and foliage. Two car garage attaches to the unit with easy access near the front door. Step inside to a bright updated interior with tile flooring and fresh white paint. The living room is spacious with a sliding glass door leading to the backyard. The updated kitchen features shaker-style cabinetry, granite countertops, stainless steel appliances, and room for the dining area. Two bedrooms and two bathrooms are off the hallway. The primary suite has carpet and a wall-to-wall modern closet organizer, and an en suite bathroom. The other bedroom has laminate flooring. This home is conveniently located near local markets, coffee shops, shopping centers, and access to the 15 and 79. Welcome home!
CRMLS #SW21091889
Jun 9, 2021
Sold
$350,000
$335/sq ft
May 11, 2021
Pending
—
Apr 30, 2021
Listed
$350,000
$335/sq ft
Location! Location! Amazing opportunity to own this end unit condo, next to an open, gorgeous greenbelt. This lovely condo features a very open and spacious feel, with brand new Milgard windows and sliders. The well laid out floorplan lends itself nicely to that open concept feel. Enter into the family room, with updated, wood tile flooring that looks out to the lush, backyard space. The kitchen, with it's own slider as well, sits just off the family and has the prime greenbelt view to enjoy daily from your kitchen table. The master offers vaulted ceilings, an expansive closet and en-suite bath. Don't forget the yard. .. .wow. .. .water wise landscaping with mature trees make you feel worlds away in a private, shaded oasis. The community is prime for commuters, being less than 5 minutes to the 15 freeway, 10 minutes to Old Town Temecula, 15 minutes to award winning Temecula wine country, and enveloped in to TOP RATED Temecula School Districts! This one wont' last long.
Public Records
Apr 29, 2016
Sold
$193,500
$185/sq ft
CRMLS #SW15240405
Jan 29, 2016
Delisted
—
Dec 8, 2015
Price Changed
$215,900
$207/sq ft
Nov 5, 2015
Listed
$219,900
$211/sq ft
CRMLS #S494878
Nov 29, 2007
Listing Removed
—
Sep 5, 2007
Price Changed
$273,500
$262/sq ft
Jun 30, 2007
Listed
$278,500
$267/sq ft
CRMLS #T07094876
Nov 17, 2007
Listing Removed
—
Sep 1, 2007
Price Changed
$273,500
$262/sq ft
Jun 29, 2007
Listed
$278,500
$267/sq ft
CRMLS #71052233
Nov 16, 2007
Listing Removed
—
Nov 16, 2007
Listing Removed
—
Jun 28, 2007
Listed
$273,500
$262/sq ft
Jun 28, 2007
Listed
$273,500
$262/sq ft
SDMLS #1
Sep 4, 2007
Price Changed
$273,500
$262/sq ft
CRMLS #S451685
Feb 1, 2007
Listing Removed
—
Jul 23, 2006
Listed
$292,000
$280/sq ft
SDMLS #66063296
Dec 21, 2006
Listing Removed
—
Jul 23, 2006
Listed
$292,000
$280/sq ft
CRMLS #T615603
Dec 21, 2006
Listing Removed
—
Jul 23, 2006
Listed
$292,000
$280/sq ft
Public Records
Apr 15, 2005
Sold
$240,000
$230/sq ft
Public Records
May 8, 2003
Sold
$158,000
$151/sq ft
Year
Property tax
Land + Additions
Assessment*
2025
$5,205 (+9.5%)
$137,396 + $320,583
$457,979
2024
$4,751 (+0.9%)
$137,396 + $320,583
$457,979
2023
$4,710 (+16.8%)
$40,800 + $400,350
$441,150
2022
$4,033 (+71.8%)
$40,000 + $392,500
$432,500
2021
$2,348 (+1.0%)
$44,617 + $171,231
$215,848
2020
$2,324 (+1.0%)
$43,743 + $167,874
$211,617
2019
$2,301 (+1.9%)
$43,295 + $166,153
$209,448
2018
$2,259 (+1.8%)
$42,447 + $162,896
$205,343
2017
$2,219 (+12.0%)
$40,800 + $156,570
$197,370
2016
$1,982 (+0.2%)
$40,800 + $156,570
$197,370
2015
$1,978 (+18.9%)
$55,000 + $109,000
$164,000
2014
$1,663 (+28.4%)
$46,000 + $92,000
$138,000
2013
$1,296 (+23.7%)
$46,000 + $92,000
$138,000
2012
$1,047 (−19.0%)
$35,000 + $70,000
$105,000
2011
$1,294 (+3.7%)
$28,000 + $56,000
$84,000
2010
$1,247 (−0.8%)
$35,000 + $71,000
$106,000
2009
$1,257 (−46.3%)
$34,000 + $68,000
$102,000
2008
$2,341
$34,000 + $69,000
$103,000
Tax history for 44511 La Paz Rd
Year
Property tax
Land + Additions
Assessment*
2025
$5,205 (+9.5%)
$137,396 + $320,583
$457,979
2024
$4,751 (+0.9%)
$137,396 + $320,583
$457,979
2023
$4,710 (+16.8%)
$40,800 + $400,350
$441,150
2022
$4,033 (+71.8%)
$40,000 + $392,500
$432,500
2021
$2,348 (+1.0%)
$44,617 + $171,231
$215,848
2020
$2,324 (+1.0%)
$43,743 + $167,874
$211,617
2019
$2,301 (+1.9%)
$43,295 + $166,153
$209,448
2018
$2,259 (+1.8%)
$42,447 + $162,896
$205,343
2017
$2,219 (+12.0%)
$40,800 + $156,570
$197,370
2016
$1,982 (+0.2%)
$40,800 + $156,570
$197,370
2015
$1,978 (+18.9%)
$55,000 + $109,000
$164,000
2014
$1,663 (+28.4%)
$46,000 + $92,000
$138,000
2013
$1,296 (+23.7%)
$46,000 + $92,000
$138,000
2012
$1,047 (−19.0%)
$35,000 + $70,000
$105,000
2011
$1,294 (+3.7%)
$28,000 + $56,000
$84,000
2010
$1,247 (−0.8%)
$35,000 + $71,000
$106,000
2009
$1,257 (−46.3%)
$34,000 + $68,000
$102,000
2008
$2,341
$34,000 + $69,000
$103,000
*Taxable value of land and structures on it ("additions") is determined regularly by local assessors and does not affect market price.
Public record
Public record
Zoning
Beds
2
Baths
2
Stories
1
Lot width
—
Lot depth
—
Lot size
—
Year renovated
1977
Sq. Ft.
1,044
Year built
1976
Style
Condo/Co-op
County
Riverside County
APN
922240006
Parking Spaces
—
Basement
—
Accessible
—
HOA Dues
—
Garage
—
Features
—
Last updated by owner on Aug 8, 2026.
H
High Density Residential District
The high density residential zoning district is intended to provide for the development of attached residential developments. Typical housing types may include town houses, stacked dwellings and apartments. The density range is 13 to 20 dwelling units per net acre, with a target density of 16 and 1.5 dwelling units per net acre. There is no minimum lot size in the H zoning district.
Permitted uses
Include but are not limited to:
Agriculture
Livestock production
Housing-Single unit
Housing-Multiple units
Housing-Senior
Housing-Other
Housing-Mobile home park
Park & open space
Property details
Parking
Parking/Garage Information
# of Parking Spaces Total: 2
Has Garage
# of Garage Spaces: 2
Parking Features: Garage
Interior
Virtual Tour
Bathroom Information
# of Full Bathrooms: 2
Heating & Cooling
Has Cooling
Cooling: Central Air
Has Heating
Heating: Forced Air, Natural Gas
Interior Features
Appliances: Dishwasher, Dryer, Washer, Cooktop
Has Fireplace
# of Fireplaces: 1
Fireplace Features: Family Room
Exterior
Exterior Features
Fencing: Full
Pool Information
Pool Features: Association
Has Spa/Hot Tub
Building Information
Entry Level: 1
# of Stories Total: 1
Construction Materials: Stucco
Property Information
Property Type: Residential
Property Sub Type: Condominium
Raw Mls Property Sub Type: All Other Attached
Lot Information
Lot Size Area: 0.04
Lot Size Units: Acres
Zoning: RR
Utilities
Utility Information
Water Source: Public
Sewer: Public Sewer
Location
HOA Information
Has Homeowners Association
Association Fee: $420
Association Fee Frequency: Monthly
Derived Association Fee (Monthly): $420
Association Fee Includes: Maintenance Structure
Location Information
Directions: Use GPS
Subdivision Name: TEMECULA
Community Information
Community Features: Pool
Building Name: Rancho Meadows
Public facts
Beds: 2
Baths: 2.0
Sq. Ft.: 1,044
Stories: 1.0
Lot Size: —
Style: Condo/Co-op
Year Built: 1976
Year Renovated: 1977
County: Riverside County
APN: 922240006
Home facts updated by county records on Aug 8, 2026
Other
Listing Information
List AOR: San Diego Association of REALTOR
Around this home
Schools
Red Hawk Elementary School
Public K-5 • Assigned • 2.2mi
10/10
Erle Stanley Gardner Middle School
Public 6-8 • Assigned • 1.6mi
6/10
Great Oak High School
Public 9-12 • Assigned • 3.1mi
9/10
Provided by GreatSchools
Lifestyle
Provided by Walk Score and Local Logic
Climate risks
1/10 Flood Factor
Minimal risk of a flood reaching the building in the next 30 years
8/10 Fire Factor
27% chance of being in a wildfire in next 30 years
7/10 Heat Factor
8 days above 98° expected this year, 26 days in 30 years
1/10 Wind Factor
Minimal risk of severe winds over next 30 years
6/10 Air Factor
10 unhealthy days expected this year, 12 days in 30 years
Provided by First Street
Historical weather
Temecula, CA • 92592
Average low and high temperatures (°F)
69
42
71
46
74
48
72
49
76
54
82
58
85
59
91
63
87
62
83
53
73
45
72
43
Jan
Feb
Mar
Apr
May
Jun
Jul
Aug
Sep
Oct
Nov
Dec
Sun exposure
In this area, properties receive around 9.4 hours in
June and 7.3 hours in December, placing it above the
U.S. average for solar exposure.
9.4 hrs
7.3 hrs
JuneDecember
Provided by Shadowmap
Estimated sale price
$434,000 – $526,000
Reach more buyers when you sell with Redfin. Save up to $4,566 in fees.3 minutes to get started.