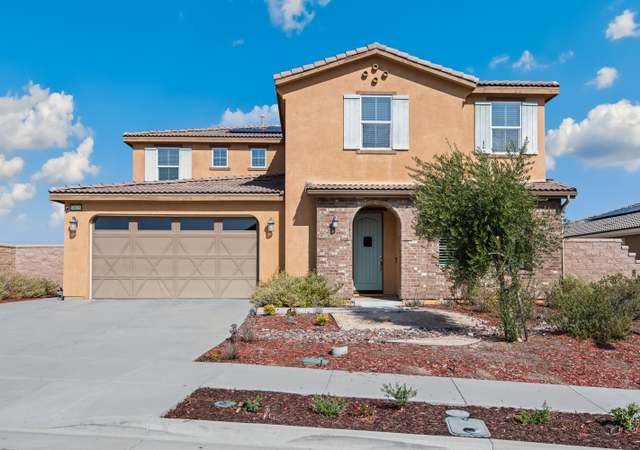

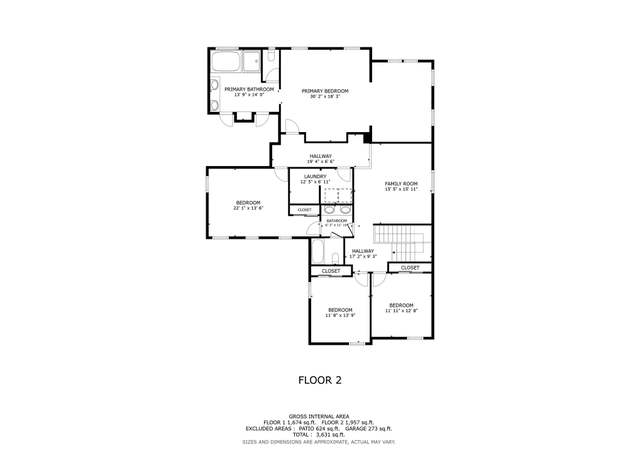
Nestled in the hills in Temecula on a premium private lot. This home offers peace and serenity while still being close to the city and freeway. Take advantage of the entertainer’s patio while enjoying tranquil setting. This beautiful, state of the art floor plan is open and modern in every way with abundant natural light throughout. Savor your evenings in the gourmet chef’s kitchen overlooking the dining room and family making this home an entertainer’s dream. Dining room flows seamlessly to the family room boasting a gas burning fireplace for those chilly nights. A spacious master bedroom with separate retreat, huge walk-in closet, is completed with an ensuite bathroom where you can escape into the deep soaking tub after a long day. Spacious bedrooms upstairs share a separate loft to relax or entertain. There is large bedroom on the lower level of the home with a bathroom just outside, perfect for out of town guests or person wanting to avoid the stairs. Over-sized 2 car garage. Turnkey and move in ready today.
Single-familyProperty Type
2016Year Built
9,583 sq ftLot Size
$263Est. Price/Sq.Ft.
2 garage spacesParking
Listed by David Limon•DRE #00908480• HIPACK Realty Group
Bought with Michael Crewse•DRE #02099842• Reliable Realty Inc.
Nestled in the hills in Temecula on a premium private lot. This home offers peace and serenity while still being close to the city and freeway. Take advantage of the entertainer’s patio while enjoying tranquil setting. This beautiful, state of the art floor plan is open and modern in every way with abundant natural light throughout. Savor your evenings in the gourmet chef’s kitchen overlooking the dining room and family making this home an entertainer’s dream. Dining room flows seamlessly to the family room boasting a gas burning fireplace for those chilly nights. A spacious master bedroom with separate retreat, huge walk-in closet, is completed with an ensuite bathroom where you can escape into the deep soaking tub after a long day. Spacious bedrooms upstairs share a separate loft to relax or entertain. There is large bedroom on the lower level of the home with a bathroom just outside, perfect for out of town guests or person wanting to avoid the stairs. Over-sized 2 car garage. Turnkey and move in ready today.
CRMLS #SW19146199
Sep 23, 2019
Delisted
—
Jun 30, 2019
Listed
$729,900
$191/sq ft
+6
CRMLS #SW18223361
Jan 14, 2019
Delisted
—
Sep 13, 2018
Listed
$739,900
$194/sq ft
Year
Property tax
Land + Additions
Assessment*
2025
$13,367 (+1.3%)
$162,364 + $638,843
$801,207
2024
$13,195 (+1.2%)
$162,364 + $638,843
$801,207
2023
$13,045 (+6.0%)
$159,181 + $626,317
$785,498
2022
$12,312 (+1.5%)
$156,060 + $614,037
$770,097
2021
$12,126 (−1.2%)
$153,000 + $550,698
$703,698
2020
$12,276 (+1.2%)
$150,000 + $539,900
$689,900
2019
$12,129 (+21.0%)
$193,274 + $450,979
$644,253
2018
$10,022 (+45.8%)
$189,485 + $442,137
$631,622
2017
$6,874 (+651.3%)
$182,129 + $424,968
$607,097
2016
$915
$182,129 + $424,968
$607,097
Tax history for 45588 Encinal Rd
Year
Property tax
Land + Additions
Assessment*
2025
$13,367 (+1.3%)
$162,364 + $638,843
$801,207
2024
$13,195 (+1.2%)
$162,364 + $638,843
$801,207
2023
$13,045 (+6.0%)
$159,181 + $626,317
$785,498
2022
$12,312 (+1.5%)
$156,060 + $614,037
$770,097
2021
$12,126 (−1.2%)
$153,000 + $550,698
$703,698
2020
$12,276 (+1.2%)
$150,000 + $539,900
$689,900
2019
$12,129 (+21.0%)
$193,274 + $450,979
$644,253
2018
$10,022 (+45.8%)
$189,485 + $442,137
$631,622
2017
$6,874 (+651.3%)
$182,129 + $424,968
$607,097
2016
$915
$182,129 + $424,968
$607,097
*Taxable value of land and structures on it ("additions") is determined regularly by local assessors and does not affect market price.
Public record
Public record
Permits
Beds
5
Baths
3
Stories
2
Lot width
—
Lot depth
—
Lot size
9,583
Year renovated
2022
Sq. Ft.
3,823
Year built
2016
Style
Single Family Residential
County
Riverside County
APN
917331010
Parking Spaces
3
Basement
No
Accessible
No
HOA Dues
$66 /month
Garage
Yes
Features
Views, Pool
Last updated by owner on Jul 26, 2023.
Jun 9, 2022 • Final
Bsp- pool and spa – residential
Install a new residential swimming pool and spa.
Pool and hot tub
Apr 6, 2022 • Final
Garden wall county standard
Construct an access wall and footing according to county standards.
Grading
Permit history is from public records and may be incomplete or inaccurate. Redfin and its agents make no representations about the property condition or permit status. Buyers should independently verify all information.
Property details
Parking
Parking / Garage Information
Attached Garage
# of Garage Spaces: 2
Driveway - Concrete, Driveway Up Slope From Street, Garage - Two Door
Has Parking
# of Parking Spaces: 2
Interior
Laundry Information
Has Laundry
Gas & Electric Dryer Hookup, Individual Room, Inside, On Upper Level, Washer Hookup
Breakfast Counter / Bar, Formal Dining Room, In Kitchen, Separated
Kitchen Island, Kitchen Open to Family Room, Walk-In Pantry
Bathroom Information
# of Baths (Full): 3
Bathtub, Shower, Closet in bathroom, Double sinks in bath(s), Double Sinks In Master Bath, Exhaust fan(s), Granite Counters, Linen Closet/Storage
Cooling Information
Central, Electric
Has Cooling
Room Information
Family Room, Foyer, Kitchen, Laundry, Living Room, Loft, Main Floor Bedroom, Primary Bathroom, Primary Bedroom, Primary Suite, Retreat, Separate Family Room, Walk-In Closet, Walk-In Pantry
Fireplace Information
Family Room, Outdoors, Patio, Gas
Has Fireplace
Flooring Information
Carpet, Tile
Heating Information
Central Furnace, Natural Gas
Has Heating
Interior Features
Sliding Glass Door(s)
Ceiling Fan, Crown Moldings, Granite Counters, High Ceilings (9 Feet+), Open Floor Plan, Pantry, Recessed Lighting
Patio And Porch Features: Concrete, Covered, Patio
Has Patio
Pool Features: None
Lot Information
Elevation Units: Feet
Lot Size Source: Assessor's Data
Lot Features: Back Yard, Front Yard, Landscaped, Lot 6500-9999, Lot Shape-Rectangular
Property Information
Total # of Units: 1
Common Walls: No Common Walls
Parcel Number: 917331010
Property Condition: Turnkey
Total # of Stories: 2
Has View
Year Built Source: Assessor
Financial
Assesments Information
Assessments: Special Assessments
Utilities
Utilities Information
Sewer: Public Sewer
Electricity Connected, Natural Gas Connected, Sewer Connected, Water Connected
Water Source: District/Public
Location
Homeowners Association
Is Part of Association
Association Name: Terracina
Association Fee: $66
Association Fee Frequency: Monthly
Association Amenities: Maintenance Grounds, Pets Permitted
Neighborhood Information
Community Features: Curbs, Gutters, Sidewalks, Street Lighting
School Information
High School District: Temecula Unified
Location Information
Latitude: 33.46512800
Longitude: -117.07702400
Directions: From Temecula Pkwy, travel south on Redhawk Pkwy, stay to the right and continue on Redhawk Pkwy, make a right on Faxon Ln, left on Kilroy Rd to Encinal Rd. The house will be on the left.
Road Frontage Type: Access via City Streets
Road Surface Type: Paved
Public facts
Beds: 5
Baths: 3.0
Sq. Ft.: 3,823
Stories: 2.0
Parking Spaces: 3
Basement: No
Accessible: No
Lot Size: 9,583 square feet
Style: Single Family Residential
Year Built: 2016
Year Renovated: 2022
County: Riverside County
APN: 917331010
HOA Dues: $66/month
Garage: Yes
Features: Views, Pool
Home facts updated by owner on Jul 26, 2023
Other
Listing Information
Days Active in MLS: 121
Continuous Days Active in MLS: 121
Listing Agent Information
List Agent First Name: David
List Agent Last Name: Limon
Listing Office Information
List Office Name: HIPACK Realty Group
Selling Agent Information
Buyer Agent First Name: Michael
Buyer Agent Last Name: Crewse
Selling Office Information
Buyer Office Name: Reliable Realty Inc.
Around this home
Schools
Helen Hunt Jackson Elementary School
Public K-5 • Assigned • 0.9mi
10/10
Vail Ranch Middle School
Public 6-8 • Assigned • 1.2mi
8/10
Great Oak High School
Public 9-12 • Assigned • 1.3mi
9/10
Provided by GreatSchools
Lifestyle
Provided by Walk Score and Local Logic
Climate risks
1/10 Flood Factor
Minimal risk of a flood reaching the building in the next 30 years
8/10 Fire Factor
31% chance of being in a wildfire in next 30 years
7/10 Heat Factor
9 days above 99° expected this year, 27 days in 30 years
1/10 Wind Factor
Minimal risk of severe winds over next 30 years
6/10 Air Factor
10 unhealthy days expected this year, 12 days in 30 years
Provided by First Street
Historical weather
Temecula, CA • 92592
Average low and high temperatures (°F)
69
42
71
46
74
48
72
49
76
54
82
58
85
59
91
63
87
62
83
53
73
45
72
43
Jan
Feb
Mar
Apr
May
Jun
Jul
Aug
Sep
Oct
Nov
Dec
Sun exposure
In this area, properties receive around 9.4 hours in
June and 7.3 hours in December, placing it above the
U.S. average for solar exposure.
9.4 hrs
7.3 hrs
JuneDecember
Provided by Shadowmap
Estimated sale price
$957,000 – $1.16M
Reach more buyers when you sell with Redfin. Save up to $10,072 in fees.3 minutes to get started.