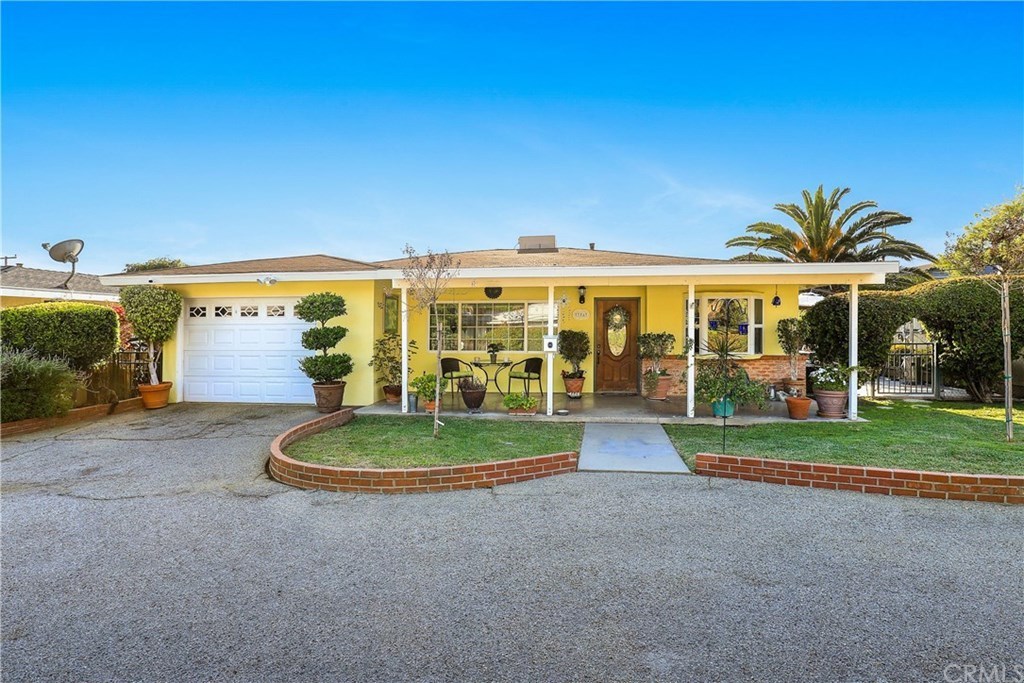
Delightful well maintained home situated on a private flag lot! This 3 bedroom and 1 bathroom property features 1,122 sq. ft. of living space and approximately 5,000 sq. ft. lot. The home features a comfortable floor plan & plenty of natural lighting. Bright and spacious living room with recessed lighting, dual pane windows throughout, updated kitchen, sizable 1 car garage and driveway for ample parking, and private backyard retreat! Conveniently located near restaurants, supermarkets, shopping, and freeways. Great potential to make it your home sweet home. Don’t miss this lovely home in a great neighborhood!
Single-familyProperty Type
1961Year Built
5,154 sq ftLot Size
$784Est. Price/Sq.Ft.
1 car garageParking
Listed by Melony Chang•DRE #01928802• Supreme Investment Corp.
Bought with Karen Huante-Alexander•DRE #01063774• Coldwell Banker Realty
*Taxable value of land and structures on it ("additions") is determined regularly by local assessors and does not affect market price.
Public record
Public record
Zoning
Permits
Beds
3
Baths
1
Stories
—
Lot width
—
Lot depth
—
Lot size
5,156 Sq. Ft.
Year renovated
1961
Sq. Ft.
1,122
Year built
1961
Style
Single Family Residential
County
Los Angeles County
APN
8573032043
Parking Spaces
—
Basement
—
Accessible
—
HOA Dues
—
Garage
—
Features
—
Last updated by owner on Oct 7, 2026.
A-1
Light Agricultural Zone
The Agricultural Zones (Zones A-1) is established to permit a comprehensive range of agricultural uses in areas particularly suited for agricultural activities. Permitted uses are intended to encourage agricultural activities and other such uses required for, or desired by, the inhabitants of the community. An area so zoned may provide the land necessary to permit low-density single-family residential development, outdoor recreational uses, and public and institutional facilities.
Permitted uses
Include but are not limited to:
Agriculture-Other
Housing-Other
Infrastructure-Other
Oct 23, 2020 • Final
Residential repair/replacement building permit - county
Roofing
Permit history is from public records and may be incomplete or inaccurate. Redfin and its agents make no representations about the property condition or permit status. Buyers should independently verify all information.
Property details
Parking
Parking / Garage Information
# of Garage Spaces: 1
Garage
Has Parking
# of Parking Spaces: 1
Interior
Laundry Information
Has Laundry
In Kitchen, Outside
Kitchen Information
Appliances: Dishwasher, Garbage Disposal, Gas Oven, Gas Range
Has Appliances
Bathroom Information
# of Baths (Full): 1
Cooling Information
Central
Has Cooling
Room Information
All Bedrooms Down
Flooring Information
Tile
Heating Information
Central Furnace
Has Heating
Interior Features
Levels: One
Main Level Bathrooms: 1
Main Level Bedrooms: 3
Exterior
Exterior Information
Structure Type: House
Exterior Features
Pool Features: None
Lot Information
Elevation Units: Feet
Lot Size Source: Assessor's Data
Lot Features: Lot 20000-39999 Sqft, Lot Shape-Flag
Property Information
Total # of Units: 1
Common Walls: No Common Walls
Parcel Number: 8573032043
Total # of Stories: 1
Year Built Source: Assessor
Utilities
Utilities Information
Sewer: Public Sewer
Water Source: District/Public
Location
Neighborhood Information
Community Features: Suburban
School Information
High School District: El Monte Union High
Location Information
Latitude: 34.10309700
Longitude: -118.02663500
Directions: cross streets Tyler Ave and Daines Dr. Property situated on flag lot, second to last single family home.
Zoning: LCA105
Public facts
Beds: 3
Baths: 1.0
Sq. Ft.: 1,122
Stories: —
Lot Size: 5,156 square feet
Style: Single Family Residential
Year Built: 1961
Year Renovated: 1961
County: Los Angeles County
APN: 8573032043
Home facts updated by county records on Oct 7, 2026
Other
Listing Information
Days Active in MLS: 55
Continuous Days Active in MLS: 55
Listing Agent Information
List Agent First Name: Melony
List Agent Last Name: Chang
Listing Office Information
List Office Name: Supreme Investment Corp.
Selling Agent Information
Buyer Agent First Name: Karen
Buyer Agent Last Name: Huante-Alexander
Selling Office Information
Buyer Office Name: Coldwell Banker Residential Brokerage Company
Around this home
Schools
Cleminson Elementary School
Public K-6 • Assigned • 0.4mi
9/10
Rio Hondo Elementary School
Public K-8 • Assigned • 0.4mi
5/10
Arroyo High School
Public 9-12 • Assigned • 0.7mi
7/10
Provided by GreatSchools
Lifestyle
Provided by Walk Score and Local Logic
Climate risks
1/10 Flood Factor
Minimal risk of a flood reaching the building in the next 30 years
1/10 Fire Factor
Unlikely to be in a wildfire in next 30 years
7/10 Heat Factor
7 days above 98° expected this year, 20 days in 30 years
1/10 Wind Factor
Minimal risk of severe winds over next 30 years
7/10 Air Factor
12 unhealthy days expected this year, 14 days in 30 years
Provided by First Street
Historical weather
Temple City, CA • 91780
Average low and high temperatures (°F)
70
45
72
48
74
51
73
53
76
57
82
61
87
64
89
65
85
65
80
56
72
49
70
49
Jan
Feb
Mar
Apr
May
Jun
Jul
Aug
Sep
Oct
Nov
Dec
Sun exposure
In this area, properties receive around 9.7 hours in
June and 6.8 hours in December, placing it above the
U.S. average for solar exposure.

9.7 hrs
6.8 hrs
JuneDecember
Provided by Shadowmap
Estimated sale price
$836,000 – $1.01M
Reach more buyers when you sell with Redfin. Save up to $8,793 in fees.3 minutes to get started.