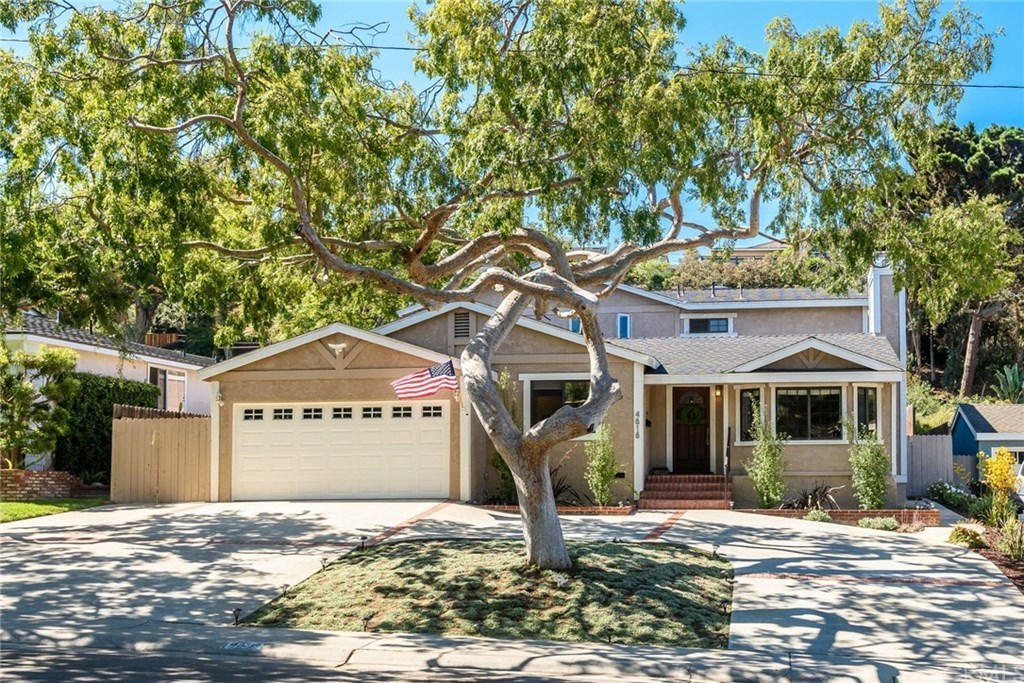
Well cared for traditionally styled home in somewhat dated condition with large living areas and spacious bedrooms. The backyard is large, up sloping and well landscaped with an elaborate terraced deck system ending in an observation deck.
12 years ago• May not reflect the current state of the home
John Lockhart
Redfin Associate agent
Sale history for 4818 Reese Rd
Date
Event
Price
CRMLS #SB18219947
Sep 8, 2018
Sold
$1,720,000
$557/sq ft
Sep 8, 2018
Sold
$1,720,000
$557/sq ft
Sep 7, 2018
Listed
$1,720,000
$557/sq ft
Sep 7, 2018
Price Changed
$1,720,000
$557/sq ft
Sep 7, 2018
Listed
$1,720,000
$557/sq ft
Sold off market. Being submitted for comp reasons only.
Public Records
Jun 26, 2015
Sold
$1,280,000
$414/sq ft
CRMLS #OC15094328
Jun 26, 2015
Listing Removed
—
Jun 26, 2015
Sold
$1,280,000
$414/sq ft
May 19, 2015
Pending
—
May 4, 2015
Listed
$1,350,000
$437/sq ft
Great location in Seaside Ranchos. Wood flooring in kitchen and dining area. New neutral paint thoughout, new carpet. Updated kitchen with granite counters, large island, stainless steel appliances. Main floor bedroom. Large master bedroom with ensuite. Large secondary bedroom that could be made into two bedrooms. Entertainer's dream backyard with patio, grass area and multiple decks. Close to Seaside Elementary school. Gorgeous tree-lined street well known for Holiday lights.
CRMLS #OC14253620
Apr 30, 2015
Listing Removed
—
Apr 2, 2015
Price Changed
$1,350,000
$437/sq ft
Mar 15, 2015
Relisted
—
Mar 10, 2015
Pending
—
Mar 6, 2015
Relisted
—
Feb 18, 2015
Pending
—
Jan 15, 2015
Price Changed
$1,399,000
$453/sq ft
Dec 5, 2014
Listed
$1,449,000
$469/sq ft
Public Records
Jan 2, 2015
Sold
$1,437,500
$465/sq ft
CRMLS #PV14220236
Dec 3, 2014
Listing Removed
—
Nov 21, 2014
Price Changed
$1,449,000
$469/sq ft
Nov 4, 2014
Price Changed
$1,475,000
$477/sq ft
Oct 14, 2014
Listed
$1,495,000
$484/sq ft
Public Records
Sep 12, 2003
Sold
$875,000
$283/sq ft
Public Records
Mar 23, 1973
Sold
$32,500
$11/sq ft
Year
Property tax
Land + Additions
Assessment*
2025
$21,737 (+1.9%)
$1,343,082 + $575,606
$1,918,688
2024
$21,333 (+1.9%)
$1,343,082 + $575,606
$1,918,688
2023
$20,931 (+1.4%)
$1,316,748 + $564,320
$1,881,068
2022
$20,650 (+1.8%)
$1,290,930 + $553,255
$1,844,185
2021
$20,283 (+1.5%)
$1,265,618 + $542,407
$1,808,025
2020
$19,974 (+1.4%)
$1,240,802 + $531,772
$1,772,574
2019
$19,705 (+27.7%)
$1,228,080 + $526,320
$1,754,400
2018
$15,433 (+2.2%)
$1,204,000 + $516,000
$1,720,000
2017
$15,105 (+2.4%)
$828,444 + $497,066
$1,325,510
2016
$14,746 (+29.6%)
$828,444 + $497,066
$1,325,510
2015
$11,378 (+0.8%)
$812,200 + $487,320
$1,299,520
2014
$11,289 (+21.4%)
$577,000 + $427,000
$1,004,000
2012
$9,301 (−0.4%)
$472,400 + $349,600
$822,000
2011
$9,342 (+1.3%)
$472,400 + $349,600
$822,000
2010
$9,226 (+1.4%)
$472,400 + $349,600
$822,000
2009
$9,098 (−9.3%)
$472,400 + $349,600
$822,000
2008
$10,029
$472,400 + $349,600
$822,000
Tax history for 4818 Reese Rd
Year
Property tax
Land + Additions
Assessment*
2025
$21,737 (+1.9%)
$1,343,082 + $575,606
$1,918,688
2024
$21,333 (+1.9%)
$1,343,082 + $575,606
$1,918,688
2023
$20,931 (+1.4%)
$1,316,748 + $564,320
$1,881,068
2022
$20,650 (+1.8%)
$1,290,930 + $553,255
$1,844,185
2021
$20,283 (+1.5%)
$1,265,618 + $542,407
$1,808,025
2020
$19,974 (+1.4%)
$1,240,802 + $531,772
$1,772,574
2019
$19,705 (+27.7%)
$1,228,080 + $526,320
$1,754,400
2018
$15,433 (+2.2%)
$1,204,000 + $516,000
$1,720,000
2017
$15,105 (+2.4%)
$828,444 + $497,066
$1,325,510
2016
$14,746 (+29.6%)
$828,444 + $497,066
$1,325,510
2015
$11,378 (+0.8%)
$812,200 + $487,320
$1,299,520
2014
$11,289 (+21.4%)
$577,000 + $427,000
$1,004,000
2012
$9,301 (−0.4%)
$472,400 + $349,600
$822,000
2011
$9,342 (+1.3%)
$472,400 + $349,600
$822,000
2010
$9,226 (+1.4%)
$472,400 + $349,600
$822,000
2009
$9,098 (−9.3%)
$472,400 + $349,600
$822,000
2008
$10,029
$472,400 + $349,600
$822,000
*Taxable value of land and structures on it ("additions") is determined regularly by local assessors and does not affect market price.
Public record
Public record
Permits
Beds
5
Baths
2.5
Stories
2
Lot width
—
Lot depth
—
Lot size
8,955
Year renovated
2018
Sq. Ft.
3,090
Year built
1950
Style
Single Family Residential
County
Los Angeles County
APN
7530003003
Parking Spaces
2
Basement
No
Accessible
No
HOA Dues
—
Garage
Yes
Features
Views
Last updated by owner on Aug 27, 2020.
Feb 26, 2026 • Active
Building
Perform voluntary remedial foundation leveling using push piers. Backfill the area with native soils.
Grading
Sep 14, 2023 • Active
Building
Install flush-mounted photovoltaic solar panels on the roof of a residential building.
Electrical
Solar
Permit history is from public records and may be incomplete or inaccurate. Redfin and its agents make no representations about the property condition or permit status. Buyers should independently verify all information.
Property details
Parking
Parking / Garage Information
Attached Garage
# of Garage Spaces: 2
# of Parking Spaces: 2
Interior
Laundry Information
Has Laundry
In Closet
Bathroom Information
# of Baths (Full): 3
Room Information
Family Room, Kitchen, Living Room, Main Floor Bedroom, Primary Bathroom, Primary Bedroom, Primary Suite, Separate Family Room, Walk-In Closet
Fireplace Information
Living Room
Has Fireplace
Interior Features
Levels: Two
Main Level Bathrooms: 1
Main Level Bedrooms: 2
Exterior
Exterior Features
Pool Features: None
Lot Information
Elevation Units: Feet
Lot Size Source: Assessor's Data
Lot Features: 0-1 Unit/Acre, Back Yard, Landscaped, Lot 6500-9999
Property Information
Total # of Units: 1
Common Walls: No Common Walls
Parcel Number: 7530003003
Total # of Stories: 2
Has View
Year Built Source: Assessor
Utilities
Utilities Information
Sewer: Public Sewer
Water Source: District/Public
Location
Neighborhood Information
Community Features: Curbs, Sidewalks, Storm Drains, Street Lighting
School Information
High School District: Torrance Unified
Location Information
Latitude: 33.81885000
Longitude: -118.36592500
Directions: PCH to Robert Rd to Linda right to Reese right
Zoning: TORR-LO
Public facts
Beds: 5
Baths: 2.5
Sq. Ft.: 3,090
Stories: —
Parking Spaces: 2
Basement: No
Accessible: No
Lot Size: 8,955 square feet
Style: Single Family Residential
Year Built: 1950
Year Renovated: 2018
County: Los Angeles County
APN: 7530003003
HOA Dues: —
Garage: Yes
Features: Views
Home facts updated by owner on Aug 27, 2020
Other
Listing Agent Information
List Agent First Name: Robert
List Agent Last Name: Ross
Listing Office Information
List Office Name: Scott Anastasi Realty, Inc.
Selling Agent Information
Buyer Agent First Name: Stephanie
Buyer Agent Last Name: Arbolida-Mazariegos
Selling Office Information
Buyer Office Name: Keller Williams South Bay
Around this home
Schools
Seaside Elementary School
Public K-5 • Assigned • 0.2mi
7/10
Calle Mayor Middle School
Public 6-8 • Assigned • 0.3mi
10/10
South High School
Public 9-12 • Assigned • 0.5mi
10/10
Provided by GreatSchools
Lifestyle
Provided by Walk Score and Local Logic
Climate risks
1/10 Flood Factor
Minimal risk of a flood reaching the building in the next 30 years
1/10 Fire Factor
Unlikely to be in a wildfire in next 30 years
3/10 Heat Factor
7 days above 86° expected this year, 23 days in 30 years
1/10 Wind Factor
Minimal risk of severe winds over next 30 years
4/10 Air Factor
6 unhealthy days expected this year, 6 days in 30 years
Provided by First Street
Historical weather
Torrance, CA • 90505
Average low and high temperatures (°F)
68
50
68
52
69
54
68
55
70
58
72
62
73
62
77
65
76
65
72
59
68
54
66
52
Jan
Feb
Mar
Apr
May
Jun
Jul
Aug
Sep
Oct
Nov
Dec
Sun exposure
In this area, properties receive around 9 hours in
June and 6.8 hours in December, placing it above the
U.S. average for solar exposure.
9 hrs
6.8 hrs
JuneDecember
Provided by Shadowmap
Estimated sale price
$2.37M – $2.87M
Reach more buyers when you sell with Redfin. Save up to $26,440 in fees.3 minutes to get started.


