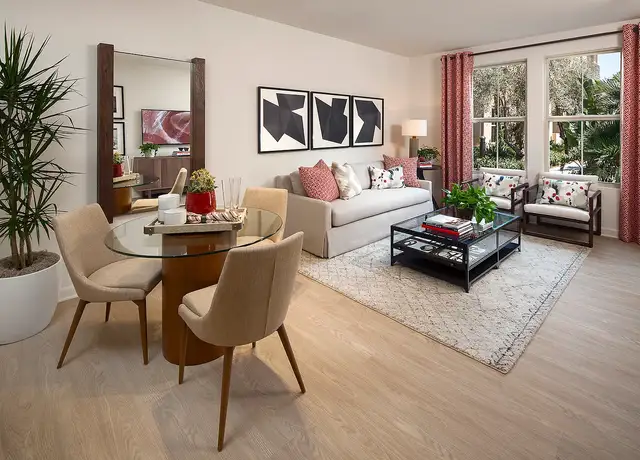
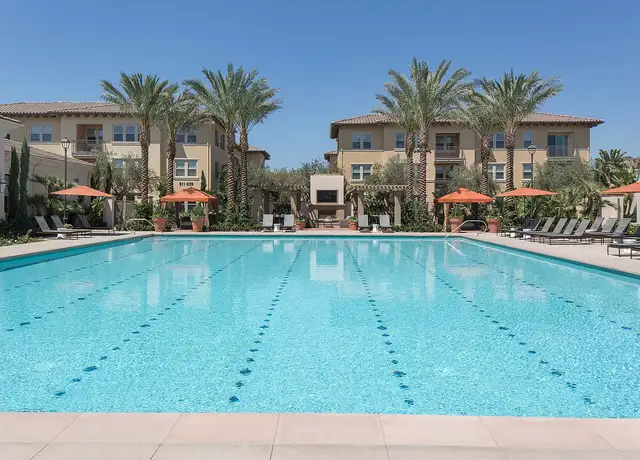
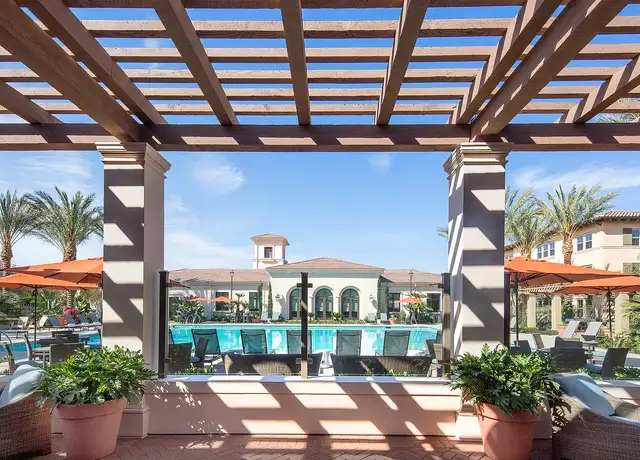
5 Bedrooms + 5 Bathrooms + Office + Upstairs Loft + Detached Casita + 3-Car Garage Approx. 3,769 SF of Total Living Area with nice backyard setup -Spacious open-concept Great Room with abundant natural light -Upgraded Gourmet Kitchen with stainless-steel appliances, quartz countertops, designer backsplash, oversized center island, pendant lighting & generous pantry storage -Main-level Bedroom + Dedicated Office ideal for flexible living and work-from-home needs -Luxurious Primary Suite with spa-inspired sauna, dual vanities, separate walk-in shower & large walk-in closet -Spacious Upstairs Loft with covered balcony overlooking the Park & Legacy Club -Additional Bedrooms with excellent privacy and functional layout throughout Detached Casita with Separate Private Entrance + Private Bath -Ideal for extended stays, guests, additional workspace or private living area Private Landscaped Backyard -Putting green + outdoor entertaining space + room to relax and enjoy Southern California indoor/outdoor living -Pets friendly -Sidewalks, trails, parks and open green space throughout the community Greenwood at Tustin Legacy Amenities -Clubhouse + Pool + Spa + Parks + Sport Courts + BBQ Areas + Walking Trails + Recreation Spaces Prime Central Orange County Location -Minutes to Whole Foods, Target, Costco, restaurants, cafes, gyms & The District at Tustin Legacy -Convenient to Irvine, John Wayne Airport, major employment and medical centers -Easy access to the 5, 55 & 405 freeways Fully Furnished + Move-In Ready -Flexible multi-month lease terms considered Corporate relocation, insurance/ALE and other furnished temporary housing inquiries welcome
Tustin Legacy, located between Jamboree Road and Barranca Parkway, is a master-planned and mixed-use Tustin neighborhood with broad boulevards and repurposed hangar-era landmarks. The neighborhood’s character concentrates around the District at Tustin Legacy along Park Avenue, where patios, dessert counters, and boutique fitness studios line the paseo. The Hangar at the District, The Winery Restaurant & Wine Bar, and Cream Pan serve as local pillars with a strong sense of place. Streetscapes lean contemporary, with townhomes and newer single-family blocks set beside pocket parks and wide sidewalks. The Veterans Sports Park complex anchors outdoor routines with fields, courts, and open lawns. Flat terrain and a grid of paths support walking and cycling between shops, parks, and community spaces.
Provided by Walk Score and Local Logic
Historical weather
Tustin, CA • 92782
Average low and high temperatures (°F)
71
50
72
50
75
54
73
55
75
60
79
63
83
66
85
67
83
67
79
59
72
53
70
51
Jan
Feb
Mar
Apr
May
Jun
Jul
Aug
Sep
Oct
Nov
Dec
Climate risks
4/10 Flood Factor
Estimated 19-29% chance of a flood reaching the building in the next 30 years
1/10 Fire Factor
Unlikely to be in a wildfire in next 30 years
6/10 Heat Factor
7 days above 90° expected this year, 21 days in 30 years
1/10 Wind Factor
Minimal risk of severe winds over next 30 years
4/10 Air Factor
3 unhealthy days expected this year, 5 days in 30 years
Provided by First Street
Sun exposure
In this area, properties receive around 9.4 hours in
June and 7 hours in December, placing it above the
U.S. average for solar exposure.
This property is priced $3,026 above the rental estimate.
Asking rent
$11,500
Rental estimate
$8,474
Nearby comparable rentals
The Rental Estimate uses 0 recent nearby rental.
Sale and tax history for 116 Patton Way
Sale History
Tax History
Date
Event
Price
CRMLS #CV26203841
Sep 18, 2026
Listed for Rent
$11,500
$3/sq ft
BUILDIUM #1
Feb 11, 2024
Rental Removed
$5,000
$1/sq ft
Feb 10, 2024
Listed for Rent
$5,000
$1/sq ft
CRMLS #OC23031799
May 10, 2023
Sold
$2,254,000
$598/sq ft
Apr 24, 2023
Pending
—
Apr 12, 2023
Relisted
—
Mar 24, 2023
Listed
$2,399,000
$637/sq ft
Striking and sophisticated, this exceptional your Dream Home located in the highly sought-after Greenwood at Tustin Legacy * * Premium Corner lot across from Park & Legacy Club House with No neighbors around * This stunning Home features 5-Bedroom + 5-Bathroom + Office + Loft Upstair + Casita + 3-Car Garage and boasts an impressive 3,796 SQFT. * This Home is perfect for those who crave Luxury and Comfort * * The Main floor features a Spacious bedroom and Office area, providing the perfect space for Guests or a Home office * The Great room is the perfect place to relax & unwind and plenty of natural light flooding in * Gourmet kitchen is a Chef's dream, featuring top-of-the-line stainless steel appliances, Quartz countertops, Back splashes, Huge center island with Pendant lighting and plenty of storage space of pantry * * The Luxurious master suite is located on the second floor and features a Spa-like en-suite bathroom with Dual vanities, a Soaking tub and separate walk-in shower with rain drop shower head * Huge walk-in closet * Specious Loft area with covered patio that has community Park and Legacy club house view * Two additional Spacious bedrooms complete the upstairs, each with their own en-suite bathroom * * The Backyard is an entertainer's dream, with plenty of space for hosting Barbecues and gatherings * * The CASITA has separate Entrance with own 1 Car-Garage is perfect for guests or as a private retreat * * Located in the Highly desirable Greenwood at Tustin Legacy Association offers maintaining in front of property, Club house, Park, Pool, Spa, Trails and much more!! * * This Home is just minutes from fantastic shopping, dining, entertaining, freeways, world famous beaches, John Wayne Airport and Great Legacy Magnet Academy. Don't miss out on the opportunity to make this luxurious dream home yours!!
Greater Lansing AoR #NP19257237
Feb 28, 2020
Sold
$1,450,000
$385/sq ft
Feb 24, 2020
Pending
—
Feb 7, 2020
Contingent
—
Jan 12, 2020
Price Changed
$1,520,000
$403/sq ft
Dec 28, 2019
Price Changed
$1,545,000
$410/sq ft
Dec 14, 2019
Price Changed
$1,570,000
$417/sq ft
Nov 22, 2019
Price Changed
$1,595,000
$423/sq ft
Nov 5, 2019
Listed
$1,625,000
$431/sq ft
Jun 26, 2019
Listed
$1,520,000
$403/sq ft
+34
This exquisite residence is located in the community of Greenwood at Tustin Legacy and it is your opportunity to obtain a gorgeous home that is turnkey. This residence is on a CORNER lot across from the Legacy Club. The property has NEW paint, carpet, and landscaping. This home features exceptional quality and an open floorplan. The residence is upgraded throughout and features a gourmet kitchen with a large center island with pendant lighting, stainless steel appliances, and beautiful cabinetry. Enjoy spacious outdoor living space which has brand new landscaping. The second level has a generous master bedroom and attached master bathroom which features dual vanities, soaking tub, and luxurious shower with a rain-style showerhead. Additionally, there is a large family room or game room with a balcony that has a view of the community clubhouse. There are two additional bedrooms one with an attached bathroom and a laundry room. The home also features a Casita with a separate entrance perfect for guests which has a full bathroom and air conditioning. Other outstanding features include the three-car garage and a tankless water heater. Residents enjoy the resort-style Legacy Club which has a clubhouse, gorgeous pool, basketball court, 2 bocce ball courts, 2 play areas, Splash Park an interactive water play area, and barbecues. This fabulous home is located in close proximity to shopping and dining at the District, freeways, John Wayne Airport and beautiful Orange County beaches.
All information is deemed reliable but not guaranteed. Redfin and its affiliates may receive compensation if you contact a rental property or sign a lease.
Listing agent: Prasad Jeereddi
Based on information from California Regional Multiple Listing Service, Inc. as of 2026. This information is for your personal, non-commercial use and may not be used for any purpose other than to identify prospective properties you may be interested in purchasing. Display of MLS data is usually deemed reliable but is NOT guaranteed accurate by the MLS. Buyers are responsible for verifying the accuracy of all information and should investigate the data themselves or retain appropriate professionals. Information from sources other than the Listing Agent may have been included in the MLS data. Unless otherwise specified in writing, Broker/Agent has not and will not verify any information obtained from other sources. The Broker/Agent providing the information contained herein may or may not have been the Listing and/or Selling Agent.
Last Updated: 2026-10-02T12:09:35.836Z
116 Patton Way is a 3769 square foot property with 5 bedrooms and 5 bathrooms. We estimate that 116 Patton Way would rent between $8,474 / mo.116 Patton Way is located in Tustin, the 92782 zipcode, and the Tustin Unified School District.