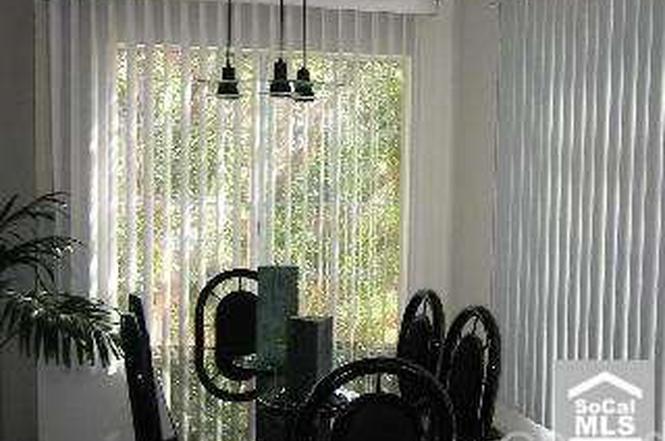
GORGEOUS UPGRADES! TURN-KEY, MOVE IN READY! 253 Gallery Way is beautifully perched among the trees on a corner location in this so-desired Shadow Canyon community. Privacy abounds with no one above or below. Open and inviting single level spacious floor plan with entry living room & the adjoining dining room. The upgraded gourmet kitchen is a chef's delight for lavish dining or casual faire. This home features expansive windows throughout. 2 bedrooms, 2 upgraded bathrooms, inside laundry area, an expansive front deck and all on one level too! Enjoy the luxury of newer double-paned windows, top-quality carpet, high-end window blinds, recessed lighting, gorgeous fireplace and more. The attached garage below has been freshly painted and has new epoxy flooring. An additional assigned carport is also included. You will absolutely delight in this resort-style community with swimming pools, a kiddy pool, BBQ & picnic areas, fitness center, a playground, tennis court and the clubhouse too. All this and near Tustin Ranch Golf Club, the Tustin Sports Park, Heritage Park, shopping and dining at Tustin Market Place and close proximity to freeways and toll roads. Also nearby is the spectacular Performing Arts Center, world-class shopping at South Coast Plaza, miles of sparkling bays, sandy beaches and crashing waves in Newport Beach! You will want this one now!
CondoProperty Type
1992Year Built
5.09 acresLot Size
$775Est. Price/Sq.Ft.
1 garage spacesParking
Listed by JENNIFER PRITCHETT•DRE #00855072• Coldwell Banker Realty
Bought with Harry Hui•DRE #00996475• Hui Financial Realty
Welcome home to this highly sought after end-unit home in the Shadow Canyon community. This stunning upper unit condo sits on top of garages with no neighbors above or below, and with common wall only on one side of the house. Enjoy the large private porch and abundance of windows surrounded by greens and beautiful landscaping. Spacious living room that opens to the bright dining room and tastefully upgraded kitchen. The large primary suite offers a walk-in closet and newly remodeled bathroom. The secondary bedroom and another upgraded bathroom are just down the hall. Enjoy the convenience of all the living space on one level and having an in-unit laundry closet. Abundance of storage space in the one-car oversized garage right below the unit, along with another assigned carport parking space just steps from the house. The endless list of upgrades to include newer double pane windows, high-quality carpet, top-of-line wood blinds, neutrally painted walls, newly remodeled primary bathroom, updated kitchen and secondary bathroom, recessed lighting, beautifully designed fireplace mantel, and much more! Take advantage of all the wonderful resort-style amenities this community has to offer, including two pools & spa, kiddy pool, BBQ & picnic areas, fitness center, playground, tennis court, clubhouse, etc. Walking distance to the Tustin Ranch Golf Club and Tustin Sports Park. Centrally located close to the Tustin Market Place, shopping, restaurants and freeways. Don’t wait, this home will go FAST!!!
Public Records
May 13, 2002
Sold
$251,000
$276/sq ft
CRMLS #P283069
May 13, 2002
Sold
$250,600
$275/sq ft
Mar 19, 2002
Listed
$259,900
$286/sq ft
Great 2 Bedroom Unit In Shadow Canyon. Upper End Unit With Garage Below And No One Above. Light And Bright. Only One Common Wall. Great Private Deck At Entry. Granite Around Fireplace, Entry, kitchen And Bath Rooms. Full Sized Laundry Inside. Walk In Closet In Master. Private Park, pool, tennis And More
CRMLS #P126583
May 5, 1999
Sold
$153,000
$168/sq ft
Mar 28, 1999
Listed
$153,900
$169/sq ft
Year
Property tax
Land + Additions
Assessment*
2025
$8,060 (+4.8%)
$583,645 + $116,355
$700,000
2024
$7,694 (+2.3%)
$632,824 + $107,898
$740,722
2023
$7,519 (+80.4%)
$620,416 + $105,783
$726,199
2022
$4,168 (+2.3%)
$608,251 + $103,709
$711,960
2021
$4,074 (+1.4%)
$229,562 + $119,287
$348,849
2020
$4,017 (+2.0%)
$225,060 + $116,949
$342,009
2019
$3,940 (+2.2%)
$222,753 + $115,750
$338,503
2018
$3,855 (+3.0%)
$218,385 + $113,481
$331,866
2017
$3,743 (+1.9%)
$209,905 + $109,075
$318,980
2016
$3,675 (+1.1%)
$209,905 + $109,075
$318,980
2015
$3,635 (+1.3%)
$205,789 + $106,937
$312,726
2014
$3,590 (−0.9%)
$198,728 + $103,268
$301,996
2013
$3,621 (+3.1%)
$198,728 + $103,268
$301,996
2012
$3,512 (+1.9%)
$197,830 + $102,802
$300,632
2011
$3,447 (−6.8%)
$193,951 + $100,787
$294,738
2010
$3,700 (−1.4%)
$190,148 + $98,811
$288,959
2009
$3,752 (+4.1%)
$188,727 + $98,073
$286,800
2008
$3,603
$189,176 + $98,306
$287,482
Tax history for 253 Gallery Way
Year
Property tax
Land + Additions
Assessment*
2025
$8,060 (+4.8%)
$583,645 + $116,355
$700,000
2024
$7,694 (+2.3%)
$632,824 + $107,898
$740,722
2023
$7,519 (+80.4%)
$620,416 + $105,783
$726,199
2022
$4,168 (+2.3%)
$608,251 + $103,709
$711,960
2021
$4,074 (+1.4%)
$229,562 + $119,287
$348,849
2020
$4,017 (+2.0%)
$225,060 + $116,949
$342,009
2019
$3,940 (+2.2%)
$222,753 + $115,750
$338,503
2018
$3,855 (+3.0%)
$218,385 + $113,481
$331,866
2017
$3,743 (+1.9%)
$209,905 + $109,075
$318,980
2016
$3,675 (+1.1%)
$209,905 + $109,075
$318,980
2015
$3,635 (+1.3%)
$205,789 + $106,937
$312,726
2014
$3,590 (−0.9%)
$198,728 + $103,268
$301,996
2013
$3,621 (+3.1%)
$198,728 + $103,268
$301,996
2012
$3,512 (+1.9%)
$197,830 + $102,802
$300,632
2011
$3,447 (−6.8%)
$193,951 + $100,787
$294,738
2010
$3,700 (−1.4%)
$190,148 + $98,811
$288,959
2009
$3,752 (+4.1%)
$188,727 + $98,073
$286,800
2008
$3,603
$189,176 + $98,306
$287,482
*Taxable value of land and structures on it ("additions") is determined regularly by local assessors and does not affect market price.
Public record
Beds
2
Baths
2
Stories
—
Lot width
—
Lot depth
—
Lot size
—
Year renovated
—
Sq. Ft.
910
Year built
1992
Style
Condo/Co-op
County
Orange County
APN
93428077
Parking Spaces
—
Basement
—
Accessible
—
HOA Dues
—
Garage
—
Features
—
Last updated by owner on Oct 28, 2026.
Property details
Parking
Parking / Garage Information
Attached Garage
# of Carport Spaces: 1
# of Garage Spaces: 1
Assigned, Garage - Rear Entry, Garage - Single Door, Off Street, Parking Space
Has Parking
# of Parking Spaces: 2
Interior
Laundry Information
Has Laundry
Dryer Included, In Closet, Washer Included
Kitchen Information
Appliances: Dishwasher, Electric Oven, Electric Range, Garbage Disposal, Microwave, Water Heater Unit
Has Appliances
Formal Dining Room
Granite Counters
Bathroom Information
# of Baths (Full): 2
Bathtub, Shower in Tub, Double Sinks In Master Bath, Linen Closet/Storage, Main Floor Full Bath
Cooling Information
Central
Has Cooling
Room Information
All Bedrooms Up, Living Room, Main Floor Bedroom, Main Floor Primary Bedroom, Walk-In Closet
Fireplace Information
Living Room, Electric
Has Fireplace
Flooring Information
Carpet
Heating Information
Forced Air
Has Heating
Interior Features
Entry Level: 2
Entry Location: 2
Balcony, Granite Counters, Living Room Balcony, Recessed Lighting