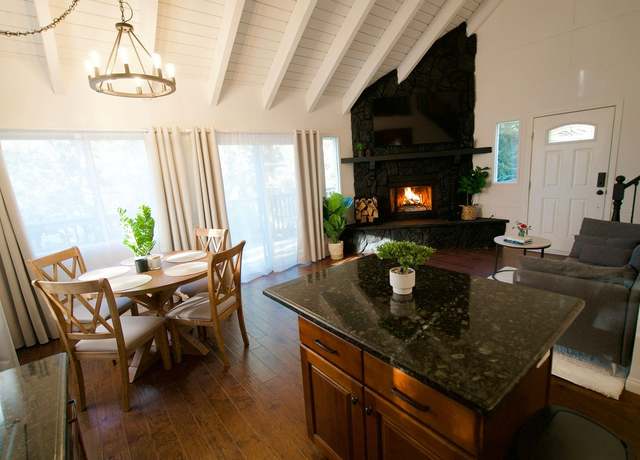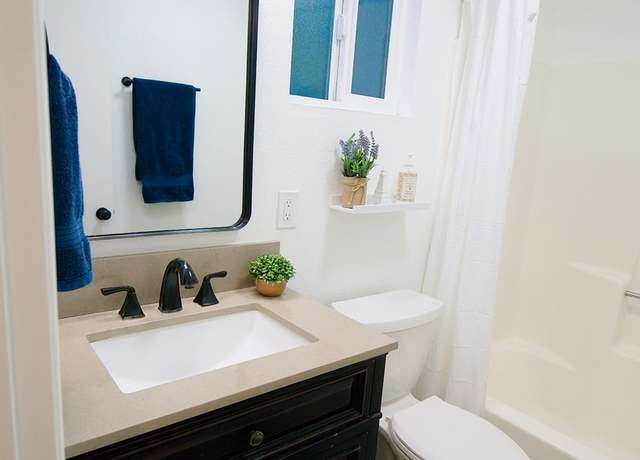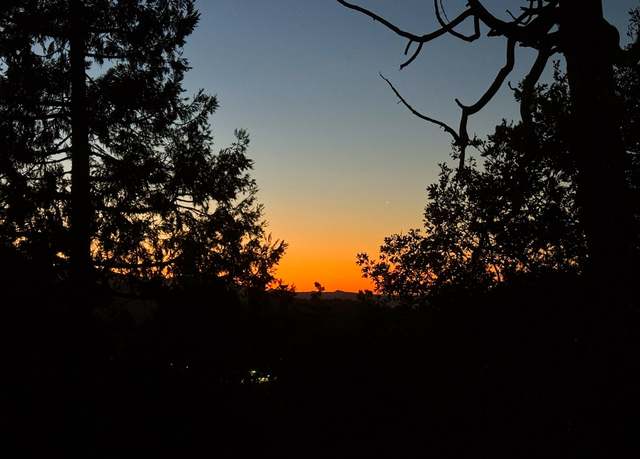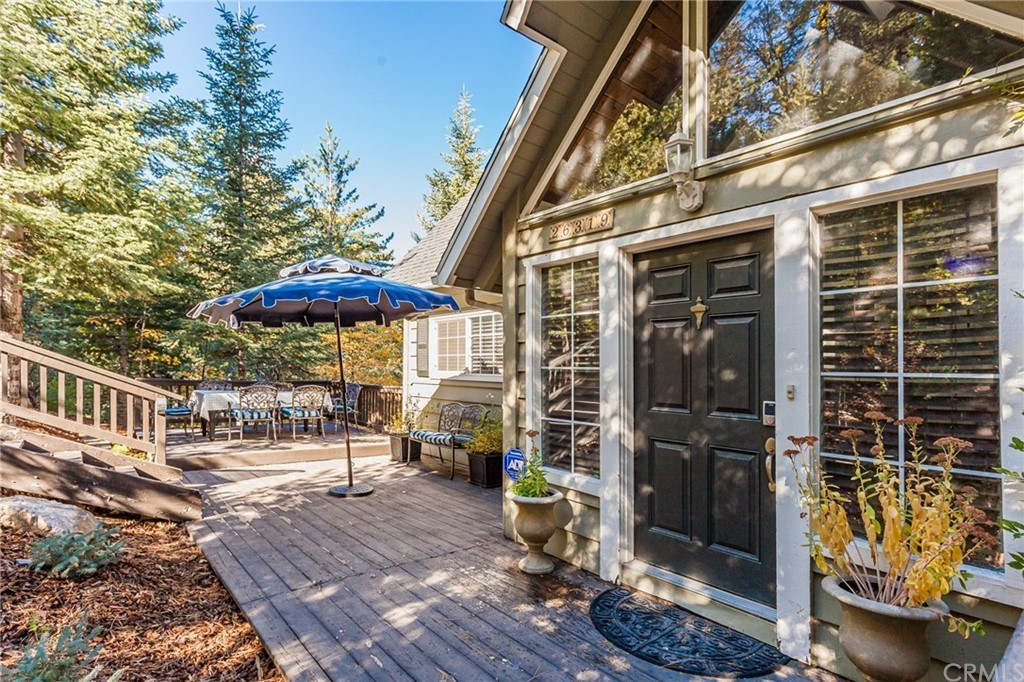
Welcome to 26319 Jacqueline Road, a spacious 2500 Sq. ft. cabin in Twin Peaks available for long-term lease. This charming three-level retreat offers peace and comfort in the mountains, just minutes from top local attractions. The home features 3 bedrooms and 2.5 bathrooms, two large decks with incredible views, and a spacious lower-level entertainment area. The main level includes a comfortable living room, dining area, and kitchen with direct access to a large deck for seamless indoor-outdoor living. The kitchen offers ample cabinet space and comes with stainless steel appliances, including a refrigerator, stove/oven, and dishwasher. Large windows and sliding glass doors flood the main level with natural light while showcasing stunning treetop views. Step outside to enjoy the sounds of nature from either of the two wrap-around deck spaces. Upstairs you will find 2 spacious badrooms with beautiful custom wood ceilings and 1 bathroom. Additional features include central heating, energy-efficient windows, a dedicated laundry room and a dedicated parking spot. This property is conveniently located just minutes from local amenities. It's only a 3-minute drive to the post office and The Grill at Antlers Inn, and a short drive to several popular destinations. Just 7 minutes to Lake Arrowhead Country Club, 7 minutes to Blue Jay, and 12 minutes to Lake Arrowhead Village. Snow Valley Mountain Resort is only 16 miles away. 26319 Jacqueline Road offers mountain charm, modern comforts, and an unbeatable location for your perfect long-term getaway in Twin Peaks/Lake Arrowhead. Call now to reserve a tour of this property! 1 year lease minimum. Tenant pays for water, gas, electric and gas. Pets considered on a case by case basis. House comes unfurnished.
Amenities
In-unit amenities
These amenities may not be available for every unit
View estimated energy costs and solar savings for this home
Internet
View Internet plans and providers available for this home
Provided by Down Payment Resource, RateUpdate.com, EnergySage, and AllConnect
Property details
Interior
Heating & Cooling
Heating Fuel Type: Gas Public/Piped
Heating Type: Central
Fireplace Information
# of Fireplaces: 1
Has Fireplace
Room Information
# of Rooms: 7
Exterior
Exterior Information
Physical Condition: Good
Construction Type: Frame
View Information
View: Average
Property Information
Subdivision Name: 2142 ALPINE GLENS PARK 3
Living Sq. Ft: 2,032
Ground Floor Sq. Ft: 876
Building Sq. Ft: 2,032
# of Stories: 2
Legal Description: TRACT NO 2142 ALPINE GLENS PARK #3 LOTS 44 AND 46 BLK B TOGETHER WITH LOTS 47 & 48 ******COMBO REQUEST***
Parking & Garage Information
Parking Type: Off Street
Lot Information
# of Buildings: 1
Land Sq. Ft: 16,411
Legal Lot Number: 44
Legal Block Number: B
Municipality Name: TWIN PEAKS
Acres: 0.377
Zoning Code: LA/RS-14M
County Use Description: SINGLE FAMILY RES
Location Information
Parcel Location Influence: Woodland
Utility Information
Electricity / Wiring Type: Overhead Wires
Sewer Type: Public
Water Service Type: Public
Financial
Assessor Information
Assessment Year: 2026
Tax District County: TWIN PEAKS
Public facts
Beds: 3
Baths: 3.0
Sq. Ft.: 2,032
Stories: 2.0
Lot Size: 0.38 acres
Style: Single Family Residential
Year Built: 1973
Year Renovated: 1985
County: San Bernardino County
APN: 0334 151 90 0 000
Home facts updated by county records on Oct 5, 2026
Sale and tax history for 26319 Jacqueline Rd
Sale History
Tax History
Date
Event
Price
APPFOLIO #1
Aug 27, 2026
Rental Removed
$2,795
$1/sq ft
Jul 14, 2026
Listed for Rent
$2,795
$1/sq ft
CRMLS #RW2121689
Aug 23, 2022
Listing Removed
—
Nov 3, 2012
Listed
$198,800
$98/sq ft
CRMLS #EV22003254
Mar 3, 2022
Sold
$630,000
$310/sq ft
Jan 13, 2022
Pending
—
Jan 6, 2022
Listed
$549,900
$271/sq ft
Beautiful Twin Peaks property includes 5 lots totalling OVER HALF AN ACRE of private land to enjoy. Three Story home is almost 2500 square feet, it is located in a quiet neighborhood surrounded by trees and distant mountain views. Enter in the front door through a great mudroom where you can slip off your jacket and shoes. Main floor boasts the living room with (fireplace and wood stove insert, Kitchen, Bedroom and full bathroom. Upstairs has two generous bedrooms with vaulted ceilings and a 3/4 bath. Lowest level shows the master bedroom includes half bath and laundry. Tons of deck space on main and lower levels. Almost all furnishings are negotiable. Cozy, comfortable, completely turn-key, and ready to enjoy!
Greater Lansing AoR #EV19227837
Dec 30, 2019
Sold
$330,000
$162/sq ft
Nov 18, 2019
Contingent
—
Sep 24, 2019
Listed
$339,000
$167/sq ft
CRMLS #RW2191773
Dec 30, 2019
Sold
$330,000
$162/sq ft
Sep 24, 2019
Listed
$339,000
$167/sq ft
CRMLS #PW14013613
Apr 25, 2014
Pending
—
Apr 18, 2014
Sold
$187,500
$92/sq ft
Apr 18, 2014
Sold
$187,500
$92/sq ft
Feb 7, 2014
Pending
—
Jan 20, 2014
Listed
$187,500
$92/sq ft
CRMLS #EV12136291
Dec 7, 2012
Listing Removed
—
Nov 3, 2012
Listed
$198,800
$98/sq ft
Public Records
Aug 4, 2011
Sold
$187,000
$92/sq ft
Public Records
Nov 16, 2000
Sold
$118,500
$58/sq ft
Public Records
Mar 14, 1991
Sold
$120,500
$59/sq ft
Year
Property tax
Land + Additions
Assessment*
2025
$8,642 (−1.0%)
$56,800 + $534,000
$590,800
2024
$8,728 (+1.4%)
$63,672 + $598,522
$662,194
2023
$8,604 (+69.7%)
$61,200 + $575,280
$636,480
2022
$5,070 (+1.1%)
$61,200 + $575,280
$636,480
2021
$5,013 (−0.1%)
$51,013 + $289,074
$340,087
2020
$5,019 (+43.3%)
$50,013 + $283,406
$333,419
2019
$3,504 (+10.3%)
$49,500 + $280,500
$330,000
2018
$3,176 (+2.2%)
$32,967 + $174,178
$207,145
2017
$3,109 (+3.5%)
$31,687 + $167,415
$199,102
2016
$3,002 (+0.2%)
$31,687 + $167,415
$199,102
2015
$2,997 (+2.7%)
$31,066 + $164,132
$195,198
2013
$2,919 (+232.0%)
2012
$879 (−58.8%)
$30,600 + $160,140
$190,740
2011
$2,136 (−19.0%)
$30,000 + $157,000
$187,000
2010
$2,638 (+2.0%)
$34,843 + $144,868
$179,711
2009
$2,587 (+25.3%)
$34,583 + $143,785
$178,368
2008
$2,065
$34,665 + $144,127
$178,792
Around this home
Schools
Places
Transit
4/10
Lake Arrowhead Elementary School
Public, K-5 • Assigned • 3.5mi
3/10
Mary P. Henck Intermediate School
Public, 6-8 • Assigned • 1.6mi
6/10
Rim Of The World Senior High School
Public, 9-12 • Assigned • 1.4mi
Provided by GreatSchools
Lifestyle
Provided by Walk Score and Local Logic
Public facts and zoning for 26319 Jacqueline Rd
Beds
3
Baths
3
Sq. Ft.
2,032
Stories
2
Lot Size
0.38 Acres
Style
Single Family Residential
Year Built
1973
Year Renovated
1985
County
San Bernardino County
APN
0334 151 90 0 000
Home facts updated by county records on Oct 5, 2026.
Additional resources
Zoning
Working on getting current and accurate zoning information for this home.Learn more
Climate risks
1/10 Flood Factor
Minimal risk of a flood reaching the building in the next 30 years
6/10 Fire Factor
13% chance of being in a wildfire in next 30 years
2/10 Heat Factor
0 hot days expected this year, 0 days in 30 years
1/10 Wind Factor
Minimal risk of severe winds over next 30 years
10/10 Air Factor
25 unhealthy days expected this year, 32 days in 30 years
Provided by First Street
Thinking of selling?
Estimated sale price
$536,000 – $649,000
Reach more buyers when you sell with Redfin. Plus, you'll save $5,637 in fees.
All information is deemed reliable but not guaranteed. Redfin and its affiliates may receive compensation if you contact a rental property or sign a lease.
In-unit amenities
These amenities may not be available for every unit