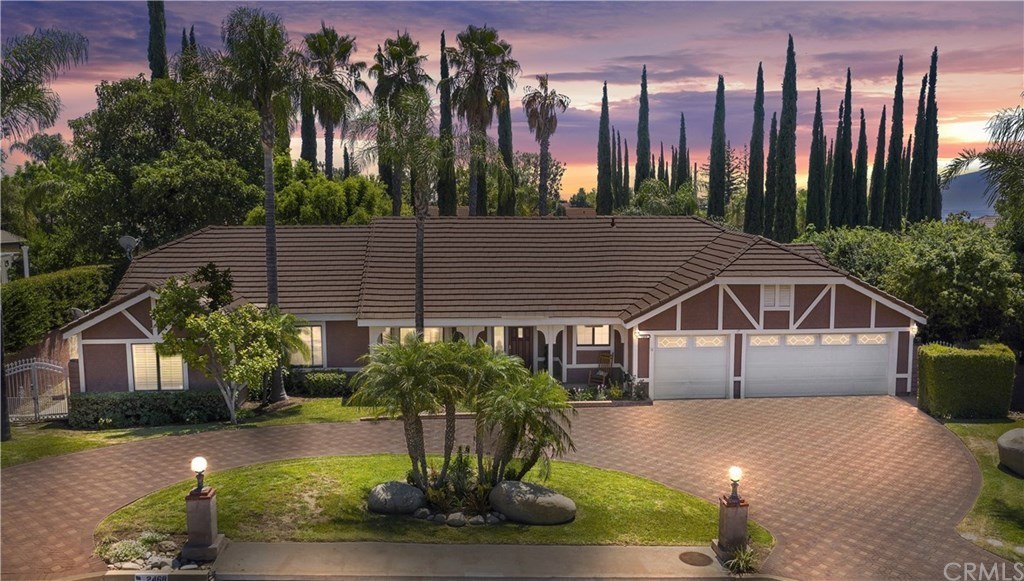
Spectacular Single Story in the Famed San Antonio Estates!! The mountain views from the front porch are as brilliant as the natural light that fills this open floor plan. Illumination can also be enhanced by the ample recessed lighting found throughout. The paved circular driveway and 3-car garage offer plenty of space for family and guests. A large formal living and dining room welcomes you inside through archways that also lead into a casual family room. The family room affords a cozy fireplace and opens to the impeccable gourmet kitchen. The kitchen features white cabinets, Corian counters, gas stove-top, stainless steel appliances, double oven and a large garden window that gazes out to the delightful gazebo and assorted fruit trees. The master bedroom suite is located on the opposite side of the home from the remaining bedrooms. The magnificent master suite boasts a retreat large enough to serve as a separate room and has beautiful French doors that open directly to the back patio, pool and spa. The master bath grants a large soaking tub, separate shower, a makeup vanity and dual sinks. Plantation Shutters, solar panels and dual HVAC make this home more energy efficient. Close to award winning schools, shopping and freeway access, the positive aspects of this estate cannot be overstated. Call today for your private viewing appointment!
Single-familyProperty Type
1986Year Built
0.39 acresLot Size
$405Est. Price/Sq.Ft.
3 car garageParking
Listed by Nicolle Barton•DRE #01485437• Coldwell Banker Icon
Listed by Kelli Vanevenhoven•DRE #01062860• Coldwell Banker Icon
Bought with Laura Contreras•DRE #02044329• Axia Real Estate Group, Inc
*Taxable value of land and structures on it ("additions") is determined regularly by local assessors and does not affect market price.
Public record
Beds
4
Baths
3
Stories
1
Lot width
—
Lot depth
—
Lot size
0.39 Acres
Year renovated
1986
Sq. Ft.
3,227
Year built
1986
Style
Single Family Residential
County
San Bernardino County
APN
1003 081 09 0 000
Parking Spaces
—
Basement
—
Accessible
—
HOA Dues
—
Garage
—
Features
—
Last updated by owner on Sep 19, 2026.
Property details
Parking
Parking / Garage Information
Attached Garage
# of Garage Spaces: 3
Circular Driveway, Direct Garage Access, Driveway, Driveway - Concrete, Paved, Garage, Garage - Front Entry
Has Parking
# of Parking Spaces: 3
Interior
Laundry Information
Has Laundry
Individual Room, Inside
Kitchen Information
Appliances: Dishwasher, Double Oven, Garbage Disposal, Gas Oven, Gas Cooktop, Gas Water Heater, Microwave, Water Heater Unit, Water Line to Refrigerator
Has Appliances
Family Kitchen, In Family Room, Formal Dining Room, Separated
Butler’s Pantry, Corian Counters, Kitchen Open to Family Room, Pots & Pan Drawers, Remodeled Kitchen
Bathroom Information
# of Baths (Full): 2
# of Baths (1/2): 1
Bathtub, Shower, Shower in Tub, Double Sinks In Master Bath, Separate tub and shower, Soaking Tub
Cooling Information
Central
Has Cooling
Room Information
All Bedrooms Down, Bonus Room, Family Room, Formal Entry, Kitchen, Laundry, Library, Living Room, Main Floor Bedroom, Main Floor Primary Bedroom, Primary Bathroom, Primary Bedroom, Primary Suite, Office
Fireplace Information
Family Room
Has Fireplace
Flooring Information
Tile, Vinyl
Heating Information
Central Furnace
Has Heating
Interior Features
French Doors, Mirrored Closet Doors, Sliding Glass Door(s)
In-Law Floorplan, Bar, Beamed Ceilings, Built-Ins, Ceiling Fan, Corian Counters, High Ceilings (9 Feet+), Open Floor Plan, Pantry, Recessed Lighting, Storage Space
Construction Materials: Block, Concrete, Drywall Walls, Frame, Glass, Stucco
Foundation Information
Foundation Details: Concrete Slab
Exterior Features
Lighting
Patio And Porch Features: Brick, Concrete, Covered, Patio, Porch - Front
Has Patio
Pool Features: Private, In Ground, Lap Pool
Has Pool
Has Sprinklers
Lot Information
Elevation Units: Feet
Lot Size Source: Assessor's Data
Lot Features: Back Yard, Front Yard, Landscaped, Lot 10000-19999 Sqft, Patio Home, Sprinkler System, Yard
Property Information
Total # of Units: 1
Accessibility Features: 2+ Access Exits
Common Walls: No Common Walls
Direction Faces: North
Parcel Number: 1003081090000
Property Condition: Turnkey, Updated/Remodeled
Total # of Stories: 1
Has View
Year Built Source: Assessor
Financial
Assesments Information
Assessments: Special Assessments
Utilities
Utilities Information
Sewer: Public Sewer
Cable Available, Electricity Available, Electricity Connected, Natural Gas Available, Natural Gas Connected, Telephone - In Street, Sewer Available, Sewer Connected, Water Available, Water Connected
Water Source: District/Public
Location
Neighborhood Information
Community Features: Curbs, Sidewalks, Street Lighting
School Information
Elementary School: Valencia
Middle Or Junior School: Pioneer
High School: Upland
High School District: Upland
Elementary School 2: VALENC
Middle Or Junior School 2: PIONEE
High School 2: UPLAND
Location Information
Latitude: 34.15370600
Longitude: -117.64235900
Directions: 210 W exit Campus turn R, Left on E. 24th St., R on Bellview, R on Highland PIQ on Right
Road Frontage Type: Access via City Streets
Road Surface Type: Maintained, Paved
Zoning: RS-14M
Public facts
Beds: 4
Baths: 3.0
Sq. Ft.: 3,227
Stories: 1.0
Lot Size: 0.39 acres
Style: Single Family Residential
Year Built: 1986
Year Renovated: 1986
County: San Bernardino County
APN: 1003 081 09 0 000
Home facts updated by county records on Sep 19, 2026

