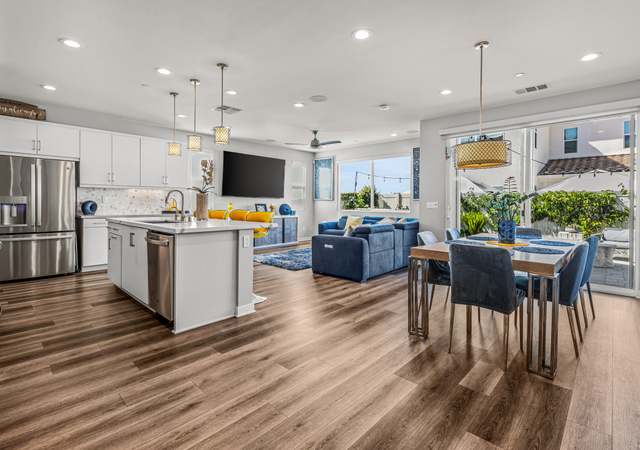
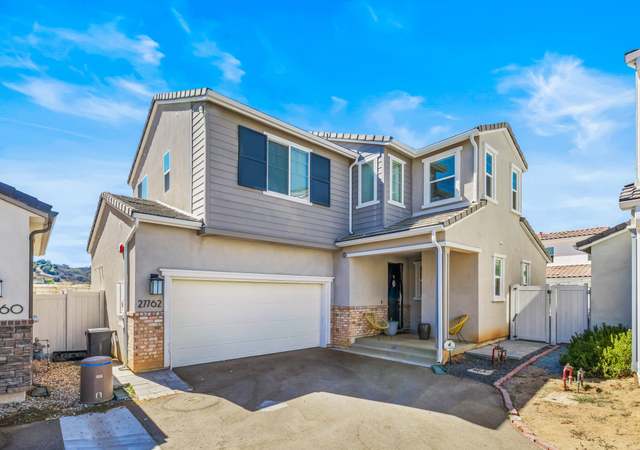
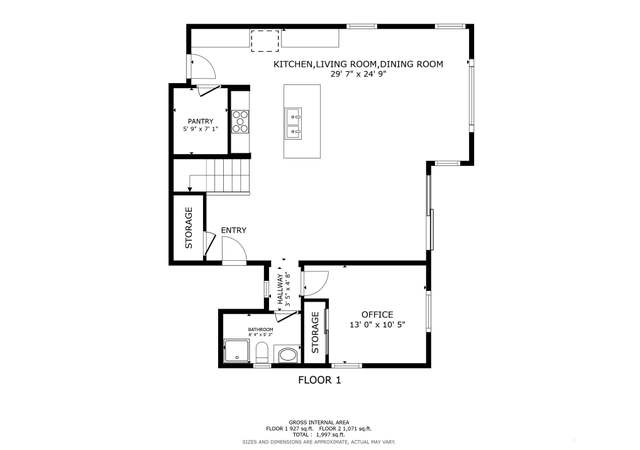
Welcome to this modern 4-bed, 3-bath home in the heart of Valley Center, offering a bright open floorplan designed for comfort and easy living. The spacious kitchen is a true centerpiece, featuring a large island that flows seamlessly into the main living areas—perfect for entertaining or everyday gatherings. A convenient downstairs bedroom and full bathroom add flexibility for guests, multigenerational living, or a home office. Enjoy the benefits of 16 solar panels with a current $0 energy bill, providing exceptional energy efficiency and long-term savings. The backyard is an inviting retreat with thoughtful landscaping, a pergola with retractable shades for year-round enjoyment and a brand-new HOA-approved tool shed included with the sale. Additional upgrades include built-in garage shelving for extra storage and a built-in ironing board in the laundry room for convenience. Ideally located just across the street and less than 5 minutes from Native Oaks Golf Course, this home also offers easy access to local amenities, schools and parks. Solar is owned but financed (seller willing to pay off with the right offer), making this a fantastic opportunity to own a stylish, energy-efficient home in a prime Valley Center location.
Single-familyProperty Type
2020Year Built
2,600 sq ftLot Size
$383Est. Price/Sq.Ft.
2 car garageParking
Listed by Jamaris Washshah•DRE #02213842• Real Brokerage Technologies
Listed by Ashley Restivo•DRE #02162767• Real Brokerage Technologies
Contact: 619-518-6882
Bought with Felissa Montanez•DRE #02035624• Real Brokerage Technologies
Beautiful New Construction Home on corner lot! This four bedroom home offers a bedroom and full bath on the first floor. Spacious kitchen and great room. Second floor features loft area great for additional entertainment, laundry room, & bedrooms. Master bedroom features dual sinks, walk-in closet and balcony. Low maintenance backyard. Each home is energy star certified and accompanied with a 10 -year limited warranty. . Neighborhoods: Bear Peak Equipment: Fire Sprinklers, Garage Door Opener Other Fees: 0 Sewer: Sewer Connected Topography: LL, GSL
Year
Property tax
Land + Additions
Assessment*
2025
$10,359 (+2.3%)
$204,253 + $402,929
$607,182
2024
$10,122 (+2.3%)
$200,249 + $395,029
$595,278
2023
$9,890 (+1.4%)
$196,323 + $387,284
$583,607
2022
$9,751 (+2.0%)
$192,474 + $379,691
$572,165
2021
$9,556 (+116.5%)
$188,700 + $372,247
$560,947
2020
$4,413
$120,472 + $35,000
$155,472
Tax history for 13662 Gray Hawk Way
Year
Property tax
Land + Additions
Assessment*
2025
$10,359 (+2.3%)
$204,253 + $402,929
$607,182
2024
$10,122 (+2.3%)
$200,249 + $395,029
$595,278
2023
$9,890 (+1.4%)
$196,323 + $387,284
$583,607
2022
$9,751 (+2.0%)
$192,474 + $379,691
$572,165
2021
$9,556 (+116.5%)
$188,700 + $372,247
$560,947
2020
$4,413
$120,472 + $35,000
$155,472
*Taxable value of land and structures on it ("additions") is determined regularly by local assessors and does not affect market price.
Public record
Public record
Zoning
Beds
4
Baths
3
Stories
—
Lot width
—
Lot depth
—
Lot size
2,651 Sq. Ft.
Year renovated
2020
Sq. Ft.
1,974
Year built
2020
Style
Single Family Residential
County
San Diego County
APN
1862713700
Parking Spaces
—
Basement
—
Accessible
—
HOA Dues
—
Garage
—
Features
—
Last updated by owner on Aug 19, 2026.
RR
Rural Residential District
The RR Use Regulations are intended to create and enhance residential areas where agricultural use compatible with a dominant, permanent residential use is desired. Typically, the RR Use Regulations would be applied to rural or semi-rural areas where urban levels of service are not available and where large lots are desired. Various applications of the RR Use Regulations with appropriate development designators can create buffers between residential and agricultural uses, family or small farm areas, or large lot rural residential developments.
Permitted uses
Include but are not limited to:
Housing-Single unit
Housing-Multiple units
Fire house
Agriculture-Cropland
Agriculture-Grove / orchard
Park & open space
Property details
Parking
Parking / Garage Information
Attached Garage
# of Garage Spaces: 2
Garage, Driveway
Has Parking
# of Parking Spaces: 2
Interior
Laundry Information
Has Laundry
Inside, Individual Room, On Upper Level, Washer Included, Dryer Included
Kitchen Information
Appliances: Energy Star Appliances, Microwave, Built In Range, Refrigerator, Vented Exhaust Fan, Energy Star Water Heater, Range/Stove Hood, High Efficiency Water Heater, Electric Oven, Dishwasher
Has Appliances
In Living Room, Area
Bathroom Information
# of Baths (Full): 3
Cooling Information
Dual, Central, High Efficiency, Energy Star
Has Cooling
Room Information
Walk-In Closet, Laundry, Kitchen, Main Floor Bedroom, Loft
Interior Features
Entry Level: 1
Entry Location: door/garage
Balcony, Built-Ins, Pantry, 2 Staircases, Open Floor Plan, Storage Space, Stone Counters
Levels: Two
Main Level Bathrooms: 1
Main Level Bedrooms: 1
Exterior
Exterior Features
Pool Features: None
Has Sprinklers
Lot Information
Lot Size Source: Estimated
Lot Features: Sprinklers In Front, Corner Lot, Landscaped, Lot-Level/Flat, Near Public Transit, Park Nearby, Front Yard, Garden, Sprinkler System, Back Yard
Property Information
Common Walls: No Common Walls
Living Area Source: Assessor's Data
Parcel Number: 1862713700
Total # of Stories: 2
Has View
Year Built Source: Assessor
Financial
Assesments Information
Assessments: Special Assessments, Mello-Roos
Utilities
Utilities Information
Sewer: Public Sewer
Location
Homeowners Association
Is Part of Association
Association Name: Management de Novo Inc
Association Fee: $143
Association Fee Frequency: Monthly
Association Amenities: Barbecue, Maintenance Grounds, Picnic Area
Neighborhood Information
Community Features: Curbs, Horse Trails, Golf Course, Hiking, Sidewalks, Park
School Information
High School District: Valley Center - Pauma
Location Information
Latitude: 33.21097400
Longitude: -117.03602200
Directions: cross street: Black Bear Rd
Zoning: R-1:SINGLE FAM-RES
Public facts
Beds: 4
Baths: 3.0
Sq. Ft.: 1,974
Stories: —
Lot Size: 2,651 square feet
Style: Single Family Residential
Year Built: 2020
Year Renovated: 2020
County: San Diego County
APN: 1862713700
Home facts updated by county records on Aug 19, 2026
Other
Listing Information
IDX Contact Info: 619-518-6882
Days Active in MLS: 26
Continuous Days Active in MLS: 26
Listing Agent Information
List Agent First Name: Jamaris
List Agent Last Name: Washshah
Co-List Agent First Name: Ashley
Co-List Agent Last Name: Restivo
Listing Office Information
List Office Name: Real Broker
Co-List Office Name: Real Brokerage Technologies
Selling Agent Information
Buyer Agent First Name: Felissa
Buyer Agent Last Name: Montanez
Selling Office Information
Buyer Office Name: Real Broker
Around this home
Schools
Valley Center Elementary
Public 3-5 • Assigned • 2.0mi
5/10
Valley Center Middle School
Public 6-8 • Assigned • 3.5mi
2/10
Valley Center High
Public 9-12 • Assigned • 4.8mi
5/10
Provided by GreatSchools
Lifestyle
Provided by Walk Score and Local Logic
Climate risks
1/10 Flood Factor
Minimal risk of a flood reaching the building in the next 30 years
8/10 Fire Factor
32% chance of being in a wildfire in next 30 years
6/10 Heat Factor
9 days above 98° expected this year, 26 days in 30 years
1/10 Wind Factor
Minimal risk of severe winds over next 30 years
5/10 Air Factor
7 unhealthy days expected this year, 8 days in 30 years
Provided by First Street
Historical weather
Valley Center, CA • 92082
Average low and high temperatures (°F)
67
48
70
50
73
52
70
50
75
54
82
57
88
61
91
63
85
63
82
57
72
50
71
49
Jan
Feb
Mar
Apr
May
Jun
Jul
Aug
Sep
Oct
Nov
Dec
Sun exposure
80/ 100
Very good sunlight
Sunscore
There appears to be minimal shading by surrounding buildings, terrain, and vegetation.
8.1 hrs
4.4 hrs
JuneDecember
Provided by Shadowmap
Estimated sale price
$720,000 – $871,000
Reach more buyers when you sell with Redfin. Save up to $7,569 in fees.3 minutes to get started.