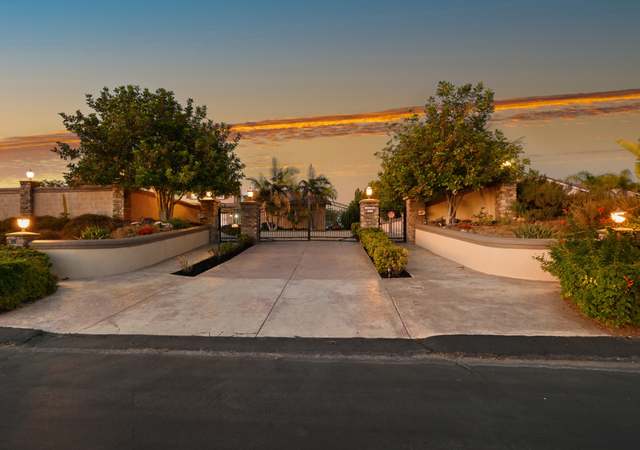
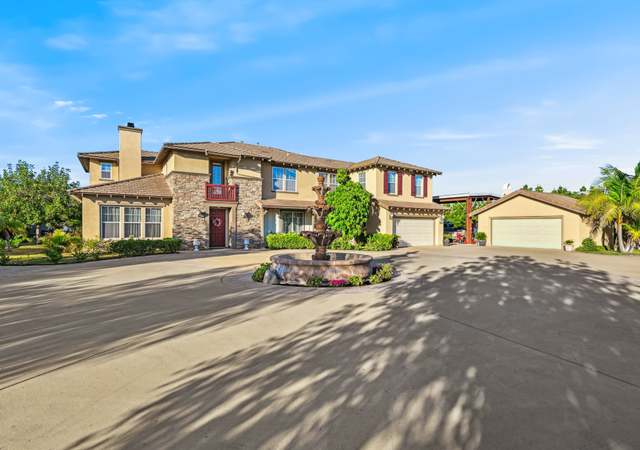
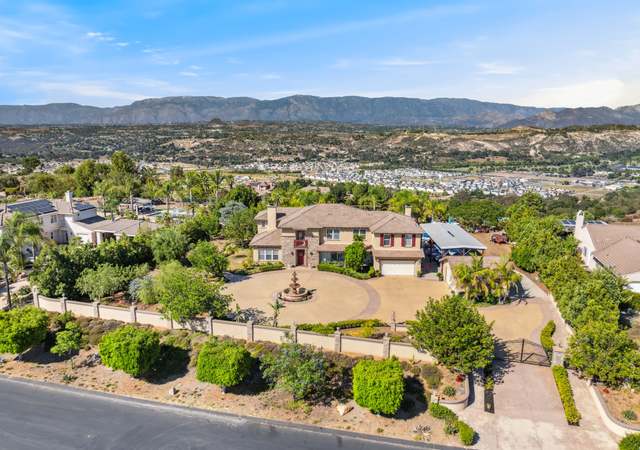
Stunning PRIVATE RESORT! Completely Remodeled INSIDE and OUT- No Expense Spared! Gated courtyard welcomes you into this Dream Home. Magnificent Coffered Ceiling Entry, stunning Chef's Kitchen, 16x30 Master Suite, Wood Flooring, Marble Baths, Shutters, 105" Curved Theatre Screen 3D Projector. Vanishing Edge Salt Pool/Spa, Vineyard, Corral, 1200 SF 6-Hole Putting Green w/Sand Trap, Horseshoe Pit, Screened Lanai with Fireplace, 750 SF Tree House Entertaining Deck, And More! Furnishings Avail. See Supp.
Furnishings Available. Seller's Have spared no expense on the detail of this Highly Upgraded Property. Wood flooring throughout with marble in all upstairs bathrooms and carpet in guest bedrooms. Large lagoon style saltwater pool with vanishing edge, auto chlorine generating salt cell, spa, waterfalls, swim-in grotto, slide, and separate children's pool, accented with 2 magnificent Phoenix Palms. Plantation shutters throughout. Mini vineyard. Cobblestone swing patio under hanging oak. Approx 750 sq ft raised composite decking with electricity and sink under 3 magnificent oaks. Approx 240 sq ft western style tack and feed shed with adorable boardwalk. Approx 1350 sq ft fenced corral. Solid oak front door and jamb with beautiful cut glass inlays. Over 1200 sq ft 6 hole synthetic turf putting green with crushed white marble sand trap, with fantastic desert landscape. Beautifully landscaped professional horseshoe pit with crushed white marble pits. Fenced for dogs. Variety of 25 different producing fruit trees, with blackberries, blueberries, and table grapes. Screened lanai with fireplace and large screen TV. Perfect for man cave. 2X Propane tanks (300 gallons & 500 gallons) 2X ACs (1 up 1.3hp & 1 down 2hp) Courtyard Entry Finished 4 Car Garage with custom cabinetry Very large driveway Room on 2.2 acres for parking toys. RV water and electricity set up on property Solar Pool Heater Coffered Ceiling in Entry Custom Kitchen with granite countertops, 48" Capital Culinary Stove, Griddle and 2 Ovens. Cherry wood cabinets with paneled refrigerator and paneled silent running dishwasher. Lots of pantry and cabinet space. Full House Halo Quintuple Water Filtration System. Water wise synthetic turf and drip systems. Granite counter wine bar and wine refrigerator.
SDMLS #170002330
Apr 9, 2017
Listing Removed
—
Apr 8, 2017
Listing Removed
—
Jan 13, 2017
Listed
$1,275,000
$309/sq ft
Jan 13, 2017
Listed
$1,275,000
$309/sq ft
SDMLS #160053310
Jan 8, 2017
Listing Removed
—
Jan 7, 2017
Listing Removed
—
Sep 28, 2016
Listed
$1,275,000
$309/sq ft
Sep 28, 2016
Listed
$1,275,000
$309/sq ft
CRMLS #110012094
Sep 7, 2011
Sold
$505,000
$123/sq ft
Feb 27, 2011
Listed
$495,000
$120/sq ft
Public Records
Jul 25, 2003
Sold
$750,000
$182/sq ft
CRMLS #31023902
Jul 24, 2003
Sold
$749,900
$182/sq ft
Apr 30, 2003
Listed
$749,900
$182/sq ft
Year
Property tax
Land + Additions
Assessment*
2025
$14,361 (+2.1%)
$539,669 + $812,407
$1,352,076
2024
$14,060 (+2.3%)
$529,088 + $796,478
$1,325,566
2023
$13,750 (+1.6%)
$518,714 + $780,861
$1,299,575
2022
$13,531 (+1.9%)
$508,544 + $765,550
$1,274,094
2021
$13,280 (+1.1%)
$498,573 + $750,540
$1,249,113
2020
$13,141 (−0.5%)
$488,798 + $735,824
$1,224,622
2019
$13,204 (+2.7%)
$483,786 + $728,280
$1,212,066
2018
$12,857 (+108.9%)
$474,300 + $714,000
$1,188,300
2017
$6,156 (−0.2%)
$154,678 + $391,857
$546,535
2016
$6,167 (+1.0%)
$154,678 + $391,857
$546,535
2015
$6,107 (+2.4%)
$151,646 + $384,174
$535,820
2014
$5,962 (+0.9%)
$146,444 + $370,992
$517,436
2013
$5,911 (+2.1%)
$146,444 + $370,992
$517,436
2012
$5,791 (−4.0%)
$145,783 + $369,316
$515,099
2011
$6,033 (−14.4%)
$142,925 + $362,075
$505,000
2010
$7,047 (+1.4%)
$150,000 + $380,000
$530,000
2009
$6,947 (−26.3%)
$196,000 + $429,000
$625,000
2008
$9,428
$196,000 + $429,000
$625,000
Tax history for 27036 Toyon Ridge Trl
Year
Property tax
Land + Additions
Assessment*
2025
$14,361 (+2.1%)
$539,669 + $812,407
$1,352,076
2024
$14,060 (+2.3%)
$529,088 + $796,478
$1,325,566
2023
$13,750 (+1.6%)
$518,714 + $780,861
$1,299,575
2022
$13,531 (+1.9%)
$508,544 + $765,550
$1,274,094
2021
$13,280 (+1.1%)
$498,573 + $750,540
$1,249,113
2020
$13,141 (−0.5%)
$488,798 + $735,824
$1,224,622
2019
$13,204 (+2.7%)
$483,786 + $728,280
$1,212,066
2018
$12,857 (+108.9%)
$474,300 + $714,000
$1,188,300
2017
$6,156 (−0.2%)
$154,678 + $391,857
$546,535
2016
$6,167 (+1.0%)
$154,678 + $391,857
$546,535
2015
$6,107 (+2.4%)
$151,646 + $384,174
$535,820
2014
$5,962 (+0.9%)
$146,444 + $370,992
$517,436
2013
$5,911 (+2.1%)
$146,444 + $370,992
$517,436
2012
$5,791 (−4.0%)
$145,783 + $369,316
$515,099
2011
$6,033 (−14.4%)
$142,925 + $362,075
$505,000
2010
$7,047 (+1.4%)
$150,000 + $380,000
$530,000
2009
$6,947 (−26.3%)
$196,000 + $429,000
$625,000
2008
$9,428
$196,000 + $429,000
$625,000
*Taxable value of land and structures on it ("additions") is determined regularly by local assessors and does not affect market price.
Public record
Public record
Zoning
Beds
4
Baths
4
Stories
—
Lot width
—
Lot depth
—
Lot size
2.2 Acres
Year renovated
2003
Sq. Ft.
4,120
Year built
2003
Style
Single Family Residential
County
San Diego County
APN
1862810100
Parking Spaces
—
Basement
—
Accessible
—
HOA Dues
—
Garage
—
Features
—
Last updated by owner on Aug 19, 2026.
RR
Rural Residential District
The RR Use Regulations are intended to create and enhance residential areas where agricultural use compatible with a dominant, permanent residential use is desired. Typically, the RR Use Regulations would be applied to rural or semi-rural areas where urban levels of service are not available and where large lots are desired. Various applications of the RR Use Regulations with appropriate development designators can create buffers between residential and agricultural uses, family or small farm areas, or large lot rural residential developments.
Permitted uses
Include but are not limited to:
Housing-Single unit
Housing-Multiple units
Fire house
Agriculture-Cropland
Agriculture-Grove / orchard
Park & open space
Property details
Parking
Parking / Garage Information
# of Garage Spaces: 4
Driveway, Circular Driveway, Driveway - Concrete, Direct Garage Access, Garage - Front Entry, Garage - Two Door, Garage Door Opener
Has Parking
# of Parking Spaces: 4
Interior
Laundry Information
Has Laundry
Electric Dryer Hookup, Propane Dryer Hookup, Individual Room, Inside
Main Floor Bedroom, Great Room, Retreat, Office, Sun, Workshop, Game Room, Kitchen, Living Room, Primary Bedroom, Recreation, Home Theatre, Jack & Jill, Laundry, Primary Bathroom, Walk-In Closet, Walk-In Pantry
Fireplace Information
Family Room, Primary Bedroom, Patio, Game Room, Great Room, Kitchen, Gas Starter, Primary Retreat, Outdoors, Raised Hearth, Propane
Has Fireplace
Flooring Information
Carpet, Wood, Bamboo
Heating Information
Propane, Zoned, Fireplace, Forced Air
Has Heating
Interior Features
Built-Ins, Ceiling Fan, Granite Counters, High Ceilings (9 Feet+), Pantry, Recessed Lighting, Storage Space, Two Story Ceilings, Cathedral-Vaulted Ceilings
Levels: Two
Security Features: Gated Community, Smoke Detector, Carbon Monoxide Detector(s), Fire and Smoke Detection System
Spa Features: In Ground, Solar Heated, Gunite
Has Spa
Exterior
Exterior Information
Roof: Concrete
Other Structures: Shed, Storage Building
Fencing: Partial, Wire, Vinyl
Has Fence
Construction Materials: Stucco, Wood
Exterior Features
Patio And Porch Features: Covered, Enclosed, Slab, Screened Patio
Has Patio
Pool Features: Solar Heat, In Ground, Private, Gunite, Waterfall, Negative Edge/Infinity Pool
Has Pool
Lot Information
Lot Size Source: Assessor's Data
Lot Features: Sprinklers Drip System, Sprinkler System
Property Information
Parcel Number: 1862810100
Property Condition: Turnkey
Total # of Stories: 2
Has View
Walk Score: 3
Utilities
Utilities Information
Propane
Location
Homeowners Association
Is Part of Association
Association Name: Estate at Sherwood Ridge
Association Fee: $115
Association Fee Frequency: Monthly
Location Information
Latitude: 33.20155500
Longitude: -117.03488200
Other Subdivision Name: Oak Ridge Estates
Directions: Cross Street: Banbury.
Subdivision Name: Valley Center
Public facts
Beds: 4
Baths: 4.0
Sq. Ft.: 4,120
Stories: —
Lot Size: 2.2 acres
Style: Single Family Residential
Year Built: 2003
Year Renovated: 2003
County: San Diego County
APN: 1862810100
Home facts updated by county records on Aug 19, 2026
Other
Listing Information
Days Active in MLS: 78
Continuous Days Active in MLS: 78
Listing Agent Information
List Agent First Name: Sandra
List Agent Last Name: Zambito
Listing Office Information
List Office Name: Big Block Realty
Selling Agent Information
Buyer Agent First Name: Jeffrey
Buyer Agent Last Name: Mendenhall
Selling Office Information
Buyer Office Name: E&V Ranch and Coast, Inc.
Around this home
Schools
Valley Center Elementary
Public 3-5 • Assigned • 2.6mi
5/10
Valley Center Middle School
Public 6-8 • Assigned • 3.7mi
2/10
Valley Center High
Public 9-12 • Assigned • 5.4mi
5/10
Provided by GreatSchools
Lifestyle
Provided by Walk Score and Local Logic
Climate risks
1/10 Flood Factor
Minimal risk of a flood reaching the building in the next 30 years
8/10 Fire Factor
40% chance of being in a wildfire in next 30 years
5/10 Heat Factor
7 days above 98° expected this year, 22 days in 30 years
1/10 Wind Factor
Minimal risk of severe winds over next 30 years
5/10 Air Factor
7 unhealthy days expected this year, 8 days in 30 years
Provided by First Street
Historical weather
Valley Center, CA • 92082
Average low and high temperatures (°F)
67
48
70
50
73
52
70
50
75
54
82
57
85
58
91
63
86
63
82
57
72
50
71
49
Jan
Feb
Mar
Apr
May
Jun
Jul
Aug
Sep
Oct
Nov
Dec
Sun exposure
In this area, properties receive around 9.1 hours in
June and 7.3 hours in December, placing it above the
U.S. average for solar exposure.
9.1 hrs
7.3 hrs
JuneDecember
Provided by Shadowmap
Estimated sale price
$1.66M – $2.01M
Reach more buyers when you sell with Redfin. Save up to $17,484 in fees.3 minutes to get started.