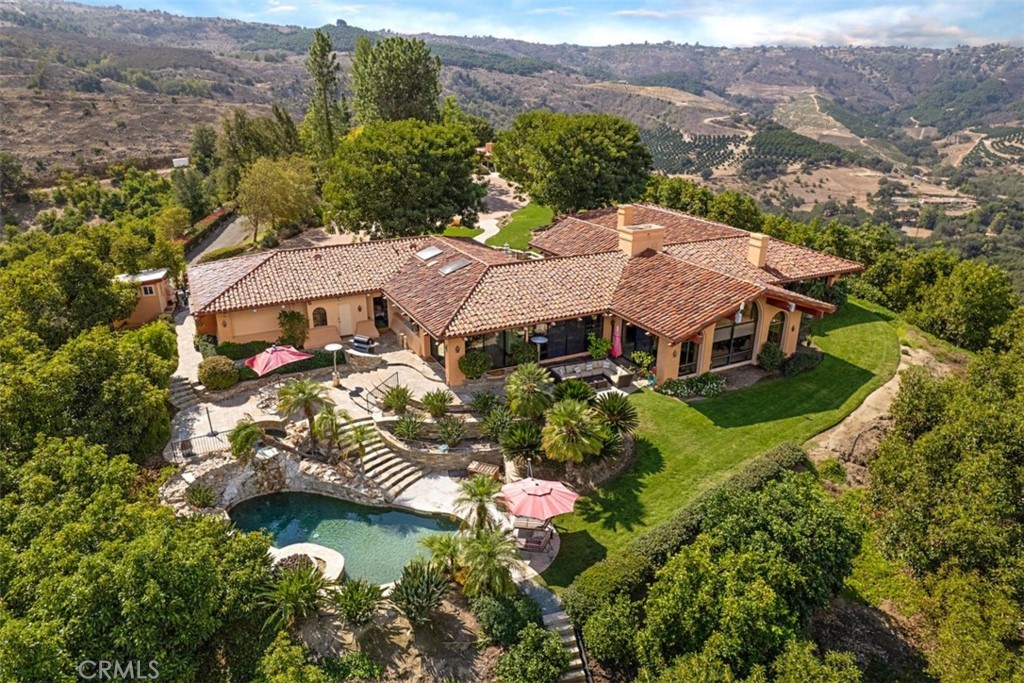
Unique private estate within the guard gated grounds of Pauma Valley Country Club. The club features a private 18 hole Robert Trent Jones Sr. championship golf course + private airstrip for easy access in & out. This estate includes 9 acres of amazing "top of the world" views, mature landscaping, expansive main home, separate guest home, private tennis court, working avocado grove, citrus trees, a sparkling pool & spa & private gated entrance to the property. The main house is one level, approx 4800 sq. ft. It includes; grand double door entry, vaulted wood ceilings, massive living room w/ sunken wet bar, floor to ceiling windows & slider doors throughout, 3 fireplaces, formal dining rm, expansive primary bedrm & bath, cozy den, exercise rm & 2nd bedroom suite. The chef's kitchen boasts a panel front sub zero refrigerator, stainless steel appliances, granite counter tops, an abundance of wood cabinetry, walk in pantry & easy access to the backyard pool, spa & flag stone patios. The separate guest house has 2 bedrooms, 1 bath, fireplace, kitchen island & private patio space. Meander through the property down to the private tennis court. Approx 5 acres of avocado grove, plus many citrus trees & other varieties of trees on the property. This property can be sold FULLY FURNISHED and ready to move in. Too many upgrades & features to mention! Come for your private tour of this estate today!
Single-familyProperty Type
1982Year Built
8.9 acresLot Size
$357Est. Price/Sq.Ft.
3 car garageParking
Listed by Lori Cutka•DRE #01408857• Big Block Realty
Contact: 951-719-6132
Bought with Tyler Mathews•DRE #01997577• eXp Realty of California, Inc.
Spectacular estate grove property located on 8,9 acres within the gated community of The Pauma Valley Country Club. The main house and guest house have breathtaking views overlooking Mount and PVCC. Winding drive lined with birch trees leads to house graced by weeping willow and coral trees. See Supplement. [Supplement]: Great attention to detail is immediately evident in the elegant main house which features a living room with open beam wood ceiling and wide expanses of glass. A paneled den with fireplace and entertainment center is conveniently located adjacent to the home office also with a panoramic view. The spacious master bedroom suite is ideally designed with a fireplace and his and her baths. A bright and cheerful fully equipped family kitchen is a gourmet cook's delight. A separate charming 2 bedroom/1 bath house with a slate fireplace, wood floor, kithhen and the same panoramic view will provide ideal guest accommodations. Outside, the surrounding patios, pool/spa with adjacent half bath and tennis court, offer year around activity in the ideal Pauma jalley climate.
CRMLS #31020383
May 3, 2003
Listing Removed
—
Apr 11, 2003
Listed
$1,495,000
$263/sq ft
CRMLS #21018710
Apr 10, 2003
Listing Removed
—
Apr 18, 2002
Listed
$1,495,000
$263/sq ft
SDMLS #16015442
Apr 15, 2002
Listing Removed
—
Jun 26, 2001
Listed
$1,700,000
$299/sq ft
SDMLS #11011471
Jun 25, 2001
Listing Removed
—
Jun 18, 2001
Listed
$1,700,000
$299/sq ft
CRMLS #11009109
Jun 19, 2001
Listing Removed
—
May 14, 2001
Listed
$1,975,000
$347/sq ft
CRMLS #1018636
Dec 8, 2000
Listing Removed
—
Oct 26, 2000
Listed
$1,975,000
$347/sq ft
Public Records
Apr 1, 1988
Sold
$1,400,000
$246/sq ft
Year
Property tax
Land + Additions
Assessment*
2025
$19,141 (+2.0%)
$636,724 + $1,167,328
$1,804,052
2024
$18,761 (+2.1%)
$624,240 + $1,144,440
$1,768,680
2023
$18,375 (−0.4%)
$612,000 + $1,122,000
$1,734,000
2022
$18,453 (+6.0%)
$800,000 + $900,000
$1,700,000
2021
$17,416 (+3.2%)
$495,000 + $1,205,000
$1,700,000
2020
$16,880 (+0.8%)
$466,000 + $1,134,000
$1,600,000
2019
$16,753 (+4.2%)
$452,000 + $1,098,000
$1,550,000
2018
$16,081 (+4.0%)
$438,000 + $1,062,000
$1,500,000
2017
$15,462 (+0.2%)
$408,000 + $987,000
$1,395,000
2016
$15,438
$408,000 + $987,000
$1,395,000
2015
$15,436 (+0.5%)
$408,000 + $987,000
$1,395,000
2014
$15,360 (+0.2%)
$408,000 + $987,000
$1,395,000
2013
$15,330
$408,000 + $987,000
$1,395,000
2012
$15,335 (+0.2%)
$408,000 + $987,000
$1,395,000
2011
$15,309
$408,000 + $987,000
$1,395,000
2010
$15,294 (−8.1%)
$408,000 + $987,000
$1,395,000
2009
$16,640 (−14.8%)
$408,000 + $987,000
$1,395,000
2008
$19,538
$450,000 + $1,090,000
$1,540,000
Tax history for 32228 Pauma Heights Rd
Year
Property tax
Land + Additions
Assessment*
2025
$19,141 (+2.0%)
$636,724 + $1,167,328
$1,804,052
2024
$18,761 (+2.1%)
$624,240 + $1,144,440
$1,768,680
2023
$18,375 (−0.4%)
$612,000 + $1,122,000
$1,734,000
2022
$18,453 (+6.0%)
$800,000 + $900,000
$1,700,000
2021
$17,416 (+3.2%)
$495,000 + $1,205,000
$1,700,000
2020
$16,880 (+0.8%)
$466,000 + $1,134,000
$1,600,000
2019
$16,753 (+4.2%)
$452,000 + $1,098,000
$1,550,000
2018
$16,081 (+4.0%)
$438,000 + $1,062,000
$1,500,000
2017
$15,462 (+0.2%)
$408,000 + $987,000
$1,395,000
2016
$15,438
$408,000 + $987,000
$1,395,000
2015
$15,436 (+0.5%)
$408,000 + $987,000
$1,395,000
2014
$15,360 (+0.2%)
$408,000 + $987,000
$1,395,000
2013
$15,330
$408,000 + $987,000
$1,395,000
2012
$15,335 (+0.2%)
$408,000 + $987,000
$1,395,000
2011
$15,309
$408,000 + $987,000
$1,395,000
2010
$15,294 (−8.1%)
$408,000 + $987,000
$1,395,000
2009
$16,640 (−14.8%)
$408,000 + $987,000
$1,395,000
2008
$19,538
$450,000 + $1,090,000
$1,540,000
*Taxable value of land and structures on it ("additions") is determined regularly by local assessors and does not affect market price.
Public record
Public record
Zoning
Beds
4
Baths
5
Stories
—
Lot width
—
Lot depth
—
Lot size
8.9 Acres
Year renovated
1982
Sq. Ft.
5,694
Year built
1982
Style
Single Family Residential
County
San Diego County
APN
1320606100
Parking Spaces
—
Basement
—
Accessible
—
HOA Dues
—
Garage
—
Features
—
Last updated by owner on Aug 19, 2026.
A70
Limited Agricultural Zone
The A70 Use Regulations are intended to create and preserve areas intended primarily for agricultural crop production. Additionally, a limited number of small farm animals may be kept and agricultural products raised on the premises may be processed.
Typically, the A70 Use Regulations would be applied to areas throughout the County to protect moderate to high quality agricultural land.
Permitted uses
Include but are not limited to:
Agriculture
Housing
Processing
Fire house
Police station
Agriculture-Cropland
Agriculture-Grove / orchard
Park & open space
Property details
Parking
Parking / Garage Information
Attached Garage
# of Garage Spaces: 3
Carport Attached, Driveway, Driveway - Asphalt, Paved, Driveway Up Slope From Street, Garage, Garage - Front Entry, Garage - Three Door, Gated, Private, RV Access/Parking, Shared Driveway
Has Parking
# of Parking Spaces: 3
Interior
Laundry Information
Has Laundry
Individual Room, Inside
Kitchen Information
Appliances: Dishwasher, Double Oven, Gas Oven, Gas Cooktop, Ice Maker, Microwave, Range/Stove Hood, Refrigerator, Self Cleaning Oven, Warmer Oven Drawer, Water Line to Refrigerator
Has Appliances
Breakfast Counter / Bar, Breakfast Nook, Formal Dining Room
Bathtub, Shower, Shower in Tub, Closet in bathroom, Double sinks in bath(s), Double Sinks In Master Bath, Jetted Tub, Linen Closet/Storage, Main Floor Full Bath, Privacy toilet door, Separate tub and shower, Vanity area, Walk-in shower
Cooling Information
Central, Dual, Zoned
Has Cooling
Room Information
All Bedrooms Down, Bonus Room, Center Hall, Den, Dressing Area, Gym, Family Room, Formal Entry, Game Room, Great Room, Guest/Maid's Quarters, Kitchen, Laundry, Living Room, Main Floor Bedroom, Main Floor Primary Bedroom, Primary Suite, Media Room, Office, Separate Family Room, Two Primaries, Walk-In Closet, Walk-In Pantry
Fireplace Information
Den, Living Room, Primary Bedroom, Great Room
Has Fireplace
Flooring Information
Carpet, Stone, Tile, Vinyl, Wood
Heating Information
Central Furnace
Has Heating
Interior Features
Double Door Entry, Sliding Glass Door(s)
Bar, Beamed Ceilings, Built-Ins, Cathedral-Vaulted Ceilings, Ceiling Fan, Coffered Ceiling(s), Granite Counters, High Ceilings (9 Feet+), Home Automation System, In-Law Floorplan, Open Floor Plan, Pantry, Recessed Lighting, Sunken Living Room, Wet Bar, Wired for Data, Wired for Sound
Levels: One
Main Level Bathrooms: 6
Main Level Bedrooms: 4
Security Features: 24 Hour Security, Gated with Attendant, Automatic Gate, Closed Circuit TV, Gated Community, Gated with Guard, Wired for Alarm System

