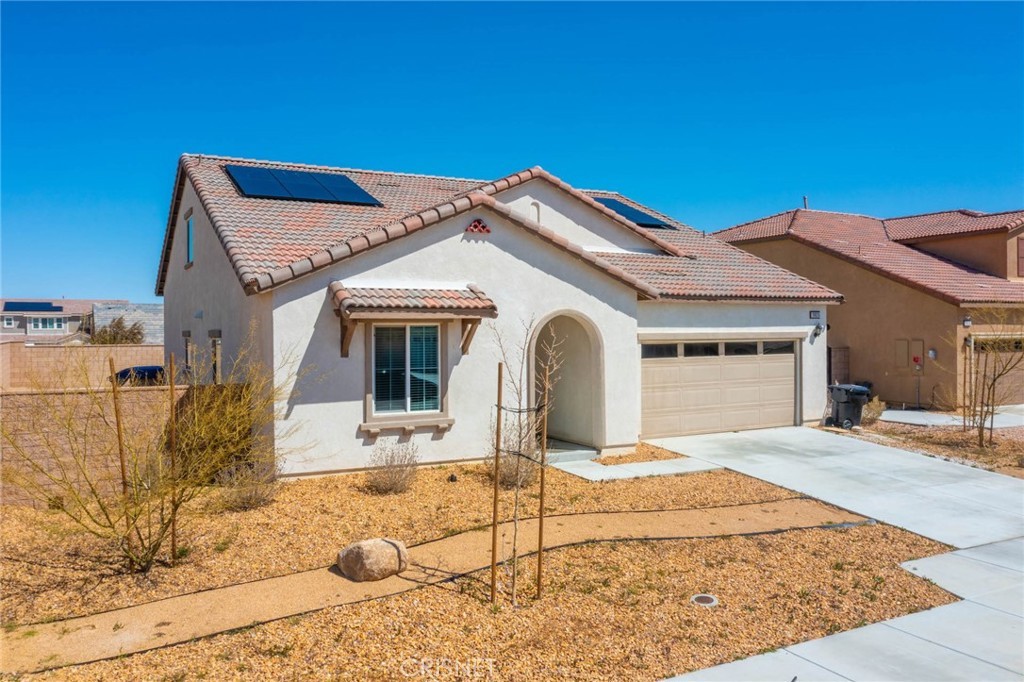
Say hello to this newer 2020 construction turn key home in the highly desirable West Victorville. As you approach the home, you’ll notice the beautifully finished desert scaping landscaping for low maintenance. As you enter the front doors, the foyer welcomes you with its high ceilings. The kitchen has been finished with granite countertops, and a herringbone style backsplash. The living and dining room all tie in together for an open floor concept, making this ideal for entertaining guests and family! This home has 5 bedrooms with an abundance of light and all are generously sized. The primary bedroom offers a big en suite bathroom and walk in closet. This home also has a full laundry room, and as an added bonus, PAID OFF SOLAR! The back yard has been designed to have low maintenance and can be customized to your liking! You will also be moments away from parks, schools, restaurants, freeways and much more. Call today for your private tour!
Single-familyProperty Type
2020Year Built
7,200 sq ftLot Size
$208Est. Price/Sq.Ft.
2 car garageParking
Listed by Jenny Segovia•DRE #01331605• Segovia Real Estate Group
Contact: 818-378-9022
Bought with George Briseno•DRE #01216001• eXp Realty
Welcome to this beautiful new construction built in 2020. Only one previous owner! Great open floor plan for entertaining and family gatherings. In the kitchen you are greeted by a modern look with white cabinets, an island, beautiful backsplash, and newer stainless steel appliances. The black accents and barn doors throughout the home shows the home is very modern and updated. This home also offers indoor laundry and a nice master bedroom with a walk-in closet. Paid off solar! The backyard is big enough to personalize for your family! Come and make this YOUR home!
CRMLS #IV21246764
Nov 12, 2021
Listed
$495,000
$205/sq ft
Public Records
Oct 30, 2018
Sold
$3,367,000
$1,394/sq ft
Public Records
Jan 16, 2009
Sold
$3,739,636
$1,548/sq ft
Year
Property tax
Land + Additions
Assessment*
2025
$7,811 (+5.3%)
$104,040 + $416,160
$520,200
2024
$7,416 (+0.5%)
$102,000 + $408,000
$510,000
2023
$7,379 (+20.1%)
$98,532 + $394,128
$492,660
2022
$6,145 (+5.0%)
$98,532 + $394,128
$492,660
2021
$5,850 (+229.1%)
$61,200 + $322,881
$384,081
2020
$1,778 (+242.9%)
$60,000 + $316,550
$376,550
2019
$518 (+321.4%)
$29,580
2018
$123 (+1.4%)
$29,000
2017
$121
$7,728
Tax history for 11826 Sierra Rd
Year
Property tax
Land + Additions
Assessment*
2025
$7,811 (+5.3%)
$104,040 + $416,160
$520,200
2024
$7,416 (+0.5%)
$102,000 + $408,000
$510,000
2023
$7,379 (+20.1%)
$98,532 + $394,128
$492,660
2022
$6,145 (+5.0%)
$98,532 + $394,128
$492,660
2021
$5,850 (+229.1%)
$61,200 + $322,881
$384,081
2020
$1,778 (+242.9%)
$60,000 + $316,550
$376,550
2019
$518 (+321.4%)
$29,580
2018
$123 (+1.4%)
$29,000
2017
$121
$7,728
*Taxable value of land and structures on it ("additions") is determined regularly by local assessors and does not affect market price.
Public record
Public record
Zoning
Beds
5
Baths
3
Stories
—
Lot width
—
Lot depth
—
Lot size
7,200 Sq. Ft.
Year renovated
2020
Sq. Ft.
2,416
Year built
2020
Style
Single Family Residential
County
San Bernardino County
APN
3071 335 14 0 000
Parking Spaces
—
Basement
—
Accessible
—
HOA Dues
—
Garage
—
Features
—
Last updated by owner on Oct 5, 2026.
R-1
Single-Family Residential District
The R-1 Single-Family Residential zoning district is intended to protect established neighborhoods of single-family dwellings and to provide space for suitable locations for additional developments of this kind, with appropriate community facilities. R-1 districts may be divided into several density categories, and the suffix number shall indicate a minimum lot area in each density class. Single-family residential districts are intended to correlate with the low-density residential designation expressed by the general plan which allows up to 5 dwelling units per gross residential acre.
Permitted uses
Include but are not limited to:
Housing-Group
Housing-Single unit
Housing-Other
Property details
Parking
Parking / Garage Information
Attached Garage
# of Garage Spaces: 2
Garage
Has Parking
# of Parking Spaces: 2
Interior
Laundry Information
Has Laundry
Individual Room
Kitchen Information
Appliances: Dishwasher, Gas Oven, Gas Cooktop, Microwave, Refrigerator
Has Appliances
Family Kitchen
Granite Counters, Kitchen Island, Kitchen Open to Family Room
Bathroom Information
# of Baths (Full): 3
Exhaust fan(s)
Cooling Information
Central
Has Cooling
Room Information
Kitchen, Laundry, Living Room, Main Floor Bedroom, Main Floor Primary Bedroom, Primary Bathroom, Primary Bedroom
Fireplace Information
Living Room, Primary Bedroom
Has Fireplace
Heating Information
Central Furnace
Has Heating
Interior Features
Levels: Two
Main Level Bathrooms: 2
Main Level Bedrooms: 2
Security Features: Smoke Detector
Exterior
Exterior Information
Structure Type: House
Roof: Spanish Tile
Fencing: Brick Wall
Has Fence
Construction Materials: Stucco
Foundation Information
Foundation Details: Concrete Slab
Exterior Features
Patio And Porch Features: Slab
Has Patio
Pool Features: None
Lot Information
Elevation Units: Feet
Lot Size Source: Assessor's Data
Lot Features: Back Yard, Front Yard
Property Information
Total # of Units: 1
Common Walls: 2+ common walls
Living Area Source: Assessor's Data
Parcel Number: 3071335140000
Attached Property
Property Condition: Turnkey
Total # of Stories: 2
Year Built Source: Public Records
Financial
Assesments Information
Assessments: Special Assessments
Utilities
Utilities Information
Sewer: Public Sewer
Electricity Connected, Natural Gas Connected, Water Connected
Water Source: District/Public
Location
Neighborhood Information
Community Features: Curbs, Sidewalks, Storm Drains, Street Lighting
School Information
High School: Serrano
High School District: Snowline Joint Unified
High School 2: SERRAN
Location Information
Latitude: 34.46691200
Longitude: -117.40570100
Directions: Heading south on Monte Vista Rd, turn left on Bear Valley Rd, turn right onto Pena Rd, turn right on Sierra rd
Road Frontage Type: Private Road
Road Surface Type: Paved
Public facts
Beds: 5
Baths: 3.0
Sq. Ft.: 2,416
Stories: —
Lot Size: 7,200 square feet
Style: Single Family Residential
Year Built: 2020
Year Renovated: 2020
County: San Bernardino County
APN: 3071 335 14 0 000
Home facts updated by county records on Oct 5, 2026
Other
Miscellaneous Information
Exclusions: Water softener, refrigerator
Listing Information
IDX Contact Info: 818-378-9022
Days Active in MLS: 183
Continuous Days Active in MLS: 183
Listing Agent Information
List Agent First Name: Jenny
List Agent Last Name: Segovia
Listing Office Information
List Office Name: Segovia Real Estate Group
Selling Agent Information
Buyer Agent First Name: George
Buyer Agent Last Name: Briseno
Selling Office Information
Buyer Office Name: eXp Realty
Around this home
Schools
Baldy Mesa Elementary School
Public K-5 • Assigned • 3.3mi
3/10
Quail Valley Middle School
Public 6-8 • Assigned • 3.8mi
2/10
Serrano High School
Public 9-12 • Assigned • 10.2mi
5/10
Provided by GreatSchools
Lifestyle
Provided by Walk Score and Local Logic
Climate risks
1/10 Flood Factor
Minimal risk of a flood reaching the building in the next 30 years
3/10 Fire Factor
0.77% chance of being in a wildfire in next 30 years
6/10 Heat Factor
4 days above 96° expected this year, 11 days in 30 years
1/10 Wind Factor
Minimal risk of severe winds over next 30 years
8/10 Air Factor
18 unhealthy days expected this year, 23 days in 30 years
Provided by First Street
Historical weather
Victorville, CA • 92392
Average low and high temperatures (°F)
58
36
65
42
72
47
72
47
81
54
91
63
96
67
97
69
87
63
80
55
65
43
64
42
Jan
Feb
Mar
Apr
May
Jun
Jul
Aug
Sep
Oct
Nov
Dec
Sun exposure
In this area, properties receive around 10.7 hours in
June and 6.8 hours in December, placing it above the
U.S. average for solar exposure.
10.7 hrs
6.8 hrs
JuneDecember
Provided by Shadowmap
Estimated sale price
$478,000 – $579,000
Reach more buyers when you sell with Redfin. Save up to $5,031 in fees.3 minutes to get started.

