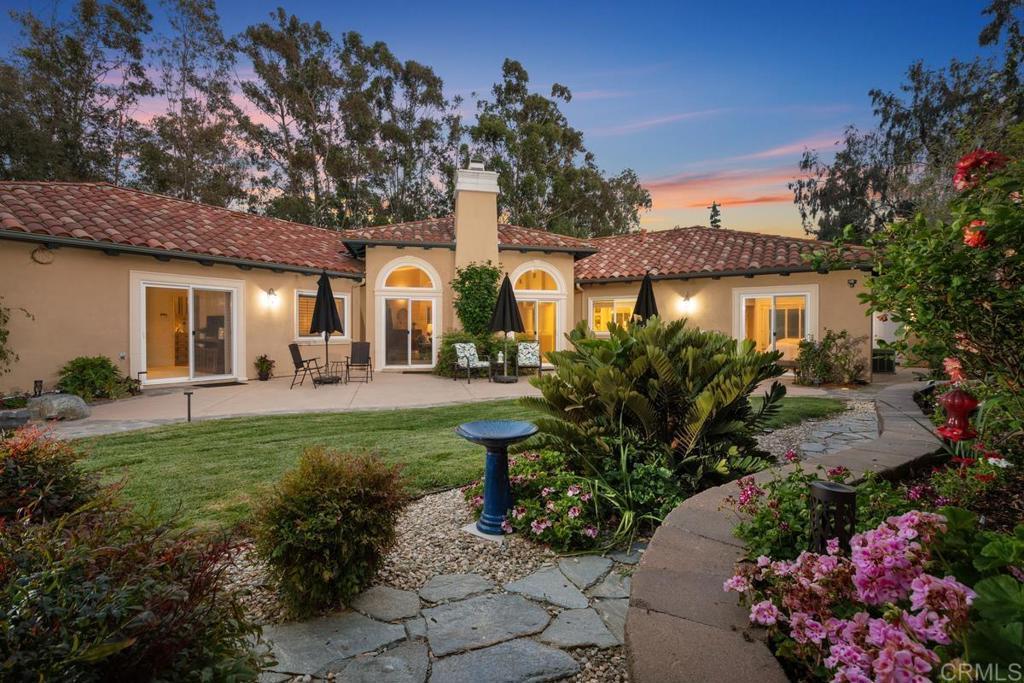
Nestled behind the private gates of exclusive Quail Ranch, this remodeled SINGLE LEVEL estate home on elevated 1+ acre corner lot is ready for the most distinctive buyer! Open-concept floor plan with 4 spacious bedrooms + office/library, all on one level! Impressive high ceilings, columns, arched doorways with custom finishes at every turn! Gorgeous Chef’s kitchen with 8’ island, custom cabinetry, premium SS appliances, farmhouse style sink & garden views. Low HOA. Private, peaceful setting yet minutes to freeways, shopping, services. 4 car garage (2/2). As you enter this home, you will be greeted by soaring ceilings and the expansive Great Room with an impressive stone fireplace and rich wood floors! The remodeled Chef inspired kitchen is the heart of this home complete with custom wood cabinetry, 8’ island, high-end appliances including mini-frig and premium appliances that would captivate the finest Chef! Entertain in style in the elegant yet comfortable Dining and Living Rooms which boast a coffered ceiling and charming fireplace. Double French doors invite you to the private office with rich wood built-ins to showcase your treasures and generous storage. Relax and unwind in the Primary Suite, thoughtfully located on the far end of the home while you fall asleep to the calming sounds of the waterfall just outside the sliding door. The spa-like bathroom features a soothing soaking tub, oversized walk-in shower, dual vanities with Quartz counters and private access to the garden. 2 additional large bedrooms and a full bath with vanity are on this wing. A beautiful guest bedroom and full bath offer private access to the backyard and situated on the opposite end of the home for complete privacy. Perfect for extended family and visiting friends! Gather your family and friends together in this peaceful wrap around backyard with a serene waterfall and built-in BBQ island. Meander along winding paths past Jacaranda, Pines and exotic Palm trees. The gardens are a magical showcase of Hydrangeas, Azaleas, Roses and more. Meyer Lemon and Citrus trees next to beautiful raised beds to grow your own! A/C, Security.
Single-familyProperty Type
1999Year Built
1.1 acresLot Size
$485Est. Price/Sq.Ft.
4 car garageParking
Listed by Barrie Crake•DRE #01205850• Waymaker Realty Advisors
Listed by Anne Marie Crake•DRE #00977406• Waymaker Realty Advisors
Bought with Barrie Crake•DRE #01205850• Waymaker Realty Advisors
STUNNING CUSTOM SINGLE STORY RANCH home in the private gate guarded community of Quail Ranch. This 4 bd home features a private ofc, grand fam rm, large liv rm & din rm, crown molding, HUGE kitchen that is a cooks dream, wood shutters throughout, wood floors, 4 car garage and is built with quality throughout. This lot is for those who love to entertain and seek privacy from houses around you. Features incl. built in barbeque, lovely running pond, grassed areas, private Jacuzzi, and more. QUALITY!! Neighborhoods: Quail Ranch Equipment: Garage Door Opener, Range/Oven, Vacuum/Central, Water Filtration Other Fees: 0 Sewer: Sewer Connected Topography: LL
CRMLS #981016968
Mar 30, 1999
Sold
$487,000
$137/sq ft
Sep 11, 1998
Listed
$497,000
$140/sq ft
$10,000 DISCOUNT TO BUYER FOR PURCHASING ALL FLOORCOVERINGS. IN HUGE EAT-IN KITCHEN W/ GRANITE COUNTERS & TONS OF CABINETS. ELEC DOUBLE OVEN, 1 W/ CONVECTION. FABULOUS MASTER SUITE WITH GIGAN- TIC WALK IN. SEPERATE WING W/ 1 BDRM. 4 CAR GARAGE! DON'T MISS THIS ELEGANTLY APPOINTED HOME IN THIS PRESTIGIOUS NEIGHBORHOOD
CRMLS #971019215
Feb 4, 1998
Listing Removed
—
Dec 19, 1997
Listed
$149,900
$42/sq ft
Public Records
Dec 17, 1997
Sold
$115,000
$32/sq ft
SDMLS #966012990
Jun 15, 1997
Listing Removed
—
Jun 15, 1996
Listed
$135,000
$38/sq ft
Public Records
Dec 5, 1988
Sold
$161,000
$45/sq ft
Year
Property tax
Land + Additions
Assessment*
2025
$19,529 (+5.8%)
$1,061,208 + $642,030
$1,703,238
2024
$18,453 (+6.7%)
$1,040,400 + $629,442
$1,669,842
2023
$17,291 (+57.5%)
$1,020,000 + $617,100
$1,637,100
2022
$10,978 (+2.2%)
$1,020,000 + $510,000
$1,530,000
2021
$10,746 (+0.3%)
$244,363 + $692,667
$937,030
2020
$10,711 (+1.4%)
$239,572 + $679,086
$918,658
2019
$10,561 (+12.3%)
$237,116 + $672,123
$909,239
2018
$9,407 (−5.4%)
$232,467 + $658,945
$891,412
2017
$9,944 (+1.5%)
$223,441 + $633,358
$856,799
2016
$9,800 (+27.6%)
$223,441 + $633,358
$856,799
2015
$7,680 (+3.3%)
$219,060 + $620,940
$840,000
2014
$7,432 (+0.2%)
$162,417 + $460,381
$622,798
2013
$7,421 (+1.4%)
$162,417 + $460,381
$622,798
2012
$7,321 (+2.2%)
$161,683 + $458,301
$619,984
2011
$7,166 (+1.3%)
$158,513 + $449,315
$607,828
2010
$7,072 (+1.0%)
$155,405 + $440,505
$595,910
2009
$7,002 (+3.0%)
$154,244 + $437,213
$591,457
2008
$6,801
$154,611 + $438,252
$592,863
Tax history for 601 Rolling Hills Rd
Year
Property tax
Land + Additions
Assessment*
2025
$19,529 (+5.8%)
$1,061,208 + $642,030
$1,703,238
2024
$18,453 (+6.7%)
$1,040,400 + $629,442
$1,669,842
2023
$17,291 (+57.5%)
$1,020,000 + $617,100
$1,637,100
2022
$10,978 (+2.2%)
$1,020,000 + $510,000
$1,530,000
2021
$10,746 (+0.3%)
$244,363 + $692,667
$937,030
2020
$10,711 (+1.4%)
$239,572 + $679,086
$918,658
2019
$10,561 (+12.3%)
$237,116 + $672,123
$909,239
2018
$9,407 (−5.4%)
$232,467 + $658,945
$891,412
2017
$9,944 (+1.5%)
$223,441 + $633,358
$856,799
2016
$9,800 (+27.6%)
$223,441 + $633,358
$856,799
2015
$7,680 (+3.3%)
$219,060 + $620,940
$840,000
2014
$7,432 (+0.2%)
$162,417 + $460,381
$622,798
2013
$7,421 (+1.4%)
$162,417 + $460,381
$622,798
2012
$7,321 (+2.2%)
$161,683 + $458,301
$619,984
2011
$7,166 (+1.3%)
$158,513 + $449,315
$607,828
2010
$7,072 (+1.0%)
$155,405 + $440,505
$595,910
2009
$7,002 (+3.0%)
$154,244 + $437,213
$591,457
2008
$6,801
$154,611 + $438,252
$592,863
*Taxable value of land and structures on it ("additions") is determined regularly by local assessors and does not affect market price.
Public record
Beds
4
Baths
3
Stories
—
Lot width
—
Lot depth
—
Lot size
1.1 Acres
Year renovated
1999
Sq. Ft.
3,550
Year built
1999
Style
Single Family Residential
County
San Diego County
APN
1831907300
Parking Spaces
—
Basement
—
Accessible
—
HOA Dues
—
Garage
—
Features
—
Last updated by owner on Aug 19, 2026.
Property details
Parking
Parking / Garage Information
Attached Garage
# of Garage Spaces: 4
# of Parking Spaces: 4
Interior
Laundry Information
Has Laundry
Individual Room
Bathroom Information
# of Baths (Full): 3
Cooling Information
Central, Dual
Has Cooling
Room Information
Den, Formal Entry, Foyer, Great Room, Kitchen, Laundry, Living Room, Main Floor Bedroom, Main Floor Primary Bedroom, Primary Suite, Office, Walk-In Closet
Fireplace Information
Family Room, Living Room
Has Fireplace
Interior Features
Entry Level: 1
Entry Location: 1
Levels: One
Main Level Bathrooms: 3
Main Level Bedrooms: 4
Security Features: Gated Community
Exterior
Exterior Features
Pool Features: None
Lot Information
Lot Size Source: Public Records
Lot Features: Landscaped, Lot Over 40000 Sqft, Planned Unit Development
Property Information
Common Interest: Planned Development
Common Walls: No Common Walls
Living Area Source: Public Records
Parcel Number: 1831907300
Total # of Stories: 1
Has View
Financial
Assesments Information
Assessments: Sewer Assessments
Utilities
Utilities Information
Water Source: District/Public
Location
Multi-Unit Information
# of Units In Community: 39
Homeowners Association
Is Part of Association
Association Name: Quail Ranch HOA
Association Fee: $260
Association Fee Frequency: Monthly
Association Amenities: Onsite Property Management, Security
Neighborhood Information
Community Features: Street Lighting, Suburban
School Information
High School District: Vista Unified
Location Information
Latitude: 33.17310200
Longitude: -117.22697600
Other Subdivision Name: Quail Ranch
Directions: Hwy 78 East to Mar Vista exit. Right @ Mar Vista; Left @ Thibodo Rd. Right @ Rolling Hills Rd. to gated entrance; 1st house on the right side
Zoning: R-1:SINGLE FAM-RES
Public facts
Beds: 4
Baths: 3.0
Sq. Ft.: 3,550
Stories: —
Lot Size: 1.1 acres
Style: Single Family Residential
Year Built: 1999
Year Renovated: 1999
County: San Diego County
APN: 1831907300
Home facts updated by county records on Aug 19, 2026
Other
Listing Information
Days Active in MLS: 7
Listing Agent Information
List Agent First Name: Barrie
List Agent Last Name: Crake
Co-List Agent First Name: Anne Marie
Co-List Agent Last Name: Crake
Listing Office Information
List Office Name: Waymaker Realty Advisors
Co-List Office Name: Waymaker Realty Advisors
Selling Agent Information
Buyer Agent First Name: Barrie
Buyer Agent Last Name: Crake
Selling Office Information
Buyer Office Name: Waymaker Realty Advisors
Around this home
Schools
K - 12
Preschool & daycare
Hannalei Elementary School
Public K-5 • Assigned • 0.7mi
4/10
Madison Middle School
Public 6-8 • Assigned • 1.9mi
3/10
Rancho Buena Vista High School
Public 9-12 • Assigned • 1.4mi
6/10
Provided by GreatSchools
Lifestyle
Provided by Walk Score and Local Logic
Climate risks
1/10 Flood Factor
Minimal risk of a flood reaching the building in the next 30 years
1/10 Fire Factor
Unlikely to be in a wildfire in next 30 years
5/10 Heat Factor
7 days above 90° expected this year, 22 days in 30 years
1/10 Wind Factor
Minimal risk of severe winds over next 30 years
3/10 Air Factor
4 unhealthy days expected this year, 4 days in 30 years
Provided by First Street
Historical weather
Vista, CA • 92081
Average low and high temperatures (°F)
69°
48°
69°
50°
71°
53°
69°
54°
71°
58°
74°
62°
78°
65°
80°
65°
80°
65°
76°
57°
71°
52°
68°
50°
Jan
Feb
Mar
Apr
May
Jun
Jul
Aug
Sep
Oct
Nov
Dec
Sun exposure
In this area, properties receive around 9 hours in
June and 7.2 hours in December, placing it above the
U.S. average for solar exposure.

9 hrs
7.2 hrs
JuneDecember
Provided by Shadowmap
Estimated sale price
$1.64M – $1.98M
Reach more buyers when you sell with Redfin. Save up to $17,230 in fees.3 minutes to get started.