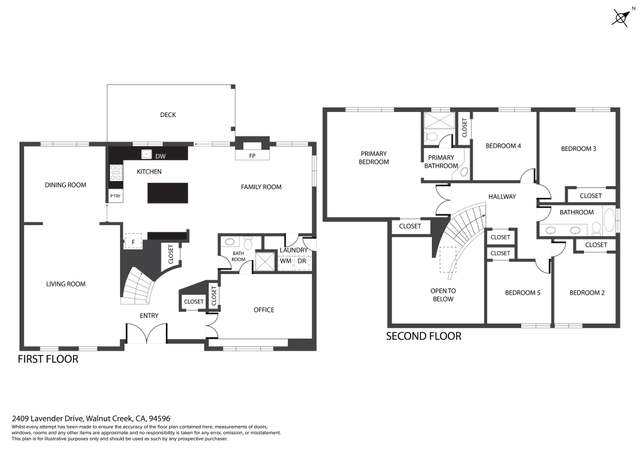
Offers Due Tuesday 5/23: Hurry to see this BEAUTIFUL NEW LISTING in coveted Joaquin Ranch in Walnut Heights! This 5 bdrm home showcases a kitchen that was just remodeled to perfection, a terrific floorplan that offers a spacious guest bedroom on the main level (along with a half bath that can be expanded to a full guest bathroom), an open/kitchen family room layout and a luxurious master suite with a beautiful bathroom and lovely views. The yard is level, lush and perfect for entertaining and relaxation. Joaquin Ranch is a very beautiful, walking friendly neighborhood that’s just steps to Shell Ridge Open Space and miles of beautiful walking/hiking trails with extraordinary views. You also get TOP WC Schools with Las Lomas High! Experience this beautiful home and neighborhood and you’ll see that you’ve found your next home!
Single-familyProperty Type
1981Year Built
0.3 acresLot Size
$835Est. Price/Sq.Ft.
3 car garageParking
Listed by Antonia Quanstrom•DRE #01313450• Compass
Bought with Emily Howard•DRE #01938441• Keller Williams Realty
bridgeMLS, Bay East AOR, or Contra Costa AOR #40781185
Jun 9, 2017
Sold
$1,615,000
$602/sq ft
May 26, 2017
Pending
—
May 12, 2017
Listed
$1,395,000
$520/sq ft
Public Records
Jun 18, 1999
Sold
$633,182
$236/sq ft
bridgeMLS, Bay East AOR, or Contra Costa AOR #11010244
Jun 18, 1999
Sold
$635,000
$237/sq ft
Apr 5, 1999
Listing Removed
—
Apr 1, 1999
Listed
$635,000
$237/sq ft
ORIGINAL OWNERS! PRIME 1/3 PRIVATE ACRE CORNER LOT W/SIDE YARD ACCESS. POOL/SPA, DECKS, ETC. 3-CAR GARAGE, HARDWOOD FLRS.,
Public Records
Jun 23, 1981
Sold
$251,500
$94/sq ft
Year
Property tax
Land + Additions
Assessment*
2025
$21,627 (+1.4%)
$1,373,203 + $538,626
$1,911,829
2024
$21,339 (+2.4%)
$1,346,278 + $528,065
$1,874,343
2023
$20,832 (+2.3%)
$1,319,881 + $517,711
$1,837,592
2022
$20,362 (+2.8%)
$1,294,001 + $507,560
$1,801,561
2021
$19,810 (+0.8%)
$1,268,629 + $497,608
$1,766,237
2020
$19,661 (+1.2%)
$1,243,754 + $487,851
$1,731,605
2019
$19,437 (+3.5%)
$1,231,001 + $482,849
$1,713,850
2018
$18,777 (+83.7%)
$1,206,864 + $473,382
$1,680,246
2017
$10,222 (+1.9%)
$405,234 + $452,513
$857,747
2016
$10,030 (+2.3%)
$405,234 + $452,513
$857,747
2015
$9,801 (+1.2%)
$397,289 + $443,641
$840,930
2014
$9,687 (+1.4%)
$383,657 + $428,419
$812,076
2013
$9,555 (+3.2%)
$383,657 + $428,419
$812,076
2012
$9,258 (+1.5%)
$381,924 + $426,483
$808,407
2011
$9,118 (+1.4%)
$374,436 + $418,121
$792,557
2010
$8,995 (+1.1%)
$367,095 + $409,923
$777,018
2009
$8,898 (+1.4%)
$364,352 + $406,860
$771,212
2008
$8,776
$365,218 + $407,827
$773,045
Tax history for 1787 Rockspring Pl
Year
Property tax
Land + Additions
Assessment*
2025
$21,627 (+1.4%)
$1,373,203 + $538,626
$1,911,829
2024
$21,339 (+2.4%)
$1,346,278 + $528,065
$1,874,343
2023
$20,832 (+2.3%)
$1,319,881 + $517,711
$1,837,592
2022
$20,362 (+2.8%)
$1,294,001 + $507,560
$1,801,561
2021
$19,810 (+0.8%)
$1,268,629 + $497,608
$1,766,237
2020
$19,661 (+1.2%)
$1,243,754 + $487,851
$1,731,605
2019
$19,437 (+3.5%)
$1,231,001 + $482,849
$1,713,850
2018
$18,777 (+83.7%)
$1,206,864 + $473,382
$1,680,246
2017
$10,222 (+1.9%)
$405,234 + $452,513
$857,747
2016
$10,030 (+2.3%)
$405,234 + $452,513
$857,747
2015
$9,801 (+1.2%)
$397,289 + $443,641
$840,930
2014
$9,687 (+1.4%)
$383,657 + $428,419
$812,076
2013
$9,555 (+3.2%)
$383,657 + $428,419
$812,076
2012
$9,258 (+1.5%)
$381,924 + $426,483
$808,407
2011
$9,118 (+1.4%)
$374,436 + $418,121
$792,557
2010
$8,995 (+1.1%)
$367,095 + $409,923
$777,018
2009
$8,898 (+1.4%)
$364,352 + $406,860
$771,212
2008
$8,776
$365,218 + $407,827
$773,045
*Taxable value of land and structures on it ("additions") is determined regularly by local assessors and does not affect market price.
Public record
Public record
Zoning
Permits
Beds
5
Baths
3
Stories
2
Lot width
—
Lot depth
—
Lot size
0.3 Acres
Year renovated
2002
Sq. Ft.
2,681
Year built
1981
Style
Single Family Residential
County
Contra Costa County
APN
1823820012
Parking Spaces
—
Basement
—
Accessible
—
HOA Dues
—
Garage
—
Features
—
Last updated by owner on Jul 13, 2026.
PD
Planned Development District
The purpose of the Planned Development District is to allow diversification in the relationship of various buildings, land uses, structures, and open spaces in order to be relieved from the rigid standards of conventional zoning. A Planned Development District shall comply with the regulations and provision of the General Plan and any applicable specific plan and shall provide adequate standards to promote the public, health, safety and general welfare without unduly inhibiting the advantages of modern building techniques and planning for residential or commercial purposes.
May 20, 2018 • Final
Building new construction, additions, alterations or sign
Remodel a powder room.
Bathroom
Remodel
Aug 16, 2017 • Active
Building revision to issued
Replace an existing standard door with a pocket door.
Remodel
Permit history is from public records and may be incomplete or inaccurate. Redfin and its agents make no representations about the property condition or permit status. Buyers should independently verify all information.
Property details
Parking
Parking Information
Has Attached Garage
Garage Spaces: 3
Covered Spaces: 3
Parking Features: Attached, Garage, Int Access From Garage, Side Yard Access, Workshop in Garage, Enclosed, Parking Lot, Garage Door Opener
Interior
Virtual Tour
Bathroom Information
# of Bathrooms Total: 3
# of Bathrooms Full: 2
# of Bathrooms Partial: 1
Other Bathrooms Included Features: Solid Surface, Stall Shower, Tile, Updated Baths
Property information provided by bridgeMLS, Bay East AOR, or Contra Costa AOR when last listed in 2017. This data may not match public records. Learn more.