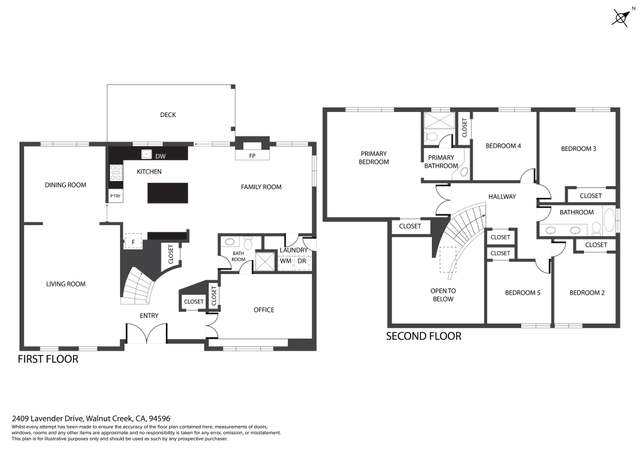
Beautiful classic traditional style home located in the coveted Joaquin Ranch neighborhood close to top rated schools and with easy access to popular Shell Ridge Open Space trail heads. Tasteful updates and designer touches are evident throughout this lovely property. A chef's kitchen is open to the family room and boasts custom cabinetry, beautiful granite counter tops, a large pantry, high-end appliances and a bay window that overlooks the lovely backyard. The floor plan also offers a welcoming living room with vaulted ceilings and a formal dining room making entertaining intimate gatherings and large scale parties effortless. There is a full bathroom and a bedroom/den on the main level providing convenient guest accommodations or an excellent home office. Upstairs the expansive primary suite offers a spa inspired bathroom with a double sink vanity, soaking tub, attractive walk-in shower, heated floors and a spacious walk-in closet and a retreat that could be ideal for a home office, work-out room or a cozy reading/tv room. The professionally landscaped grounds features a lush lawn and gardens and ample entertaining patio areas. Not to be missed!
Single-familyProperty Type
1981Year Built
0.32 acresLot Size
$832Est. Price/Sq.Ft.
3 car garageParking
Listed by Lori Legler•DRE #00805132• Dudum Real Estate Group
Listed by Cheryl Hata•DRE #01389346• Dudum Real Estate Group
Bought with Glen Dsouza•DRE #01939800• Arcus Homes
bridgeMLS, Bay East AOR, or Contra Costa AOR #41091396
May 15, 2025
Sold
$2,275,000
$801/sq ft
Apr 15, 2025
Pending
—
Mar 31, 2025
Listed
$2,395,000
$844/sq ft
Public Records
May 23, 1996
Sold
$462,000
$163/sq ft
Public Records
Apr 28, 1992
Sold
$475,000
$167/sq ft
Public Records
Dec 22, 1987
Sold
$343,000
$121/sq ft
Year
Property tax
Land + Additions
Assessment*
2025
$9,364 (+1.5%)
$1,224,000 + $1,096,500
$2,320,500
2024
$9,227 (+2.5%)
$307,322 + $473,296
$780,618
2023
$9,000 (+2.3%)
$301,297 + $464,016
$765,313
2022
$8,800 (+2.9%)
$295,390 + $454,918
$750,308
2021
$8,553 (+1.2%)
$289,599 + $445,999
$735,598
2020
$8,455 (+1.1%)
$283,921 + $437,254
$721,175
2019
$8,361 (+3.6%)
$281,010 + $432,771
$713,781
2018
$8,068 (+2.0%)
$275,500 + $424,286
$699,786
2017
$7,910 (+2.1%)
$264,803 + $407,811
$672,614
2016
$7,750 (−1.5%)
$264,803 + $407,811
$672,614
2015
$7,865 (+1.2%)
$259,611 + $399,815
$659,426
2014
$7,769 (+1.4%)
$250,703 + $386,096
$636,799
2013
$7,658 (+3.2%)
$250,703 + $386,096
$636,799
2012
$7,418 (+1.6%)
$249,570 + $384,352
$633,922
2011
$7,302 (+1.4%)
$244,677 + $376,816
$621,493
2010
$7,199 (+1.3%)
$239,880 + $369,428
$609,308
2009
$7,104 (+3.0%)
$238,088 + $366,667
$604,755
2008
$6,900
$238,654 + $367,539
$606,193
Tax history for 1709 Rockspring Pl
Year
Property tax
Land + Additions
Assessment*
2025
$9,364 (+1.5%)
$1,224,000 + $1,096,500
$2,320,500
2024
$9,227 (+2.5%)
$307,322 + $473,296
$780,618
2023
$9,000 (+2.3%)
$301,297 + $464,016
$765,313
2022
$8,800 (+2.9%)
$295,390 + $454,918
$750,308
2021
$8,553 (+1.2%)
$289,599 + $445,999
$735,598
2020
$8,455 (+1.1%)
$283,921 + $437,254
$721,175
2019
$8,361 (+3.6%)
$281,010 + $432,771
$713,781
2018
$8,068 (+2.0%)
$275,500 + $424,286
$699,786
2017
$7,910 (+2.1%)
$264,803 + $407,811
$672,614
2016
$7,750 (−1.5%)
$264,803 + $407,811
$672,614
2015
$7,865 (+1.2%)
$259,611 + $399,815
$659,426
2014
$7,769 (+1.4%)
$250,703 + $386,096
$636,799
2013
$7,658 (+3.2%)
$250,703 + $386,096
$636,799
2012
$7,418 (+1.6%)
$249,570 + $384,352
$633,922
2011
$7,302 (+1.4%)
$244,677 + $376,816
$621,493
2010
$7,199 (+1.3%)
$239,880 + $369,428
$609,308
2009
$7,104 (+3.0%)
$238,088 + $366,667
$604,755
2008
$6,900
$238,654 + $367,539
$606,193
*Taxable value of land and structures on it ("additions") is determined regularly by local assessors and does not affect market price.
Public record
Public record
Zoning
Permits
Beds
4
Baths
3
Stories
2
Lot width
—
Lot depth
—
Lot size
0.32 Acres
Year renovated
2005
Sq. Ft.
2,681
Year built
1981
Style
Single Family Residential
County
Contra Costa County
APN
1823820053
Parking Spaces
—
Basement
—
Accessible
—
HOA Dues
—
Garage
—
Features
—
Last updated by owner on Jul 13, 2026.
PD
Planned Development District
The purpose of the Planned Development District is to allow diversification in the relationship of various buildings, land uses, structures, and open spaces in order to be relieved from the rigid standards of conventional zoning. A Planned Development District shall comply with the regulations and provision of the General Plan and any applicable specific plan and shall provide adequate standards to promote the public, health, safety and general welfare without unduly inhibiting the advantages of modern building techniques and planning for residential or commercial purposes.
Mar 28, 2022 • Final
Building new construction, additions, alterations or sign
Remodel the master bathroom.
Bathroom
Remodel
Feb 22, 2017 • Final
Building new construction, additions, alterations or sign
Remodel a bathroom in the hallway of a residential building.
Bathroom
Remodel
Permit history is from public records and may be incomplete or inaccurate. Redfin and its agents make no representations about the property condition or permit status. Buyers should independently verify all information.
Property information provided by bridgeMLS, Bay East AOR, or Contra Costa AOR when last listed in 2025. This data may not match public records. Learn more.