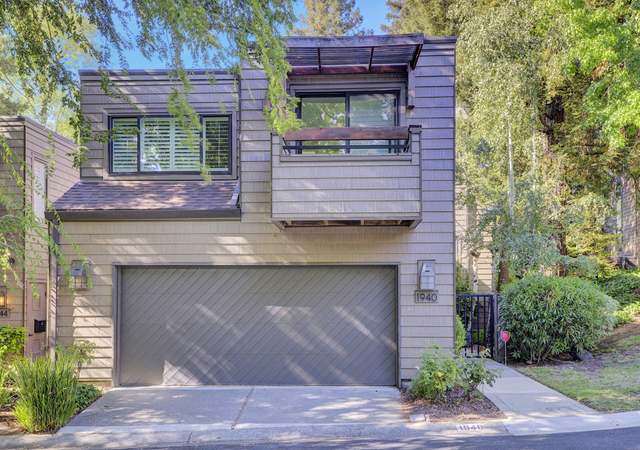
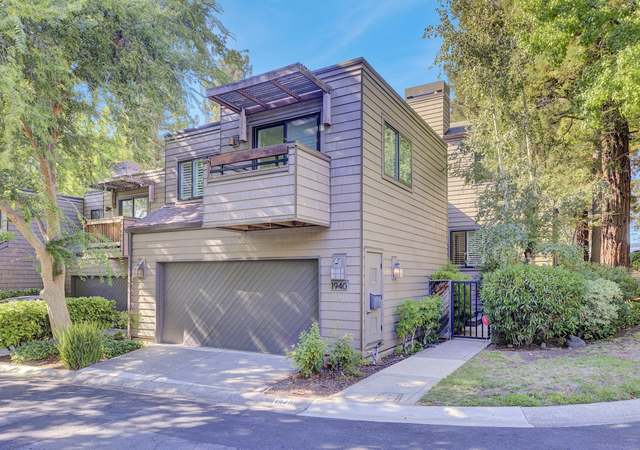
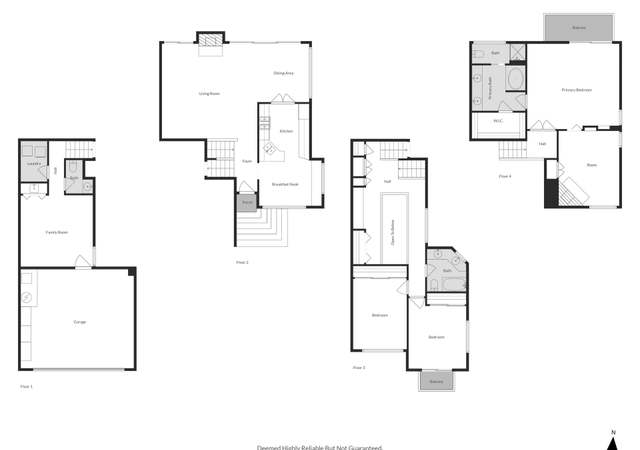
Fabulous remodel! All new kitchen w/custom cabinets, granite slab, Dacor. New Brazilian teak floors thruout downstairs. Rare 2 leve unit w/4 bedrooms. Remodeled master bath, 3 skylights, tankless water heater. Back to greenbelt, near pool.
TownhomeProperty Type
1978Year Built
1,920 sq ftLot Size
$461Est. Price/Sq.Ft.
2 car garageParking
Listed by David Schubb•DRE #00386873• Compass
Bought with Out Of Area Out•DRE #09999919• OUT OF AREA - NON MEMBER
bridgeMLS, Bay East AOR, or Contra Costa AOR #40292923
Mar 1, 2008
Sold
$750,000
$294/sq ft
Jan 1, 2008
Listing Removed
—
Oct 23, 2007
Price Changed
$779,950
$306/sq ft
Oct 3, 2007
Price Changed
$799,950
$314/sq ft
Sep 17, 2007
Price Changed
$819,500
$321/sq ft
Aug 25, 2007
Listed
$850,000
$333/sq ft
Public Records
Mar 23, 1994
Sold
$320,000
$126/sq ft
Public Records
Dec 9, 1986
Sold
$235,000
$92/sq ft
Year
Property tax
Land + Additions
Assessment*
2025
$12,713 (+1.8%)
$356,374 + $648,448
$1,004,822
2024
$12,491 (+1.8%)
$349,387 + $635,734
$985,121
2023
$12,265 (+1.7%)
$342,537 + $623,269
$965,806
2022
$12,066 (+3.0%)
$335,821 + $611,049
$946,870
2021
$11,716
$329,237 + $599,068
$928,305
2020
$11,707 (+3.5%)
$322,782 + $587,322
$910,104
2019
$11,309 (+3.7%)
$319,473 + $581,300
$900,773
2018
$10,903 (+1.7%)
$313,209 + $569,902
$883,111
2017
$10,716 (+2.1%)
$301,048 + $547,773
$848,821
2016
$10,496 (+7.5%)
$301,048 + $547,773
$848,821
2015
$9,768 (−0.3%)
$295,146 + $537,033
$832,179
2014
$9,799 (+16.8%)
$276,108 + $502,392
$778,500
2013
$8,388 (+14.6%)
$276,108 + $502,392
$778,500
2012
$7,318
$233,193 + $424,307
$657,500
2011
$7,317 (−12.8%)
$201,983 + $367,517
$569,500
2010
$8,395 (+14.8%)
$201,983 + $367,517
$569,500
2009
$7,312 (+37.8%)
$243,833 + $443,667
$687,500
2008
$5,306
$211,204 + $384,296
$595,500
Tax history for 1916 Piper Ridge Ct
Year
Property tax
Land + Additions
Assessment*
2025
$12,713 (+1.8%)
$356,374 + $648,448
$1,004,822
2024
$12,491 (+1.8%)
$349,387 + $635,734
$985,121
2023
$12,265 (+1.7%)
$342,537 + $623,269
$965,806
2022
$12,066 (+3.0%)
$335,821 + $611,049
$946,870
2021
$11,716
$329,237 + $599,068
$928,305
2020
$11,707 (+3.5%)
$322,782 + $587,322
$910,104
2019
$11,309 (+3.7%)
$319,473 + $581,300
$900,773
2018
$10,903 (+1.7%)
$313,209 + $569,902
$883,111
2017
$10,716 (+2.1%)
$301,048 + $547,773
$848,821
2016
$10,496 (+7.5%)
$301,048 + $547,773
$848,821
2015
$9,768 (−0.3%)
$295,146 + $537,033
$832,179
2014
$9,799 (+16.8%)
$276,108 + $502,392
$778,500
2013
$8,388 (+14.6%)
$276,108 + $502,392
$778,500
2012
$7,318
$233,193 + $424,307
$657,500
2011
$7,317 (−12.8%)
$201,983 + $367,517
$569,500
2010
$8,395 (+14.8%)
$201,983 + $367,517
$569,500
2009
$7,312 (+37.8%)
$243,833 + $443,667
$687,500
2008
$5,306
$211,204 + $384,296
$595,500
*Taxable value of land and structures on it ("additions") is determined regularly by local assessors and does not affect market price.
Public record
Public record
Zoning
Permits
Beds
4
Baths
2.5
Stories
2
Lot width
—
Lot depth
—
Lot size
1,920
Year renovated
1985
Sq. Ft.
2,549
Year built
1978
Style
Townhouse
County
Contra Costa County
APN
1753120284
Parking Spaces
2
Basement
No
Accessible
No
HOA Dues
$626 /month
Garage
Yes
Features
—
Last updated by owner on Dec 29, 2020.
PD
Planned Development District
The purpose of the Planned Development District is to allow diversification in the relationship of various buildings, land uses, structures, and open spaces in order to be relieved from the rigid standards of conventional zoning. A Planned Development District shall comply with the regulations and provision of the General Plan and any applicable specific plan and shall provide adequate standards to promote the public, health, safety and general welfare without unduly inhibiting the advantages of modern building techniques and planning for residential or commercial purposes.
Nov 6, 2025 • Final
Mechanical, electrical, or plumbing only
Remove and replace the air conditioning unit with a new heat pump and coil. Install a new electrical disconnect.
Electrical
HVAC
Mar 31, 2022 • Final
Building new construction, additions, alterations or sign
Remove and replace windows with new windows of the same size and style.
Remodel
Permit history is from public records and may be incomplete or inaccurate. Redfin and its agents make no representations about the property condition or permit status. Buyers should independently verify all information.
Property details
Parking
Parking Information
Has Attached Garage
Garage Spaces: 2
Covered Spaces: 2
Parking Features: Attached, Garage Door Opener
Interior
Bathroom Information
# of Bathrooms Total: 3
# of Bathrooms Full: 2
# of Bathrooms Partial: 1
Interior Features
Interior Features: Family Room, Formal Dining Room, Breakfast Bar, Breakfast Nook, Stone Counters, Updated Kitchen
Appliances: Dishwasher, Disposal, Gas Range, Microwave, Oven, Refrigerator
Property information provided by bridgeMLS, Bay East AOR, or Contra Costa AOR when last listed in 2007. This data may not show owner updates. Learn more.






 United States
 Canada