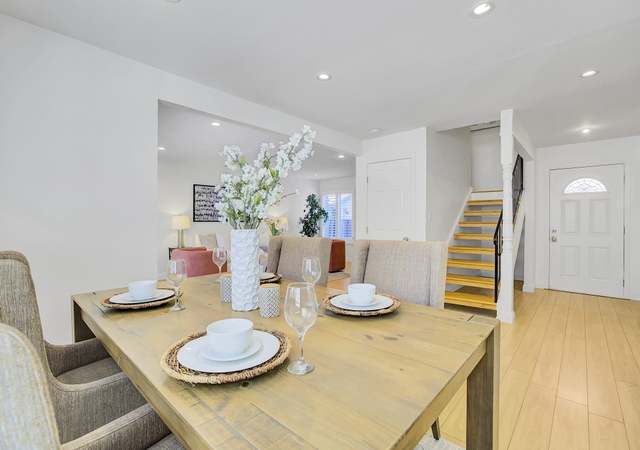
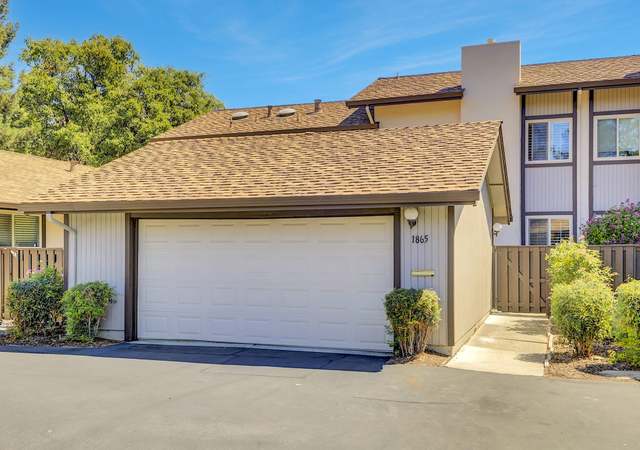
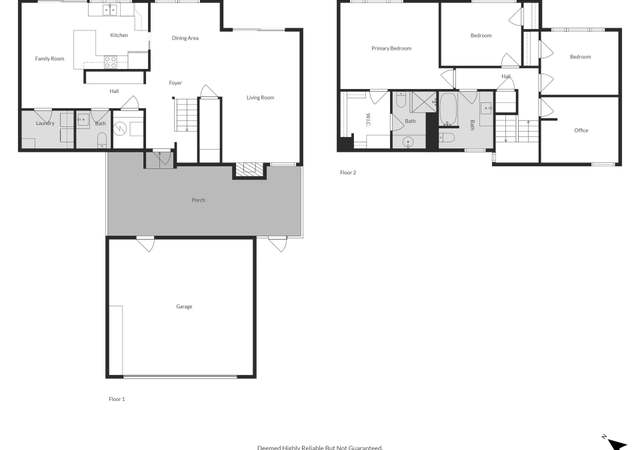
EXCEPTIONAL VALUE in Walnut Creek! Don’t miss this townhome in the highly sought-after Countrywood community in WALNUT CREEK. Nestled in a park-like setting, this 4 bd, 2.5 bath home offers a blend of space, style, and convenience. Filled with natural light, this 1,812 sq ft home features recent updates, such as refreshed interior paint, tastefully updated kitchen and bathrooms, vinyl plank flooring, and some new light fixtures. Downstairs there is a spacious dining area ideal for entertaining, separate living and family rooms, a half bathroom and a spacious laundry room. The primary bedroom boasts an ensuite bathroom and 2 ample closets. Three additional bedrooms offer versatility for guests or a home office. Two sliders lead to the expansive back patio, perfect for outdoor gatherings. The detached 2-car garage has ample space for storage and there is plenty of street and guest parking. Unbeatable proximity to the Countrywood shopping Center, Downtown Walnut Creek, schools, parks, dining, and scenic trails. Whole Foods, Safeway, Pleasant Hill BART, and close proximity to the 680 and 24 freeways, Enjoy the community pool, clubhouse, trails and picnic areas. No rental restrictions.
TownhomeProperty Type
1972Year Built
2,414 sq ftLot Size
$450Est. Price/Sq.Ft.
2 car garageParking
Listed by Karen Ivankovich•DRE #01756135• Dudum Real Estate Group
Bought with Mariah Bradford•DRE #01936977• Dudum Real Estate Group
The home has 4bd/2bth upstairs and half bath downstairs.
2 years ago• May not reflect the current state of the home
Terry Kreuz
Redfin Associate agent
Sale history for 877 Bancroft Rd
Date
Event
Price
bridgeMLS, Bay East AOR, or Contra Costa AOR #41081897
Apr 1, 2025
Sold
$699,000
$386/sq ft
Mar 13, 2025
Pending
—
Feb 17, 2025
Contingent
—
Feb 10, 2025
Price Changed
$699,000
$386/sq ft
Jan 15, 2025
Listed
$719,000
$397/sq ft
Public Records
Oct 3, 1980
Sold
$125,000
$69/sq ft
Year
Property tax
Land + Additions
Assessment*
2025
$3,789 (+2.6%)
$382,500 + $330,480
$712,980
2024
$3,693 (+2.0%)
$94,240 + $176,764
$271,004
2023
$3,622 (+0.9%)
$92,393 + $173,299
$265,692
2022
$3,589 (+2.6%)
$90,582 + $169,901
$260,483
2021
$3,499 (+2.2%)
$88,806 + $166,570
$255,376
2020
$3,425 (+1.0%)
$87,065 + $163,304
$250,369
2019
$3,391 (+3.9%)
$86,173 + $161,630
$247,803
2018
$3,264 (+3.7%)
$84,484 + $158,461
$242,945
2017
$3,149 (+3.0%)
$81,204 + $152,308
$233,512
2016
$3,056 (+1.4%)
$81,204 + $152,308
$233,512
2015
$3,015 (+2.0%)
$79,612 + $149,322
$228,934
2014
$2,957 (+3.1%)
$76,881 + $144,199
$221,080
2013
$2,868 (+2.7%)
$76,881 + $144,199
$221,080
2012
$2,792 (+4.3%)
$76,534 + $143,548
$220,082
2011
$2,678 (+2.0%)
$75,034 + $140,734
$215,768
2010
$2,627 (−0.5%)
$73,563 + $137,975
$211,538
2009
$2,641 (+2.3%)
$73,014 + $136,944
$209,958
2008
$2,582
$73,188 + $137,270
$210,458
Tax history for 877 Bancroft Rd
Year
Property tax
Land + Additions
Assessment*
2025
$3,789 (+2.6%)
$382,500 + $330,480
$712,980
2024
$3,693 (+2.0%)
$94,240 + $176,764
$271,004
2023
$3,622 (+0.9%)
$92,393 + $173,299
$265,692
2022
$3,589 (+2.6%)
$90,582 + $169,901
$260,483
2021
$3,499 (+2.2%)
$88,806 + $166,570
$255,376
2020
$3,425 (+1.0%)
$87,065 + $163,304
$250,369
2019
$3,391 (+3.9%)
$86,173 + $161,630
$247,803
2018
$3,264 (+3.7%)
$84,484 + $158,461
$242,945
2017
$3,149 (+3.0%)
$81,204 + $152,308
$233,512
2016
$3,056 (+1.4%)
$81,204 + $152,308
$233,512
2015
$3,015 (+2.0%)
$79,612 + $149,322
$228,934
2014
$2,957 (+3.1%)
$76,881 + $144,199
$221,080
2013
$2,868 (+2.7%)
$76,881 + $144,199
$221,080
2012
$2,792 (+4.3%)
$76,534 + $143,548
$220,082
2011
$2,678 (+2.0%)
$75,034 + $140,734
$215,768
2010
$2,627 (−0.5%)
$73,563 + $137,975
$211,538
2009
$2,641 (+2.3%)
$73,014 + $136,944
$209,958
2008
$2,582
$73,188 + $137,270
$210,458
*Taxable value of land and structures on it ("additions") is determined regularly by local assessors and does not affect market price.
Public record
Public record
Zoning
Permits
Beds
3
Baths
3
Stories
2
Lot width
—
Lot depth
—
Lot size
2,414 Sq. Ft.
Year renovated
1985
Sq. Ft.
1,812
Year built
1972
Style
Townhouse
County
Contra Costa County
APN
1441100748
Parking Spaces
—
Basement
—
Accessible
—
HOA Dues
—
Garage
—
Features
—
Last updated by owner on Jul 13, 2026.
M3
Multi-Family Residential District
The purpose of the Multiple Family Residential Districts is to promote and encourage single and multiple family development at densities that are consistent with the General Plan land use designation and surrounding development. The intent is to provide for higher density classifications in and around the core area and adjacent to major transit centers. The lower density classifications will serve as a transition between single family development and commercial areas or higher density residential areas.; In the Core Area, ground floor commercial or retail uses may be permitted upon approval of a conditional use permit (subject to a specific set of findings) in multistory, high density residential complexes. The intent is to provide convenient services for the tenants living in and around these higher density residential complexes.
Permitted uses
Include but are not limited to:
Housing-Group
Housing-Multiple units
Housing-Senior
Infrastructure
Recreation
Park & open space
Jan 29, 2025 • Final
Building new construction, additions, alterations or sign
Remove and replace termite and fungus damaged wood members in the substructure framing. Repair and patch stucco as needed to facilitate the structural repairs.
Demolition
Remodel
Nov 15, 2022 • Final
Building new construction, additions, alterations or sign
Remove and replace a patio door using a retrofit installation method.
Remodel
Permit history is from public records and may be incomplete or inaccurate. Redfin and its agents make no representations about the property condition or permit status. Buyers should independently verify all information.
Property details
Parking
Parking Information
Garage Spaces: 2
Covered Spaces: 2
Parking Features: Detached, Guest, RV Storage
Interior
Bathroom Information
# of Bathrooms Total: 3
# of Bathrooms Full: 2
# of Bathrooms Partial: 1
Interior Features
Interior Features: No Additional Rooms, Breakfast Bar, Counter - Solid Surface
Appliances: Dishwasher, Electric Range, Disposal, Free-Standing Range, Gas Water Heater
Property information provided by bridgeMLS, Bay East AOR, or Contra Costa AOR when last listed in 2025. This data may not match public records. Learn more.