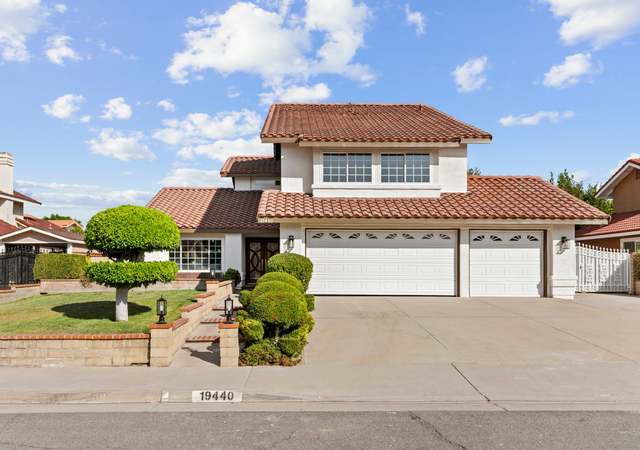
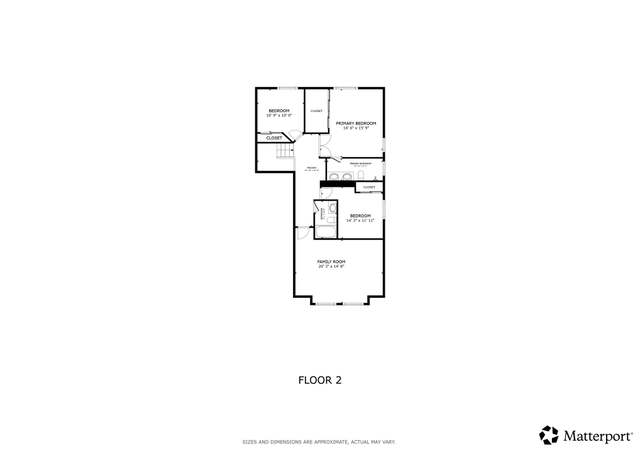
Now it is chance to live in this luxurious cul-dec-sac home situated in desire neighborhood in Walnut. Upgrades with renovation completed in 2018. This beautiful home features 4 bedrooms, 3 bathrooms. High-quality double entry door leads to high ceiling living room and formal dining room, elegant tile flooring throughout, imported crystal chandeliers, recessed lights, double pane windows with shutters, custom hardwood staircase with wrought iron balusters, upgraded kitchen with marble countertop, custom cabinets and marble backsplash and newer stainless-steel appliances. Extensive thick crown and flooring moldings, large skylight brings in lot of natural lights. Newer copper piping, water heater, 2 separated AC unites. Resort style master suite has oversized sitting area with cozy fireplace, walk-in closet connects to bathroom with spa bathtub and shower. Enclosed balcony is perfect for home office and Wok feature patio kitchen. RV parking and multiple parking on driveway. Professional landscaped front yard and Low maintenance back yard. There lot of unique designs about this house you need to see it in person.
Single-familyProperty Type
1985Year Built
9,521 sq ftLot Size
$464Est. Price/Sq.Ft.
3 car garageParking
Listed by Windi Lau•DRE #01711339• RE/MAX TOP PRODUCERS
Bought with Kevin Kan•DRE #02094483• Coldwell Banker Dynasty Arc.
One of the large floor-plans in the neighborhood. Big entertainment / billiard room upstairs. One bedroom downstairs. Huge backyard for family and friends gatherings, Large area for big swimming pool. Located in quiet cul-de-sac surrounded by many big homes. New carpet in living room and all bedrooms. All new blinds through-out. kitchen upgrade available. RV parking possible. Big storage shed. Shelvings in the 3-car garage. Few fruit trees. Super clean. Absolutely move-in condition. Come and see.
Public Records
Oct 12, 2001
Sold
$438,000
$134/sq ft
Public Records
Sep 10, 1987
Sold
$252,000
$77/sq ft
Year
Property tax
Land + Additions
Assessment*
2025
$17,248 (+3.7%)
$819,676 + $528,057
$1,347,733
2024
$16,633 (+3.5%)
$819,676 + $528,057
$1,347,733
2023
$16,065 (+39.5%)
$803,604 + $517,703
$1,321,307
2022
$11,514 (+1.7%)
$787,848 + $507,552
$1,295,400
2021
$11,325 (+1.3%)
$517,075 + $388,462
$905,537
2020
$11,182 (+1.7%)
$506,937 + $380,846
$887,783
2019
$10,992 (+4.2%)
$501,739 + $376,941
$878,680
2018
$10,548 (+2.0%)
$491,901 + $369,550
$861,451
2017
$10,346 (+351.2%)
$472,800 + $355,200
$828,000
2016
$2,293 (+1.3%)
$472,800 + $355,200
$828,000
2015
$2,264 (−0.1%)
$70,394 + $65,709
$136,103
2014
$2,267 (+4.5%)
$67,979 + $63,455
$131,434
2012
$2,169 (+2.8%)
$67,672 + $63,169
$130,841
2011
$2,109 (+1.9%)
$66,346 + $61,931
$128,277
2010
$2,070 (+1.6%)
$65,046 + $60,717
$125,763
2009
$2,038 (+2.4%)
$64,560 + $60,264
$124,824
2008
$1,990
$64,714 + $60,408
$125,122
Tax history for 19323 Empty Saddle Rd
Year
Property tax
Land + Additions
Assessment*
2025
$17,248 (+3.7%)
$819,676 + $528,057
$1,347,733
2024
$16,633 (+3.5%)
$819,676 + $528,057
$1,347,733
2023
$16,065 (+39.5%)
$803,604 + $517,703
$1,321,307
2022
$11,514 (+1.7%)
$787,848 + $507,552
$1,295,400
2021
$11,325 (+1.3%)
$517,075 + $388,462
$905,537
2020
$11,182 (+1.7%)
$506,937 + $380,846
$887,783
2019
$10,992 (+4.2%)
$501,739 + $376,941
$878,680
2018
$10,548 (+2.0%)
$491,901 + $369,550
$861,451
2017
$10,346 (+351.2%)
$472,800 + $355,200
$828,000
2016
$2,293 (+1.3%)
$472,800 + $355,200
$828,000
2015
$2,264 (−0.1%)
$70,394 + $65,709
$136,103
2014
$2,267 (+4.5%)
$67,979 + $63,455
$131,434
2012
$2,169 (+2.8%)
$67,672 + $63,169
$130,841
2011
$2,109 (+1.9%)
$66,346 + $61,931
$128,277
2010
$2,070 (+1.6%)
$65,046 + $60,717
$125,763
2009
$2,038 (+2.4%)
$64,560 + $60,264
$124,824
2008
$1,990
$64,714 + $60,408
$125,122
*Taxable value of land and structures on it ("additions") is determined regularly by local assessors and does not affect market price.
Bonus Room, Family Room, Great Room, Living Room, Walk-In Closet
Fireplace Information
Family Room
Has Fireplace
Flooring Information
Stone
Heating Information
Central Furnace
Has Heating
Interior Features
Balcony, Block Walls, Ceiling Fan
Levels: Two
Main Level Bathrooms: 2
Main Level Bedrooms: 2
Window Features: Double Pane Windows
Exterior
Exterior Information
Structure Type: House
Exterior Features
Patio And Porch Features: Covered
Has Patio
Pool Features: None
Lot Information
Elevation Units: Feet
Lot Size Source: Assessor's Data
Lot Features: Cul-De-Sac, Landscaped
Property Information
Total # of Units: 1
Common Walls: No Common Walls
Living Area Source: Assessor's Data
Parcel Number: 8734038008
Total # of Stories: 2
Has View
Year Built Source: Assessor
Utilities
Utilities Information
Sewer: Public Sewer
Water Source: District/Public
Location
Neighborhood Information
Community Features: Curbs, Park
School Information
High School District: Rowland Unified
Location Information
Latitude: 34.02173200
Longitude: -117.88121000
Directions: Shadow Oak Dr and Silverbridle Rd
Zoning: WARPD148002.5U
Public facts
Beds: 4
Baths: 3.0
Sq. Ft.: 3,277
Stories: —
Lot Size: 9,524 square feet
Style: Single Family Residential
Year Built: 1985
Year Renovated: 1985
County: Los Angeles County
APN: 8734038008
Home facts updated by county records on Aug 30, 2026
Other
Listing Information
Days Active in MLS: 31
Continuous Days Active in MLS: 31
Listing Agent Information
List Agent First Name: WINDI
List Agent Last Name: LAU
Listing Office Information
List Office Name: RE/MAX TOP PRODUCERS
Selling Agent Information
Buyer Agent First Name: Kevin
Buyer Agent Last Name: Kan
Selling Office Information
Buyer Office Name: Coldwell Banker Dynasty Arc.
Around this home
Schools
Stanley G. Oswalt Academy
Public K-8 • Assigned • 0.4mi
8/10
Nogales High School
Public 9-12 • Assigned • 0.8mi
4/10
Provided by GreatSchools
Lifestyle
Provided by Walk Score and Local Logic
Local insights from Redfin agents
The real estate market is becoming more balanced. Buyers have more inventory, more data, and more time to make informed decisions than they did a year ago. Well-priced homes are still moving quickly, but today’s market rewards preparation, strategy,...