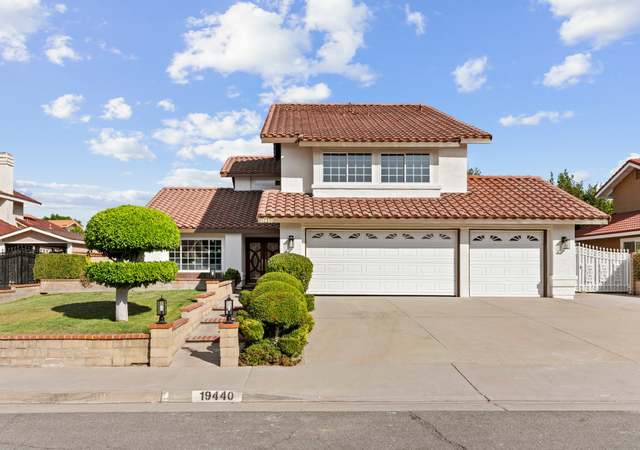
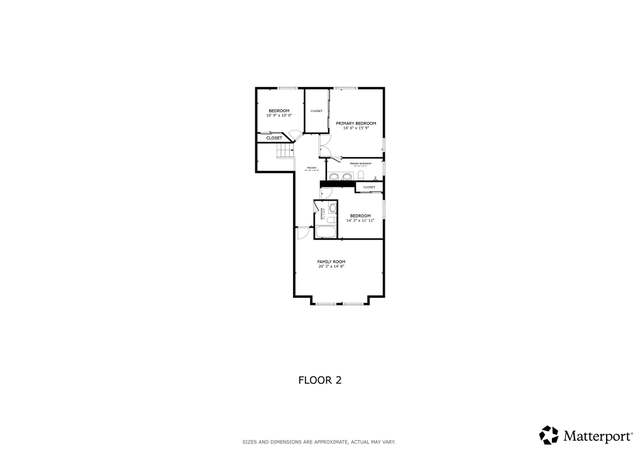
PRICE REDUCTION!! This amazing pool home property in the city of Walnut has so much to offer. It is in the Rowland Heights Unified school district and walking distance from Stanley G. Oswalt school k-8. It offers so many upgrades. This property has 5 bedrooms and tax records shows 4 bedrooms with 2 full baths. This salt water pool and spa has new pebble rock and new tile. The back yard is perfect for family gatherings and entertainment. Top deck behind the pool is new and it has access to the water slide. Top of the line pool equipment by Pentair. Planters on the slope with fruit trees. This home offers new kitchen cabinets with granite counter tops, new shutters throughout, master bedroom offers new built-in cabinets, master bathroom bath remodeled, master bedroom closet remodeled, downstairs bathroom remodeled, new laminate flooring throughout, two year old roof, newer water heater, newer garage doors, newer iron fencing on front of the house, new front entrance metal door, new french doors to the back yard with screen door. New cabinets in vanity room. Solar panels are leased. This is must see home.
Single-familyProperty Type
1985Year Built
10,331 sq ftLot Size
$631Est. Price/Sq.Ft.
3 car garageParking
Listed by Rosa Delgado•DRE #01762857• REALTY MASTERS & ASSOCIATES
Bought with Ying Liang•DRE #02093324• Star Max Realty
Turnkey! Lovely! Cozy! This fully remodeled model home like property located in a quiet and highly desired Walnut neighborhood boasting charming curb appeal. It features 5 bedrooms and 3 baths with 1 bedroom and 1 bath downstairs. Cathedral vaulted ceiling in living room. upgraded kitchen with granite counter top, custom cabinets and stainless appliances, recent upgrades also include new flooring, double pane windows, custom wood shutters in all windows, stair hand rail with wrought iron, new A/C unit, furnace, AC ducts and upgraded vents new design and efficiency, crown moldings and base boards, professional interior and exterior painting, solar panels and much more. Professional landscaped front and backyard boasts nicely pool, spa, lawn area, rest area, plants, flowers and fruit trees, large flat backyard is great for entertainment and family lifestyle. The highly-rated Stanley G. Oswalt Academy (k-8) is just less than half mile. Conveniently located with an easy access to supermarkets, parks, library, and freeways.
CRMLS #C301449
Apr 14, 2003
Sold
$519,000
$219/sq ft
Jan 26, 2003
Listed
$519,000
$219/sq ft
LIKE A BRAND NEW HOME. OVER $50,000 SPENT:NEW INTERIOR PAINT, NEW DOUBLE PANNEL WINDOWS, NEW WINDOWS BLINDS, NEW MARBLE FLOOR, NEW BERBER CARPET, COMPLETELY NEW KITCHEN & BATHROOMS, 2 JACUZZI TUBS, NEW LIGHTING FIXTURES, NEW EXTENDED FAMILY ROOM, BEAUTIFUL POOL & SPA, TILE ROOF, PROFESSIONAL LANDSCAPING, GOOD "FUNG-SUI" HOUSE FACE SOUTH, AND MANY MORE. > WRITE ANY REASONABLE OFFER.
Public Records
Jan 14, 1998
Sold
$283,500
$119/sq ft
Year
Property tax
Land + Additions
Assessment*
2025
$16,210 (+3.6%)
$830,076 + $474,040
$1,304,116
2024
$15,650 (+3.0%)
$813,800 + $464,746
$1,278,546
2023
$15,194 (+34.8%)
$797,844 + $455,634
$1,253,478
2022
$11,275 (+1.6%)
$782,200 + $446,700
$1,228,900
2021
$11,095 (+25.0%)
$537,440 + $356,060
$893,500
2020
$8,875 (+1.7%)
$526,902 + $349,079
$875,981
2019
$8,725 (+4.4%)
$295,713 + $391,593
$687,306
2018
$8,358 (+1.9%)
$289,915 + $383,915
$673,830
2017
$8,198 (+1.8%)
$278,658 + $369,008
$647,666
2016
$8,052 (+1.6%)
$278,658 + $369,008
$647,666
2015
$7,923 (+0.2%)
$273,195 + $361,773
$634,968
2014
$7,907 (+5.3%)
$263,821 + $349,359
$613,180
2012
$7,507 (+2.9%)
$262,629 + $347,781
$610,410
2011
$7,294 (+5.7%)
$257,480 + $340,962
$598,442
2010
$6,899 (−2.6%)
$252,432 + $334,277
$586,709
2009
$7,085 (+2.1%)
$240,700 + $319,900
$560,600
2008
$6,940
$251,142 + $332,568
$583,710
Tax history for 19517 Empty Saddle Rd
Year
Property tax
Land + Additions
Assessment*
2025
$16,210 (+3.6%)
$830,076 + $474,040
$1,304,116
2024
$15,650 (+3.0%)
$813,800 + $464,746
$1,278,546
2023
$15,194 (+34.8%)
$797,844 + $455,634
$1,253,478
2022
$11,275 (+1.6%)
$782,200 + $446,700
$1,228,900
2021
$11,095 (+25.0%)
$537,440 + $356,060
$893,500
2020
$8,875 (+1.7%)
$526,902 + $349,079
$875,981
2019
$8,725 (+4.4%)
$295,713 + $391,593
$687,306
2018
$8,358 (+1.9%)
$289,915 + $383,915
$673,830
2017
$8,198 (+1.8%)
$278,658 + $369,008
$647,666
2016
$8,052 (+1.6%)
$278,658 + $369,008
$647,666
2015
$7,923 (+0.2%)
$273,195 + $361,773
$634,968
2014
$7,907 (+5.3%)
$263,821 + $349,359
$613,180
2012
$7,507 (+2.9%)
$262,629 + $347,781
$610,410
2011
$7,294 (+5.7%)
$257,480 + $340,962
$598,442
2010
$6,899 (−2.6%)
$252,432 + $334,277
$586,709
2009
$7,085 (+2.1%)
$240,700 + $319,900
$560,600
2008
$6,940
$251,142 + $332,568
$583,710
*Taxable value of land and structures on it ("additions") is determined regularly by local assessors and does not affect market price.
Public record
Beds
4
Baths
3
Stories
—
Lot width
—
Lot depth
—
Lot size
10,334 Sq. Ft.
Year renovated
1986
Sq. Ft.
2,373
Year built
1985
Style
Single Family Residential
County
Los Angeles County
APN
8734043025
Parking Spaces
—
Basement
—
Accessible
—
HOA Dues
—
Garage
—
Features
—
Last updated by owner on Oct 7, 2026.
Property details
Parking
Parking / Garage Information
Attached Garage
# of Garage Spaces: 3
Driveway Level, Garage, Garage - Front Entry, RV Access/Parking
Has Parking
# of Parking Spaces: 3
Interior
Laundry Information
Has Laundry
Gas & Electric Dryer Hookup, Individual Room
Kitchen Information
Appliances: Free Standing Range, Garbage Disposal, Gas Oven, Gas Range, Water Heater Unit
Has Appliances
Breakfast Counter / Bar, In Kitchen, In Living Room, Separated
Bathtub, Shower, Granite Counters, Main Floor Full Bath, Remodeled, Separate tub and shower, Upgraded
Cooling Information
Central, Energy Star
Has Cooling
Room Information
Bonus Room, Entry, Family Room, Jack & Jill, Kitchen, Living Room, Main Floor Bedroom, Primary Bathroom, Primary Bedroom, Separate Family Room, Walk-In Closet
Pool Features: Private, Heated, In Ground, Pebble, Saltwater, Tile, Waterfall
Has Pool
Has Sprinklers
Lot Information
Elevation Units: Feet
Lot Size Source: Assessor's Data
Lot Features: 0-1 Unit/Acre, Sprinklers In Front, Yard
Property Information
Total # of Units: 1
Common Walls: No Common Walls
Living Area Source: Assessor's Data
Parcel Number: 8734043025
Property Condition: Turnkey
Year Built Source: Assessor
Utilities
Utilities Information
Sewer: Public Sewer
Water Source: District/Public
Location
Neighborhood Information
Community Features: Hiking, Park, Sidewalks
School Information
High School District: Rowland Unified
Location Information
Latitude: 34.02402600
Longitude: -117.87713100
Directions: Creekside Dr & Shadow Oak Dr
Zoning: WARPD148002.5U
Public facts
Beds: 4
Baths: 3.0
Sq. Ft.: 2,373
Stories: —
Lot Size: 10,334 square feet
Style: Single Family Residential
Year Built: 1985
Year Renovated: 1986
County: Los Angeles County
APN: 8734043025
Home facts updated by county records on Oct 7, 2026
Other
Listing Information
Days Active in MLS: 111
Continuous Days Active in MLS: 111
Listing Agent Information
List Agent First Name: ROSA
List Agent Last Name: DELGADO
Listing Office Information
List Office Name: REALTY MASTERS & ASSOCIATES
Selling Agent Information
Buyer Agent First Name: Ying
Buyer Agent Last Name: Liang
Selling Office Information
Buyer Office Name: Star Max Realty
Around this home
Schools
K - 12
Preschool & daycare
Stanley G. Oswalt Academy
Public K-8 • Assigned • 0.2mi
8/10
Nogales High School
Public 9-12 • Assigned • 1.0mi
4/10
Provided by GreatSchools
Lifestyle
Provided by Walk Score and Local Logic
Local insights from Redfin agents
Walnut remains a competitive market, with strong demand for well-priced homes even as buyers have more inventory to choose from. If you’re considering a move in Walnut, I’d be happy to provide a personalized market analysis.