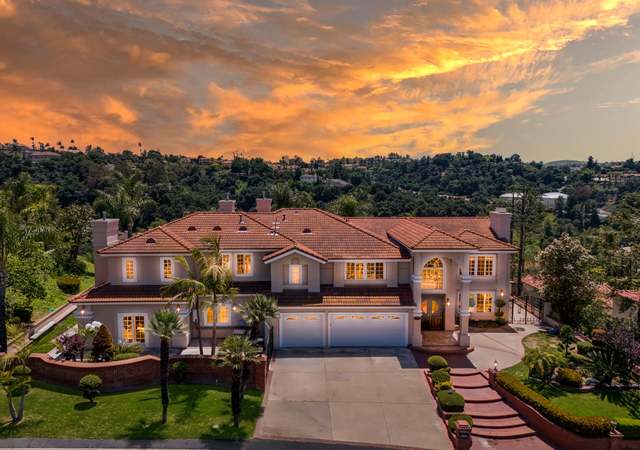
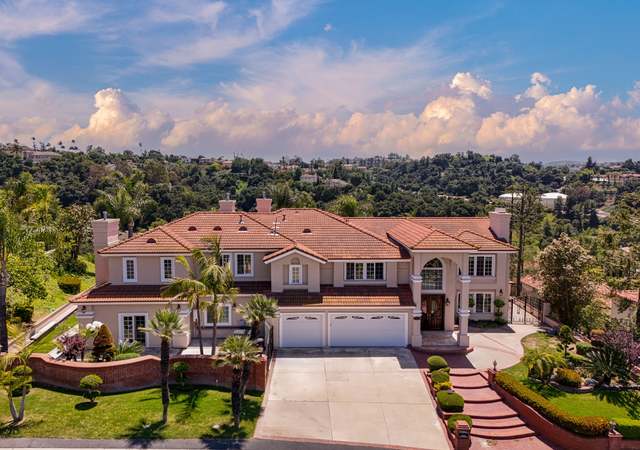
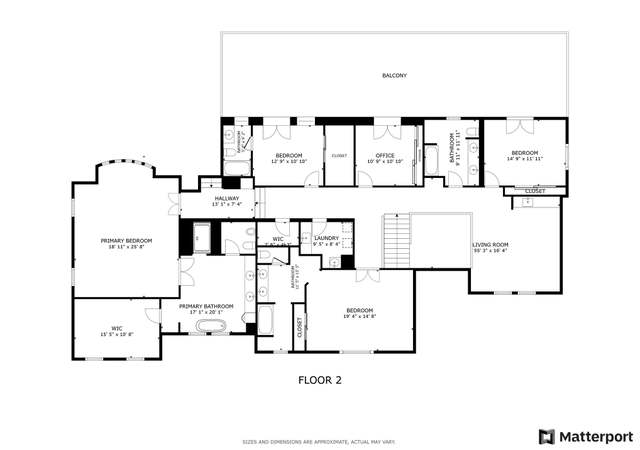
Semi Custom Home In Gated Community "Sunset Ridge" Very Large Backyard Beautiful 180 Degree City Lights View. 5 Bedrooms 5 Baths. 71,017 Sqft Lot Size. Two Double Doors Entry, High Ceiling in living room and entertainment room, Very Bright & Airy. Living Room Has Fireplace, Formal Dinning Room, 1 Bedroom Downstairs, 2 stairway one has wrought iron. Gourmet Kitchen Overlooks the Breakfast Area and is Perfect for Dining. 2 Master Suites one has Fireplace. Balconies Overlooking the Beautiful City Lights View. Convenient Location Minutes to the 57 & 60 Freeways, Shops and Restaurants. Property to be Sold "AS IS". No Repairs No Termite Work.
CRMLS #PW21195315
Oct 4, 2021
Listing Removed
—
Sep 3, 2021
Listed
$2,200,000
$321/sq ft
Public Records
Jan 3, 1989
Sold
$380,000
$56/sq ft
Public Records
Aug 25, 1987
Sold
$8,417,500
$1,230/sq ft
Year
Property tax
Land + Additions
Assessment*
2025
$27,391 (+3.7%)
$1,261,573 + $968,233
$2,229,806
2024
$26,408 (+3.8%)
$1,236,837 + $949,249
$2,186,086
2023
$25,446 (+99.1%)
$1,212,586 + $930,637
$2,143,223
2022
$12,778 (+1.7%)
$1,188,810 + $912,390
$2,101,200
2021
$12,558 (+1.3%)
$268,772 + $753,370
$1,022,142
2020
$12,394 (+1.8%)
$263,502 + $738,599
$1,002,101
2019
$12,180 (+4.2%)
$260,801 + $731,026
$991,827
2018
$11,684 (+2.0%)
$255,688 + $716,693
$972,381
2017
$11,452 (+2.0%)
$245,760 + $688,864
$934,624
2016
$11,225 (+1.7%)
$245,760 + $688,864
$934,624
2015
$11,040
$240,942 + $675,357
$916,299
2014
$11,043 (+5.4%)
$232,675 + $652,183
$884,858
2012
$10,476 (+3.0%)
$231,624 + $649,236
$880,860
2011
$10,173 (+2.2%)
$227,083 + $636,506
$863,589
2010
$9,954 (+0.7%)
$222,631 + $624,026
$846,657
2009
$9,881 (+2.1%)
$220,968 + $619,363
$840,331
2008
$9,680
$221,493 + $620,835
$842,328
Tax history for 2245 Pointer Dr
Year
Property tax
Land + Additions
Assessment*
2025
$27,391 (+3.7%)
$1,261,573 + $968,233
$2,229,806
2024
$26,408 (+3.8%)
$1,236,837 + $949,249
$2,186,086
2023
$25,446 (+99.1%)
$1,212,586 + $930,637
$2,143,223
2022
$12,778 (+1.7%)
$1,188,810 + $912,390
$2,101,200
2021
$12,558 (+1.3%)
$268,772 + $753,370
$1,022,142
2020
$12,394 (+1.8%)
$263,502 + $738,599
$1,002,101
2019
$12,180 (+4.2%)
$260,801 + $731,026
$991,827
2018
$11,684 (+2.0%)
$255,688 + $716,693
$972,381
2017
$11,452 (+2.0%)
$245,760 + $688,864
$934,624
2016
$11,225 (+1.7%)
$245,760 + $688,864
$934,624
2015
$11,040
$240,942 + $675,357
$916,299
2014
$11,043 (+5.4%)
$232,675 + $652,183
$884,858
2012
$10,476 (+3.0%)
$231,624 + $649,236
$880,860
2011
$10,173 (+2.2%)
$227,083 + $636,506
$863,589
2010
$9,954 (+0.7%)
$222,631 + $624,026
$846,657
2009
$9,881 (+2.1%)
$220,968 + $619,363
$840,331
2008
$9,680
$221,493 + $620,835
$842,328
*Taxable value of land and structures on it ("additions") is determined regularly by local assessors and does not affect market price.
Public record
Public record
Permits
Beds
6
Baths
5
Stories
—
Lot width
—
Lot depth
—
Lot size
1.63 Acres
Year renovated
1990
Sq. Ft.
4,619
Year built
1988
Style
Single Family Residential
County
Los Angeles County
APN
8764022005
Parking Spaces
—
Basement
—
Accessible
—
HOA Dues
—
Garage
—
Features
—
Last updated by owner on Oct 7, 2026.
May 8, 2024 • Final
Roof mount residential solar
Install roof mounted solar photovoltaic modules and an inverter. The project includes the relocation of solar panels.
Electrical
Solar
Mar 8, 2019 • Final
Plumbing permit (simple) - county
Perform a plumbing repipe using PEX piping.
Plumbing
Permit history is from public records and may be incomplete or inaccurate. Redfin and its agents make no representations about the property condition or permit status. Buyers should independently verify all information.
Property details
Parking
Parking / Garage Information
Attached Garage
# of Garage Spaces: 3
Direct Garage Access, Driveway
Has Parking
# of Parking Spaces: 3
Interior
Laundry Information
Has Laundry
Individual Room, Inside
Kitchen Information
Breakfast Counter / Bar, Breakfast Nook, Family Kitchen, Formal Dining Room, In Kitchen, Separated
Bathroom Information
# of Baths (Full): 5
Shower, Shower in Tub, Closet in bathroom, Double Sinks In Master Bath, Exhaust fan(s)
Cooling Information
Central
Has Cooling
Room Information
Den, Family Room, Foyer, Kitchen, Laundry, Living Room, Loft, Main Floor Bedroom, Main Floor Primary Bedroom, Primary Bathroom, Primary Bedroom, Primary Suite, Walk-In Closet
Fireplace Information
Family Room
Has Fireplace
Heating Information
Central Furnace
Has Heating
Interior Features
2 Staircases, In-Law Floorplan, Balcony, High Ceilings (9 Feet+), Living Room Deck Attached, Open Floor Plan
Levels: Two
Main Level Bathrooms: 3
Main Level Bedrooms: 1
Spa Features: Private, In Ground
Has Spa
Exterior
Exterior Information
Structure Type: House
Exterior Features
Pool Features: None
Has Sprinklers
Lot Information
Elevation Units: Feet
Lot Size Source: Assessor's Data
Lot Features: Front Yard, Landscaped, Sprinkler System
Property Information
Total # of Units: 1
Common Walls: No Common Walls
Living Area Source: Taped
Parcel Number: 8764022005
Has View
Year Built Source: Assessor
Financial
Assesments Information
Assessments: Unknown
Utilities
Utilities Information
Sewer: Public Sewer
Water Source: District/Public
Location
Homeowners Association
Association Name: Sunset Ridge
Association Fee: $190
Association Fee Frequency: Monthly
Neighborhood Information
Community Features: Sidewalks, Storm Drains, Street Lighting, Suburban
School Information
High School District: Rowland Unified
Location Information
Latitude: 33.98055200
Longitude: -117.85641800
Directions: Off Pathfinder
Zoning: LCA1*
Public facts
Beds: 6
Baths: 5.0
Sq. Ft.: 4,619
Stories: —
Lot Size: 1.63 acres
Style: Single Family Residential
Year Built: 1988
Year Renovated: 1990
County: Los Angeles County
APN: 8764022005
Home facts updated by county records on Oct 7, 2026
Other
Listing Agent Information
List Agent First Name: YING-HUEI
List Agent Last Name: CHOU
Listing Office Information
List Office Name: K.W. EXECUTIVE
Selling Agent Information
Buyer Agent First Name: Yuet
Buyer Agent Last Name: Lee
Selling Office Information
Buyer Office Name: Harvest Realty Development
Around this home
Schools
Ybarra Academy For The Arts And Technology
Public K-8 • Assigned • 1.1mi
8/10
John A. Rowland High School
Public 9-12 • Assigned • 1.5mi
8/10
Provided by GreatSchools
Lifestyle
Provided by Walk Score and Local Logic
Climate risks
1/10 Flood Factor
Minimal risk of a flood reaching the building in the next 30 years
5/10 Fire Factor
4% chance of being in a wildfire in next 30 years
5/10 Heat Factor
3 days above 99° expected this year, 9 days in 30 years
1/10 Wind Factor
Minimal risk of severe winds over next 30 years
7/10 Air Factor
13 unhealthy days expected this year, 14 days in 30 years
Provided by First Street
Historical weather
Walnut, CA • 91789
Average low and high temperatures (°F)
70
49
72
51
75
53
73
53
77
58
82
61
87
64
90
66
86
66
81
59
73
52
71
50
Jan
Feb
Mar
Apr
May
Jun
Jul
Aug
Sep
Oct
Nov
Dec
Sun exposure
In this area, properties receive around 9.5 hours in
June and 6.9 hours in December, placing it above the
U.S. average for solar exposure.
9.5 hrs
6.9 hrs
JuneDecember
Provided by Shadowmap
Estimated sale price
$2.37M – $2.87M
Reach more buyers when you sell with Redfin. Save up to $24,914 in fees.3 minutes to get started.