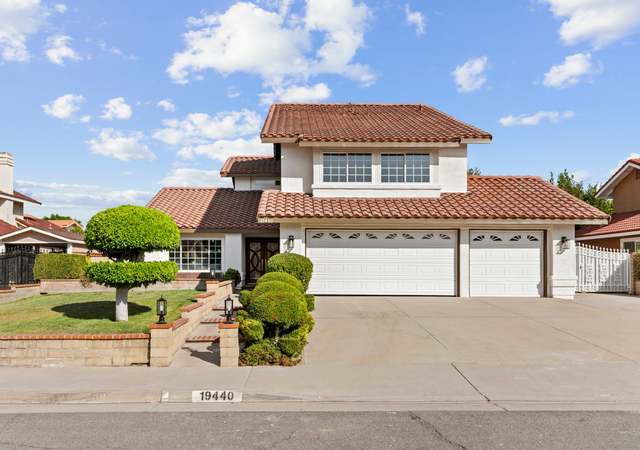
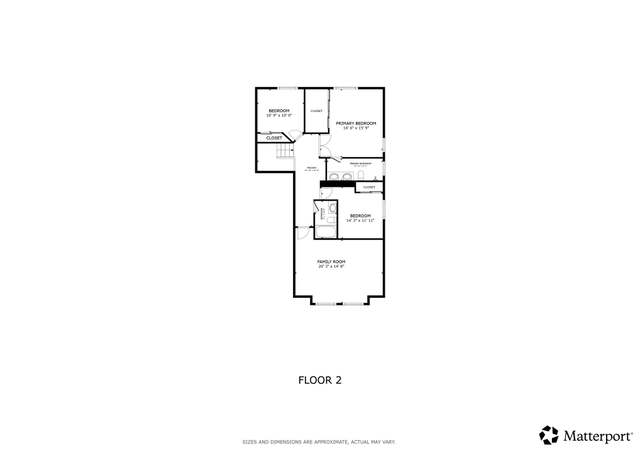
* * FINAL PRICE IMPROVEMENT- THIS HOME WILL NOT LAST! * * Nestled in the picturesque hills of Walnut, this impeccably designed 4-bedroom, 3-bathroom home epitomizes luxury living. Unmatched in quality and refined with an elevated aesthetic, this residence sets a new standard for upscale living. Every inch of this residence has been masterfully upgraded with top-tier finishes and meticulous attention to detail. The expansive open floor plan seamlessly blends modern elegance with timeless charm, featuring a gourmet kitchen equipped with premium Thermador stainless steel appliances, custom built wood cabinetry, and a spacious island perfect for entertaining. The inviting living and dining areas boast rich wide-plank flooring, recessed lighting, and oversized windows that flood the space with natural light while showcasing breathtaking hillside views. A dry bar with a wine fridge is conveniently located in the family room, which is open to the kitchen and features a sliding door leading out to the backyard. Custom-crafted wood moldings and accent walls further elevate the ambiance, complemented by vaulted ceilings and plantation shutters throughout. This exceptional layout includes a convenient main-level bedroom and a beautifully appointed three-quarter bath, perfect for guests or multigenerational living. The striking staircase is adorned with wrought iron railings, exuding a sophisticated, designer touch. The master suite is a true spa retreat, featuring a custom White Oak vanity, dual sinks, and an oversized walk-in shower with sleek finishes. Three additional well-appointed bedrooms offer ample space and versatility. Outside, the spacious backyard presents a resort-style pool and spa, lush landscaping, and ample space for relaxation and entertainment. The property also includes a three-car garage, gated RV parking, and a generously sized driveway to accommodate all your parking needs. Positioned near idyllic walking and horse trails, and walking distance to Oswalt Academy and Creekside Park, this luxe property is situated in a premier neighborhood known for its exceptional schools, serene atmosphere, and convenient proximity to shopping centers and parks. Prospective buyers will also appreciate the flexibility to apply to the school of their choice easily with an intra district permit.
Single-familyProperty Type
1985Year Built
9,777 sq ftLot Size
$666Est. Price/Sq.Ft.
3 car garageParking
Listed by Kendyl Herman•DRE #01934366• T.N.G. Real Estate Consultants
Beautiful single family residence that's been recently remodeled. . This home features 4 spacious bedrooms (1 bedroom downstairs), 3 full baths (1 full bath downstairs) with 3 car attached garage, extra gated RV parking. Newer dual pane windows and sliding doors throughout the home. Large ceramic tiles throughout the downstairs with plush carpet in bedrooms, ceiling fans throughout, and recessed lighting. . Formal dining area, newer cabinets, granite counters in kitchen and bathrooms. . Fireplace in living room. You will love the backyard. .Its excellent for entertaining family and friends includes covered patio, large pool with spa and well-manicured lawn. .Property is very well maintained with much more to list. . This home is a must see. .
CRMLS #CV14073641
Aug 18, 2014
Listing Removed
—
Aug 11, 2014
Relisted
—
Aug 10, 2014
Delisted
—
Aug 6, 2014
Price Changed
$699,000
$341/sq ft
Jul 28, 2014
Relisted
—
Jul 26, 2014
Delisted
—
Jul 26, 2014
Relisted
—
Jul 26, 2014
Delisted
—
Jul 22, 2014
Relisted
—
Jul 20, 2014
Price Changed
*
Jul 20, 2014
Delisted
—
Jun 28, 2014
Price Changed
*
Jun 28, 2014
Delisted
—
Jun 28, 2014
Relisted
—
Jun 28, 2014
Relisted
—
Jun 28, 2014
Delisted
—
May 13, 2014
Price Changed
$715,000
$349/sq ft
May 13, 2014
Relisted
—
May 13, 2014
Delisted
—
May 13, 2014
Relisted
—
May 13, 2014
Delisted
—
Apr 15, 2014
Relisted
—
Apr 10, 2014
Listing Removed
—
Apr 9, 2014
Listed
$729,000
$356/sq ft
Year
Property tax
Land + Additions
Assessment*
2025
$10,790 (+3.3%)
$573,516 + $243,730
$817,246
2024
$10,447 (+3.4%)
$573,516 + $243,730
$817,246
2023
$10,100 (+2.1%)
$562,271 + $238,951
$801,222
2022
$9,889 (+1.6%)
$551,247 + $234,266
$785,513
2021
$9,733 (+1.3%)
$540,439 + $229,673
$770,112
2020
$9,611 (+1.7%)
$529,843 + $225,170
$755,013
2019
$9,449 (+4.6%)
$524,411 + $222,862
$747,273
2018
$9,029 (+2.0%)
$514,129 + $218,493
$732,622
2017
$8,856 (+1.7%)
$494,166 + $210,009
$704,175
2016
$8,706 (+1.6%)
$494,166 + $210,009
$704,175
2015
$8,566 (+10.3%)
$484,477 + $205,892
$690,369
2014
$7,769 (+53.1%)
$400,000 + $200,000
$600,000
2012
$5,075 (+2.9%)
$146,229 + $251,026
$397,255
2011
$4,933 (+2.1%)
$143,362 + $246,104
$389,466
2010
$4,830 (+0.9%)
$140,551 + $241,279
$381,830
2009
$4,788 (+2.2%)
$139,501 + $239,476
$378,977
2008
$4,686
$139,833 + $240,045
$379,878
Tax history for 637 Silver Bridle Rd
Year
Property tax
Land + Additions
Assessment*
2025
$10,790 (+3.3%)
$573,516 + $243,730
$817,246
2024
$10,447 (+3.4%)
$573,516 + $243,730
$817,246
2023
$10,100 (+2.1%)
$562,271 + $238,951
$801,222
2022
$9,889 (+1.6%)
$551,247 + $234,266
$785,513
2021
$9,733 (+1.3%)
$540,439 + $229,673
$770,112
2020
$9,611 (+1.7%)
$529,843 + $225,170
$755,013
2019
$9,449 (+4.6%)
$524,411 + $222,862
$747,273
2018
$9,029 (+2.0%)
$514,129 + $218,493
$732,622
2017
$8,856 (+1.7%)
$494,166 + $210,009
$704,175
2016
$8,706 (+1.6%)
$494,166 + $210,009
$704,175
2015
$8,566 (+10.3%)
$484,477 + $205,892
$690,369
2014
$7,769 (+53.1%)
$400,000 + $200,000
$600,000
2012
$5,075 (+2.9%)
$146,229 + $251,026
$397,255
2011
$4,933 (+2.1%)
$143,362 + $246,104
$389,466
2010
$4,830 (+0.9%)
$140,551 + $241,279
$381,830
2009
$4,788 (+2.2%)
$139,501 + $239,476
$378,977
2008
$4,686
$139,833 + $240,045
$379,878
*Taxable value of land and structures on it ("additions") is determined regularly by local assessors and does not affect market price.
Public record
Beds
4
Baths
3
Stories
2
Lot width
—
Lot depth
—
Lot size
9,777
Year renovated
1985
Sq. Ft.
2,050
Year built
1985
Style
Single Family Residential
County
Los Angeles County
APN
8734046006
Parking Spaces
3
Basement
No
Accessible
No
HOA Dues
—
Garage
Yes
Features
Views, Pool
Last updated by owner on Oct 19, 2025.
Property details
Parking
Parking / Garage Information
Attached Garage
# of Garage Spaces: 3
Direct Garage Access, Driveway, Oversized, RV Gated
Kitchen Island, Kitchen Open to Family Room, Remodeled Kitchen, Self-closing cabinet doors, Self-closing drawers
Bathroom Information
# of Baths (Full): 3
Remodeled, Walk-in shower
Cooling Information
Central
Has Cooling
Room Information
Main Floor Bedroom, Primary Suite
Fireplace Information
Family Room
Has Fireplace
Flooring Information
Carpet, Laminated, Tile
Heating Information
Central Furnace
Has Heating
Interior Features
Entry Level: 1
Entry Location: 1
Bar, Built-Ins, Ceiling Fan, High Ceilings (9 Feet+), Open Floor Plan, Pantry, Recessed Lighting
Levels: Two
Main Level Bathrooms: 1
Main Level Bedrooms: 1
Spa Features: Private
Has Spa
Exterior
Exterior Information
Structure Type: House
Roof: Spanish Tile
Fencing: Blockwall
Has Fence
Exterior Features
Lighting
Pool Features: Private
Has Pool
Lot Information
Elevation Units: Feet
Lot Size Source: Assessor's Data
Lot Features: Back Yard
Property Information
Total # of Units: 1
Common Walls: No Common Walls
Living Area Source: Assessor's Data
Parcel Number: 8734046006
Property Condition: Turnkey, Updated/Remodeled
Total # of Stories: 2
Has View
Year Built Source: Assessor
Property ADU: No
Financial
Assesments Information
Assessments: Unknown
Utilities
Utilities Information
Sewer: Public Sewer
Water Source: District/Public
Location
Neighborhood Information
Community Features: Sidewalks
School Information
High School District: Rowland Unified
Location Information
Latitude: 34.02409900
Longitude: -117.87845500
Directions: Cross streets- Shadow Oak & Creekside Dr
Road Frontage Type: Access via City Streets
Road Surface Type: Paved
Zoning: WARPD148002.5U
Public facts
Beds: 4
Baths: 3.0
Sq. Ft.: 2,050
Stories: —
Parking Spaces: 3
Basement: No
Accessible: No
Lot Size: 9,777 square feet
Style: Single Family Residential
Year Built: 1985
Year Renovated: 1985
County: Los Angeles County
APN: 8734046006
HOA Dues: —
Garage: Yes
Features: Views, Pool
Home facts updated by owner on Oct 19, 2025
Other
Miscellaneous Information
Exclusions: All personal property, including gym equipment
Listing Information
IDX Contact Info: 562-458-7058
Days Active in MLS: 61
Continuous Days Active in MLS: 61
Listing Agent Information
List Agent First Name: Kendyl
List Agent Last Name: Herman
Listing Office Information
List Office Name: T.N.G. Real Estate Consultants
Selling Agent Information
Buyer Agent First Name: Daniel
Buyer Agent Last Name: Portillo
Selling Office Information
Buyer Office Name: eXp Realty of California, Inc.
Around this home
Schools
Stanley G. Oswalt Academy
Public K-8 • Assigned • 0.2mi
8/10
Nogales High School
Public 9-12 • Assigned • 1.0mi
4/10
Provided by GreatSchools
Lifestyle
Provided by Walk Score and Local Logic
Local insights from Redfin agents
The real estate market is becoming more balanced. Buyers have more inventory, more data, and more time to make informed decisions than they did a year ago. Well-priced homes are still moving quickly, but today’s market rewards preparation, strategy,...