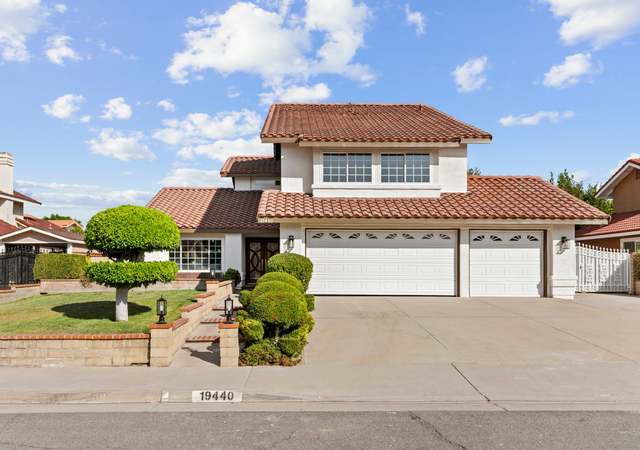
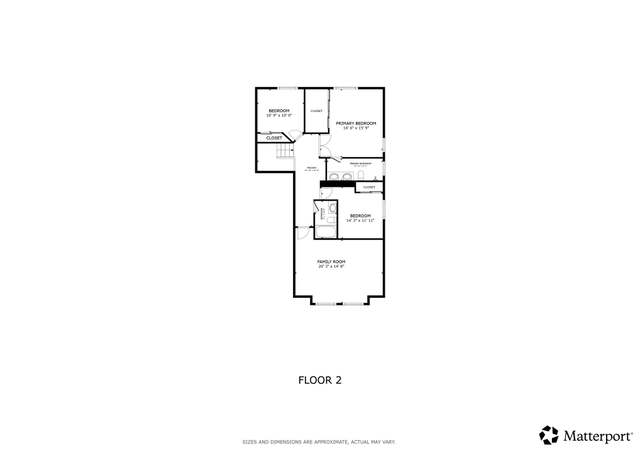
ABSOLUTELY GORGEOUS CONER LOT HOME LOCATED IN CITY OF WALNUT. Very open floor plan with 5 bedrooms and 3 full bathrooms (one bedroom with bathroom downstairs). Newly interior paint, laminate wood flooring downstairs, carpet upstairs, newly installed entral A/C and heater, double pane windows/ sliding door, plantation shutters throughout. Living room with fireplace. Huge bonus room can be another bedroom. Upgraded bathrooms. Upgraded kitchen w/ granite counters and stainless steel appliance. Master suite has large deck to enjoy the sunrise, sunset, mountain and city lights VIEW. Large flat and private backyard with covered patio, fruit trees. Walking distance to Award winning Blue Ribbon Oswald Elementary School and Creekside Park. Close to Mt. Sac Community College. 3 car garage attached + Gated RV parking. MUST SEE TO APPRECIATE IT!
Single-familyProperty Type
1983Year Built
10,268 sq ftLot Size
$594Est. Price/Sq.Ft.
3 car garageParking
Listed by Jenny Xu•DRE #01258213• RE/MAX MASTERS REALTY
Listed by Cathy Qi•DRE #02004654• RE/MAX MASTERS REALTY
Contact: 626-674-7368
Bought with Angela Baby Zheng•DRE #02231897• Pinnacle Real Estate Group
Light and bright corner lot home. One bedroom and bath downstairs. Located in an area with similar size and style homes. Kitchen has a breakfast bar and is adjacent to the Family Room. Deck off the Master Bedroom that looks over a spacious...
backyard with a covered patio and grassy area.
7 years ago• May not reflect the current state of the home
Kelly Hope
Redfin Associate agent
Sale history for 653 Rocking Horse Rd
Date
Event
Price
CRMLS #CV25174350
Dec 16, 2025
Sold
$1,260,000
$533/sq ft
Nov 24, 2025
Contingent
—
Nov 18, 2025
Relisted
—
Nov 17, 2025
Price Changed
$1,298,000
$549/sq ft
Nov 17, 2025
Relisted
—
Nov 13, 2025
Contingent
—
Nov 8, 2025
Relisted
—
Sep 23, 2025
Price Changed
$1,338,000
$566/sq ft
Aug 5, 2025
Listed
$1,388,000
$587/sq ft
Greater Lansing AoR #TR19135553
Jul 23, 2019
Sold
$840,000
$355/sq ft
Jul 23, 2019
Sold
$840,000
$355/sq ft
Jul 10, 2019
Contingent
—
Jun 10, 2019
Listed
$849,000
$359/sq ft
Jun 10, 2019
Listed
$849,000
$359/sq ft
ABSOLUTELY GORGEOUS CONER LOT HOME LOCATED IN CITY OF WALNUT. Very open floor plan with 5 bedrooms and 3 bathroom (one bedroom with bathroom downstairs). New interior paint, beautiful new laminate wood flooring and new double pane windows throughout. Living room with fireplace. Huge bonus room can be another bedroom. Upgraded bathrooms. Upgraded kitchen w/ granite counters and stainless steel appliance. Master suite has large deck to enjoy the sunrise, sunset, mountain and city lights VIEW. Large flat and private backyard with covered patio, fruit trees. Walking distance to Award winning Blue Ribbon Oswald Elementary School and Creekside Park. Close to Mt. Sac Community College. 3 car garage attached + Gated RV parking. MUST SEE TO APPRECIATE IT!
CRMLS #CV18040454
May 8, 2018
Listing Removed
—
Mar 29, 2018
Price Changed
$855,000
$362/sq ft
Feb 20, 2018
Listed
$869,000
$368/sq ft
Year
Property tax
Land + Additions
Assessment*
2025
$11,959 (+3.6%)
$516,636 + $402,022
$918,658
2024
$11,544 (+3.5%)
$516,636 + $402,022
$918,658
2023
$11,154 (+2.2%)
$506,506 + $394,140
$900,646
2022
$10,919 (+1.6%)
$496,575 + $386,412
$882,987
2021
$10,744 (+1.3%)
$486,839 + $378,836
$865,675
2020
$10,607 (+134.7%)
$477,294 + $371,408
$848,702
2019
$4,519 (+4.9%)
$472,400 + $367,600
$840,000
2018
$4,306 (+1.8%)
$46,416 + $267,441
$313,857
2017
$4,229 (+4.2%)
$44,614 + $257,057
$301,671
2016
$4,058 (+1.5%)
$44,614 + $257,057
$301,671
2015
$3,997
$43,740 + $252,017
$295,757
2014
$3,994 (+5.1%)
$42,240 + $243,370
$285,610
2012
$3,799 (+2.9%)
$42,050 + $242,271
$284,321
2011
$3,693 (+2.1%)
$41,226 + $237,521
$278,747
2010
$3,617 (+1.0%)
$40,418 + $232,864
$273,282
2009
$3,580 (+2.3%)
$40,116 + $231,124
$271,240
2008
$3,501
$40,212 + $231,674
$271,886
Tax history for 653 Rocking Horse Rd
Year
Property tax
Land + Additions
Assessment*
2025
$11,959 (+3.6%)
$516,636 + $402,022
$918,658
2024
$11,544 (+3.5%)
$516,636 + $402,022
$918,658
2023
$11,154 (+2.2%)
$506,506 + $394,140
$900,646
2022
$10,919 (+1.6%)
$496,575 + $386,412
$882,987
2021
$10,744 (+1.3%)
$486,839 + $378,836
$865,675
2020
$10,607 (+134.7%)
$477,294 + $371,408
$848,702
2019
$4,519 (+4.9%)
$472,400 + $367,600
$840,000
2018
$4,306 (+1.8%)
$46,416 + $267,441
$313,857
2017
$4,229 (+4.2%)
$44,614 + $257,057
$301,671
2016
$4,058 (+1.5%)
$44,614 + $257,057
$301,671
2015
$3,997
$43,740 + $252,017
$295,757
2014
$3,994 (+5.1%)
$42,240 + $243,370
$285,610
2012
$3,799 (+2.9%)
$42,050 + $242,271
$284,321
2011
$3,693 (+2.1%)
$41,226 + $237,521
$278,747
2010
$3,617 (+1.0%)
$40,418 + $232,864
$273,282
2009
$3,580 (+2.3%)
$40,116 + $231,124
$271,240
2008
$3,501
$40,212 + $231,674
$271,886
*Taxable value of land and structures on it ("additions") is determined regularly by local assessors and does not affect market price.
Public record
Beds
4
Baths
3
Stories
—
Lot width
—
Lot depth
—
Lot size
10,268 Sq. Ft.
Year renovated
1983
Sq. Ft.
2,364
Year built
1983
Style
Single Family Residential
County
Los Angeles County
APN
8734043001
Parking Spaces
—
Basement
—
Accessible
—
HOA Dues
—
Garage
—
Features
—
Last updated by owner on Jul 9, 2026.
Property details
Parking
Parking / Garage Information
Attached Garage
# of Garage Spaces: 3
Direct Garage Access, Driveway, Driveway - Concrete, Garage - Front Entry, Garage - Three Door, Garage Door Opener, Parking Space, RV Access/Parking, Side by Side
Has Parking
# of Parking Spaces: 3
Interior
Laundry Information
Has Laundry
Gas Dryer Hookup, Inside, Washer Hookup
Kitchen Information
Appliances: Garbage Disposal, Gas Oven, Gas Range, Gas Cooktop, Gas Water Heater, Microwave, Range/Stove Hood, Recirculated Exhaust Fan, Tankless Water Heater, Vented Exhaust Fan
Has Appliances
Area, Formal Dining Room
Granite Counters, Kitchen Open to Family Room, Walk-In Pantry
Bathroom Information
# of Baths (Full): 3
Bathtub, Shower, Shower in Tub, Double Sinks In Master Bath, Exhaust fan(s), Granite Counters, Main Floor Full Bath, Upgraded, Walk-in shower
Cooling Information
Central
Has Cooling
Room Information
Bonus Room, Entry, Family Room, Kitchen, Laundry, Living Room, Main Floor Bedroom, Primary Bathroom, Primary Bedroom, Primary Suite, Separate Family Room, Walk-In Closet, Walk-In Pantry
Fireplace Information
Living Room
Has Fireplace
Flooring Information
Carpet, Laminated
Heating Information
Central Furnace
Has Heating
Interior Features
Entry Level: 1
Entry Location: First level
Balcony, Granite Counters, High Ceilings (9 Feet+), Open Floor Plan, Pantry, Recessed Lighting, Storage Space
Lot Features: Back Yard, Corner Lot, Front Yard, Landscaped, Lawn, Lot 10000-19999 Sqft, Sprinkler System, Sprinklers In Front, Sprinklers In Rear, Sprinklers Timer
Property Information
Total # of Units: 1
Accessibility Features: Doors - Swing in
Common Walls: No Common Walls
Living Area Source: Assessor's Data
Parcel Number: 8734043001
Property Condition: Turnkey
Total # of Stories: 2
Has View
Year Built Source: Assessor
Property ADU: No
Financial
Assesments Information
Assessments: Unknown
Utilities
Utilities Information
Sewer: Public Sewer
Water Source: District/Public
Location
Neighborhood Information
Community Features: Curbs, Park, Sidewalks, Street Lighting, Suburban
School Information
High School District: Rowland Unified
Location Information
Latitude: 34.02533700
Longitude: -117.87637500
Directions: Between Shadown Oak Dr and N Rocking Horse Rd
Road Surface Type: Paved
Zoning: WARPD148002.5U
Public facts
Beds: 4
Baths: 3.0
Sq. Ft.: 2,364
Stories: —
Lot Size: 10,268 square feet
Style: Single Family Residential
Year Built: 1983
Year Renovated: 1983
County: Los Angeles County
APN: 8734043001
Home facts updated by county records on Jul 9, 2026
Other
Listing Information
IDX Contact Info: 626-674-7368
Days Active in MLS: 108
Continuous Days Active in MLS: 108
Listing Agent Information
List Agent First Name: Jenny
List Agent Last Name: Xu
Co-List Agent First Name: Cathy
Co-List Agent Last Name: Qi
Listing Office Information
List Office Name: RE/MAX MASTERS REALTY
Co-List Office Name: RE/MAX MASTERS REALTY
Selling Agent Information
Buyer Agent First Name: Angela Baby
Buyer Agent Last Name: Zheng
Selling Office Information
Buyer Office Name: Pinnacle Real Estate Group
Around this home
Schools
Stanley G. Oswalt Academy
Public K-8 • Assigned • 0.2mi
8/10
Nogales High School
Public 9-12 • Assigned • 1.1mi
4/10
Provided by GreatSchools
Lifestyle
Provided by Walk Score and Local Logic
Local insights from Redfin agents
The real estate market is becoming more balanced. Buyers have more inventory, more data, and more time to make informed decisions than they did a year ago. Well-priced homes are still moving quickly, but today’s market rewards preparation, strategy,...