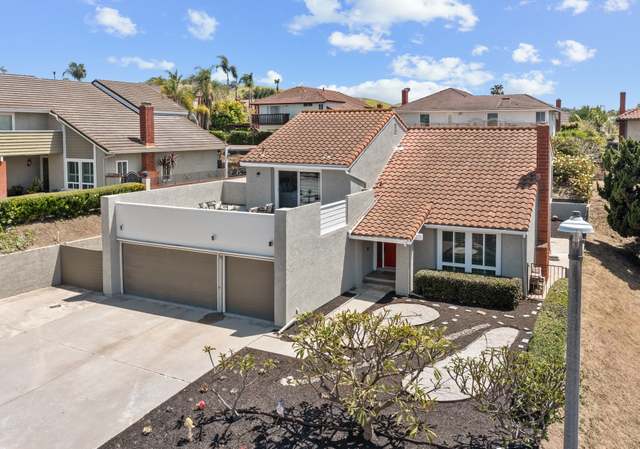
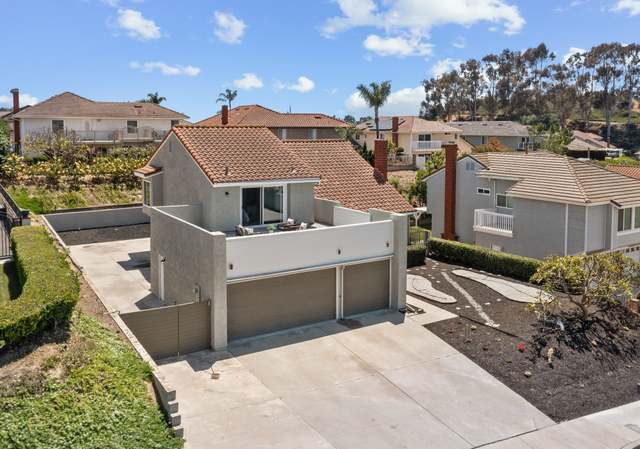
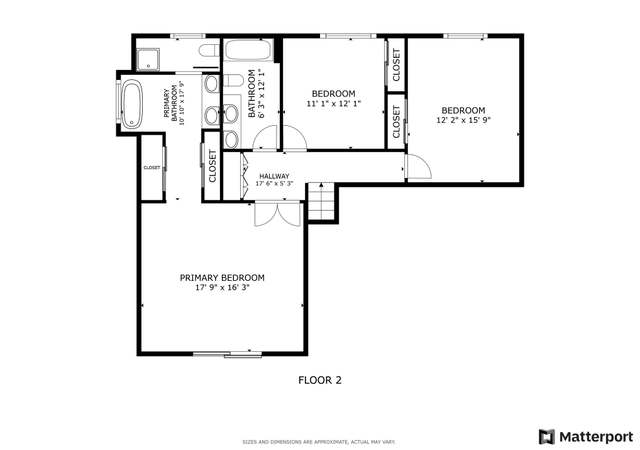
Super Sharp 5 Bed 3bath Spyglass Home. Freshly Painted In & Out. Newer Carpet Ceramic Tile Kit. Formal Dining Room. Step Down Living Room With Cozy Fp. Cathedral Ceilings. Plantation Shutters. Downstairs Br. Lg Mstr Bedroom With View Of Los Angeles. Lg Master Bath With Jacuzzi Tub. 3 Car Attached Garage. Tiled Roof. Shows Great
Single-familyProperty Type
1980Year Built
7,990 sq ftLot Size
$525Est. Price/Sq.Ft.
3 car garageParking
Listed by Charles Klasmeier•DRE #758003• Red Carpet Coastal Properties
Lowest Price At This Fabulous, Rrestigious Spy Class Area. Very Spacious, Two Story, With View From Master-bedroom. Regal Entry To Large Living Room Fireplace, Breakfast Area, Formal Dn. With Beautiful Tiled Floors. Call Jessie Gonnella Cell From 10-5 Pm. (562)858-4422
Public Records
Mar 29, 1983
Sold
$214,000
$88/sq ft
Public Records
Oct 13, 1978
Sold
$205,500
$85/sq ft
Year
Property tax
Land + Additions
Assessment*
2025
$8,659 (+9.1%)
$270,187 + $393,099
$663,286
2024
$7,937 (+3.2%)
$264,890 + $385,392
$650,282
2023
$7,694 (+2.1%)
$259,697 + $377,836
$637,533
2022
$7,538 (+2.2%)
$254,605 + $370,428
$625,033
2021
$7,378 (+0.8%)
$249,613 + $363,165
$612,778
2020
$7,317 (+0.9%)
$244,719 + $356,045
$600,764
2019
$7,251 (+3.2%)
$242,210 + $352,395
$594,605
2018
$7,025 (+2.5%)
$237,461 + $345,486
$582,947
2017
$6,853 (+1.7%)
$228,241 + $332,071
$560,312
2016
$6,737 (+2.1%)
$228,241 + $332,071
$560,312
2015
$6,596 (+1.5%)
$223,766 + $325,560
$549,326
2014
$6,497 (+5.1%)
$216,088 + $314,389
$530,477
2012
$6,180 (+1.8%)
$215,112 + $312,969
$528,081
2011
$6,071 (+0.7%)
$210,895 + $306,833
$517,728
2010
$6,027 (+0.7%)
$206,760 + $300,817
$507,577
2009
$5,983 (+3.0%)
$205,215 + $298,569
$503,784
2008
$5,807
$205,703 + $299,279
$504,982
Tax history for 11402 RIDGEGATE Dr
Year
Property tax
Land + Additions
Assessment*
2025
$8,659 (+9.1%)
$270,187 + $393,099
$663,286
2024
$7,937 (+3.2%)
$264,890 + $385,392
$650,282
2023
$7,694 (+2.1%)
$259,697 + $377,836
$637,533
2022
$7,538 (+2.2%)
$254,605 + $370,428
$625,033
2021
$7,378 (+0.8%)
$249,613 + $363,165
$612,778
2020
$7,317 (+0.9%)
$244,719 + $356,045
$600,764
2019
$7,251 (+3.2%)
$242,210 + $352,395
$594,605
2018
$7,025 (+2.5%)
$237,461 + $345,486
$582,947
2017
$6,853 (+1.7%)
$228,241 + $332,071
$560,312
2016
$6,737 (+2.1%)
$228,241 + $332,071
$560,312
2015
$6,596 (+1.5%)
$223,766 + $325,560
$549,326
2014
$6,497 (+5.1%)
$216,088 + $314,389
$530,477
2012
$6,180 (+1.8%)
$215,112 + $312,969
$528,081
2011
$6,071 (+0.7%)
$210,895 + $306,833
$517,728
2010
$6,027 (+0.7%)
$206,760 + $300,817
$507,577
2009
$5,983 (+3.0%)
$205,215 + $298,569
$503,784
2008
$5,807
$205,703 + $299,279
$504,982
*Taxable value of land and structures on it ("additions") is determined regularly by local assessors and does not affect market price.
Public record
Public record
Zoning
Permits
Beds
4
Baths
3
Stories
—
Lot width
—
Lot depth
—
Lot size
8,091 Sq. Ft.
Year renovated
1980
Sq. Ft.
2,428
Year built
1980
Style
Single Family Residential
County
Los Angeles County
APN
8125049006
Parking Spaces
—
Basement
—
Accessible
—
HOA Dues
—
Garage
—
Features
—
Last updated by owner on Oct 6, 2026.
R-1-10000
Single-Family Residence Zone
Residential Zones preserve, protect, and enhance areas for residential land uses in a range of densities; provide for orderly, well-planned, and balanced growth of residential neighborhoods; and ensure adequate light, air, privacy, and open space for each dwelling. These zones also provide for the appropriate location of public and semi-public uses such as schools, parks, and religious facilities that can serve and complement residential uses.
Permitted uses
Include but are not limited to:
Agriculture-Other
Housing-Group
Housing-Other
Nov 7, 2023 • Final
Plumbing permit (simple) - county
Install a new gas outlet.
Gas
Nov 7, 2023 • Final
Electrical permit (simple) - county
Electrical
Generator
Permit history is from public records and may be incomplete or inaccurate. Redfin and its agents make no representations about the property condition or permit status. Buyers should independently verify all information.
Property details
Parking
Parking / Garage Information
Attached Garage
# of Garage Spaces: 3
Direct Garage Access
Has Parking
# of Parking Spaces: 3
Interior
Laundry Information
In Garage
Kitchen Information
Has Appliances
Area, Formal Dining Room
Cooling Information
Central
Has Cooling
Room Information
Family Room, Living Room, Main Floor Bedroom, Separate Family Room
Fireplace Information
Has Fireplace
Heating Information
Forced Air
Has Heating
Interior Features
Cathedral-Vaulted Ceilings
Levels: Two
Window Features: Custom Covering
Exterior
Exterior Information
Roof: Tile
Fencing: Blockwall
Has Fence
Exterior Features
Patio And Porch Features: Concrete, See Remarks
Has Patio
Pool Features: None
Lot Information
Lot Size Source: Assessor's Data
Lot Features: Yard
Property Information
Total # of Units: 1
Common Walls: No Common Walls
Living Area Source: Public Records
Parcel Number: 8125049006
Has View
Year Built Source: Assessor
Utilities
Utilities Information
Sewer Connected
Water Source: District/Public
Location
Multi-Unit Information
# of Units In Community: 1
Homeowners Association
Is Part of Association
Association Fee: $70
Neighborhood Information
Community Features: Sidewalks
School Information
High School District: Whittier Union High
Location Information
Latitude: 34.00619800
Longitude: -118.04421500
Other Subdivision Name: Other
Subdivision Name: Other (OTHR)
Zoning: R1
Public facts
Beds: 4
Baths: 3.0
Sq. Ft.: 2,428
Stories: —
Lot Size: 8,091 square feet
Style: Single Family Residential
Year Built: 1980
Year Renovated: 1980
County: Los Angeles County
APN: 8125049006
Home facts updated by county records on Oct 6, 2026
Other
Listing Information
Days Active in MLS: 11
Continuous Days Active in MLS: 11
Listing Agent Information
List Agent First Name: Charles
List Agent Last Name: Klasmeier
Listing Office Information
List Office Name: Red Carpet Coastal P
Selling Agent Information
Buyer Agent First Name: Charles
Buyer Agent Last Name: Klasmeier
Selling Office Information
Buyer Office Name: Red Carpet Coastal Properties
Around this home
Schools
Mill School and Technology Academy
Public K-5 • Assigned • 0.6mi
5/10
Walter F. Dexter Middle School
Public 6-8 • Assigned • 1.1mi
4/10
Whittier High School
Public 9-12 • Assigned • 1.7mi
6/10
Provided by GreatSchools
Lifestyle
Provided by Walk Score and Local Logic
Climate risks
1/10 Flood Factor
Minimal risk of a flood reaching the building in the next 30 years
3/10 Fire Factor
0.62% chance of being in a wildfire in next 30 years
5/10 Heat Factor
3 days above 98° expected this year, 10 days in 30 years
1/10 Wind Factor
Minimal risk of severe winds over next 30 years
6/10 Air Factor
9 unhealthy days expected this year, 10 days in 30 years
Provided by First Street
Historical weather
Whittier, CA • 90601
Average low and high temperatures (°F)
69
52
71
53
74
55
72
55
75
58
79
61
84
63
88
65
85
65
79
60
71
55
69
53
Jan
Feb
Mar
Apr
May
Jun
Jul
Aug
Sep
Oct
Nov
Dec
Sun exposure
In this area, properties receive around 9.7 hours in
June and 6.8 hours in December, placing it above the
U.S. average for solar exposure.
9.7 hrs
6.8 hrs
JuneDecember
Provided by Shadowmap
Estimated sale price
$1.21M – $1.47M
Reach more buyers when you sell with Redfin. Save up to $12,743 in fees.3 minutes to get started.