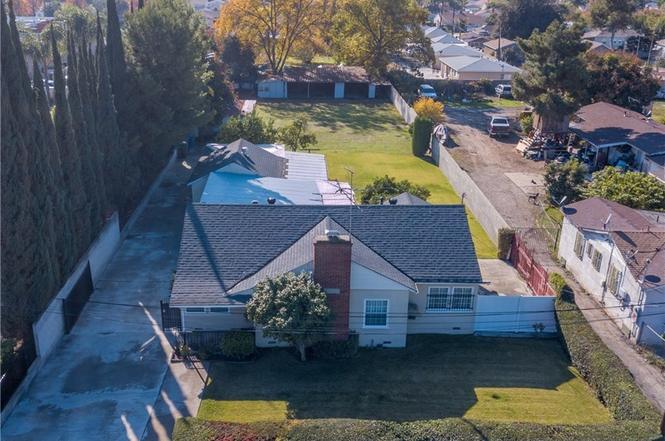
Rare Find – Whittier Property zoned as Duplex with Nearly 19,000 Square Foot Lot! Must See to Appreciate! Property has a primary residence (3 Beds 1 Bath), as well as a roomy detached second unit. There's even a separate laundry between the two units with additional half bath. Need additional parking? Check out the extra-long driveway with wrought iron gate, and back of property where there are 3 carports! Lovingly cared for over the years, the family continually invested in maintaining and updating… including gleaming hardwood floors, dual pane windows, forced air heating, updated kitchen counters and partially updated bathroom in the primary residence. Opportunities abound especially when one considers the size of the lot, as well as the potential for the separate unit! Do you have a business or work from home and need office space? Do you have a hobby or business that could use land space to store equipment or recreational vehicles? How about a potential mother-in-law suite/casita, space for family gatherings or even a potential rental. Great commuting location… Convenient local shopping nearby, including the Whittier Quad… And within a couple of miles there’s Whittier College, Whittier City Hall, and Uptown Whittier! Be sure to check out Floor Plan Diagram with estimated square footage. Here's a link to the VIRTUAL TOUR https://my. matterport.com/show/ ?m=yymXR4GctKq & mls=1
Multi-familyProperty Type
1941Year Built
0.43 acresLot Size
$645Est. Price/Sq.Ft.
9 spacesParking
Listed by Mimi Stankowich•DRE #01400520• Coldwell Banker Envision
Bought with JULIE GONZALES•DRE #01755294• KW COLLEGE PARK
Bought with Robin Luera•DRE #01278755• KW COLLEGE PARK
Rare Find – Whittier Property zoned as Duplex with Nearly 19,000 Square Foot Lot! Must See to Appreciate! Property has a primary residence (3 Beds 1 Bath), as well as a roomy detached second unit. There's even a separate laundry between the two units with additional half bath. Need additional parking? Check out the extra-long driveway with wrought iron gate, and back of property where there are 3 carports! Lovingly cared for over the years, the family continually invested in maintaining and updating… including gleaming hardwood floors, dual pane windows, forced air heating, updated kitchen counters and partially updated bathroom in the primary residence. Opportunities abound especially when one considers the size of the lot, as well as the potential for the separate unit! Do you have a business or work from home and need office space? Do you have a hobby or business that could use land space to store equipment or recreational vehicles? How about a potential mother-in-law suite/casita, space for family gatherings or even a potential rental. Great commuting location… Convenient local shopping nearby, including the Whittier Quad… And within a couple of miles there’s Whittier College, Whittier City Hall, and Uptown Whittier! Be sure to check out Floor Plan Diagram with estimated square footage. Here's a link to the VIRTUAL TOUR https://my.matterport.com/show/?m=yymXR4GctKq&mls=1
CRMLS #PW20079456
Aug 20, 2020
Sold
$778,000
$449/sq ft
Jun 18, 2020
Pending
—
Apr 24, 2020
Listed
$778,000
$449/sq ft
Opportunity Knocks! Whether you’re a savvy Investor, Landlord, or Homeowner this Multifamily Zoned (Duplex) Property is a Must See to Appreciate! It features an expansive lot with nearly 19,000 Sq. Ft. (a rare find for sure), and is located near shopping, restaurants, as well as the Whittier Quad. It’s also a great commuting location and just a couple miles from Whittier College, City Hall, and Uptown! Looking for a property with the potential to add-on? Do you have a business where you could use a separate office at home or where a large lot would be handy? How about extra parking? Take a look at the extra-long driveway with wrought iron gate, and the 3 carport spaces at the back of the property! There's even potential RV or work related parking. Also notice a somewhat newer roof on the second unit, newer wood fencing along one side of the property, and a covered patio (between the two units) that includes a laundry room w/ half bath – very convenient if being used as a possible rental or working outdoors. Regardless. .. this gem has a lot to offer! The 3 Bed 1 Bath includes gleaming hardwood floors, dual pane windows, forced air heating, Corian kitchen counters, fireplace, and partially updated full bath… and the second unit is neat as a pin with lots of potential uses! Be sure to see the floor plan diagram with estimated square footage. Here’s the link to VIRTUAL TOUR: https://my. matterport.com/show/ ?m=yymXR4GctKq & mls=1
CRMLS #PW19280576
Dec 19, 2019
Delisted
—
Dec 13, 2019
Listed
$765,000
$442/sq ft
Year
Property tax
Land + Additions
Assessment*
2025
$13,494 (+8.9%)
$606,161 + $422,742
$1,028,903
2024
$12,387 (+2.8%)
$606,161 + $422,742
$1,028,903
2023
$12,044 (+25.1%)
$594,276 + $414,453
$1,008,729
2022
$9,631 (−1.1%)
$582,624 + $406,327
$988,951
2021
$9,741 (+501.7%)
$571,200 + $222,360
$793,560
2020
$1,619 (−3.4%)
$560,000 + $218,000
$778,000
2019
$1,675 (+11.4%)
$47,492 + $29,560
$77,052
2018
$1,504 (+8.2%)
$46,561 + $28,981
$75,542
2017
$1,390 (+0.5%)
$44,754 + $27,856
$72,610
2016
$1,383 (+3.8%)
$44,754 + $27,856
$72,610
2015
$1,332 (−1.2%)
$43,877 + $27,310
$71,187
2014
$1,348 (+7.2%)
$42,372 + $26,374
$68,746
2012
$1,257 (+4.2%)
$42,181 + $26,255
$68,436
2011
$1,206 (+2.0%)
$41,354 + $25,741
$67,095
2010
$1,183 (+3.6%)
$40,544 + $25,237
$65,781
2009
$1,141 (+3.7%)
$40,241 + $25,049
$65,290
2008
$1,100
$40,337 + $25,109
$65,446
Tax history for 13304 Lambert Rd
Year
Property tax
Land + Additions
Assessment*
2025
$13,494 (+8.9%)
$606,161 + $422,742
$1,028,903
2024
$12,387 (+2.8%)
$606,161 + $422,742
$1,028,903
2023
$12,044 (+25.1%)
$594,276 + $414,453
$1,008,729
2022
$9,631 (−1.1%)
$582,624 + $406,327
$988,951
2021
$9,741 (+501.7%)
$571,200 + $222,360
$793,560
2020
$1,619 (−3.4%)
$560,000 + $218,000
$778,000
2019
$1,675 (+11.4%)
$47,492 + $29,560
$77,052
2018
$1,504 (+8.2%)
$46,561 + $28,981
$75,542
2017
$1,390 (+0.5%)
$44,754 + $27,856
$72,610
2016
$1,383 (+3.8%)
$44,754 + $27,856
$72,610
2015
$1,332 (−1.2%)
$43,877 + $27,310
$71,187
2014
$1,348 (+7.2%)
$42,372 + $26,374
$68,746
2012
$1,257 (+4.2%)
$42,181 + $26,255
$68,436
2011
$1,206 (+2.0%)
$41,354 + $25,741
$67,095
2010
$1,183 (+3.6%)
$40,544 + $25,237
$65,781
2009
$1,141 (+3.7%)
$40,241 + $25,049
$65,290
2008
$1,100
$40,337 + $25,109
$65,446
*Taxable value of land and structures on it ("additions") is determined regularly by local assessors and does not affect market price.
Public record
Public record
Zoning
Permits
Beds
3
Baths
3
Stories
—
Lot width
—
Lot depth
—
Lot size
0.43 Acres
Year renovated
1998
Sq. Ft.
1,901
Year built
1941
Style
Multi-Family (2-4 Unit)
County
Los Angeles County
APN
8166023021
Parking Spaces
—
Basement
—
Accessible
—
HOA Dues
—
Garage
—
Features
—
Last updated by owner on Aug 29, 2026.
R-1
Single-Family Residential Zone
In order to provide for the development of single-family residential areas and to maintain the integrity of existing single-family residential areas within the city, the regulations set forth in this chapter shall be applicable to all uses of properties classified in zone R-1.
Permitted uses
Include but are not limited to:
Housing-Single unit
Housing-Senior
Housing-Other
Oct 13, 2021 • Final
Residential addition-alteration
Perform a complete interior remodel and addition to a single-family home to be used as a residential care facility. Construct a new detached garage with a storage area and a gazebo. Install a new air conditioning unit, tankless water heater, emergency generator, wood fence, and block wall with a gate.
Addition
Remodel
Permit history is from public records and may be incomplete or inaccurate. Redfin and its agents make no representations about the property condition or permit status. Buyers should independently verify all information.
Property details
Parking
Parking / Garage Information
Uncovered Spaces: 6
# of Carport Spaces: 3
Carport Detached, Driveway, Paved, On Site, Other, Pull-through, RV Potential
Has Parking
# of Parking Spaces: 9
Interior
Laundry Information
Has Laundry
Gas Dryer Hookup, Individual Room, Outside, Washer Hookup
Kitchen Information
Appliances: Free Standing Range, Range/Stove Hood
Has Appliances
Formal Dining Room, Country Kitchen
Corian Counters
Bathroom Information
# of Baths (Full): 2
# of Baths (1/2): 1
Shower in Tub, Linen Closet/Storage, Tile Counters
Window Features: Double Pane Windows, Wood Frame Windows
Exterior
Exterior Information
Structure Type: Duplex
Roof: Composition
Fencing: Blockwall, Wood, Wrought Iron
Has Fence
Construction Materials: Stucco, Wood
Foundation Information
Foundation Details: Raised, Concrete Slab
Exterior Features
Patio And Porch Features: Covered
Has Patio
Pool Features: None
Has Sprinklers
Lot Information
Elevation Units: Feet
Lot Size Source: Assessor's Data
Lot Features: Back Yard, Front Yard, Landscaped, Lot 10000-19999 Sqft, Lot Shape-Rectangular, Sprinkler System
Property Information
Total # of Units: 2
Accessibility Features: No Interior Steps
Common Walls: No Common Walls
Parcel Number: 8166023021
Year Built Source: Assessor
Financial
Assesments Information
Assessments: Unknown
Utilities
Utilities Information
Sewer: Public Sewer
Electricity Connected, Natural Gas Connected, Sewer Connected, Water Connected
Water Source: District/Public
Location
Neighborhood Information
Community Features: Sidewalks, Suburban
School Information
High School District: Whittier Union High
Location Information
Latitude: 33.95858900
Longitude: -118.03894900
Directions: Near Painter & Lambert - just west of Painter on the south side of the street.
Road Frontage Type: Access via City Streets
Road Surface Type: Paved
Zoning: WHR1*
Public facts
Beds: 3
Baths: 3.0
Sq. Ft.: 1,901
Stories: —
Lot Size: 0.43 acres
Style: Multi-Family (2-4 Unit)
Year Built: 1941
Year Renovated: 1998
County: Los Angeles County
APN: 8166023021
Home facts updated by county records on Aug 29, 2026
Other
Listing Information
Days Active in MLS: 54
Continuous Days Active in MLS: 54
Listing Agent Information
List Agent First Name: Mimi
List Agent Last Name: Stankowich
Listing Office Information
List Office Name: Berkshire Hathaway Homeservice
Selling Agent Information
Buyer Agent First Name: JULIE
Buyer Agent Last Name: GONZALES
Co-Buyer Agent First Name: ROBIN
Co-Buyer Agent Last Name: LUERA
Selling Office Information
Buyer Office Name: KW COLLEGE PARK
Co-Buyer Office Name: KW COLLEGE PARK
Around this home
Schools
Laurel Elementary School
Public K-5 • Assigned • 0.3mi
4/10
East Whittier Middle School
Public 6-8 • Assigned • 1.3mi
7/10
Whittier High School
Public 9-12 • Assigned • 1.6mi
6/10
Provided by GreatSchools
Lifestyle
Provided by Walk Score and Local Logic
Local insights from Redfin agents
The real estate market is becoming more balanced. Buyers have more inventory, more data, and more time to make informed decisions than they did a year ago. Well-priced homes are still moving quickly, but today’s market rewards preparation, strategy,...