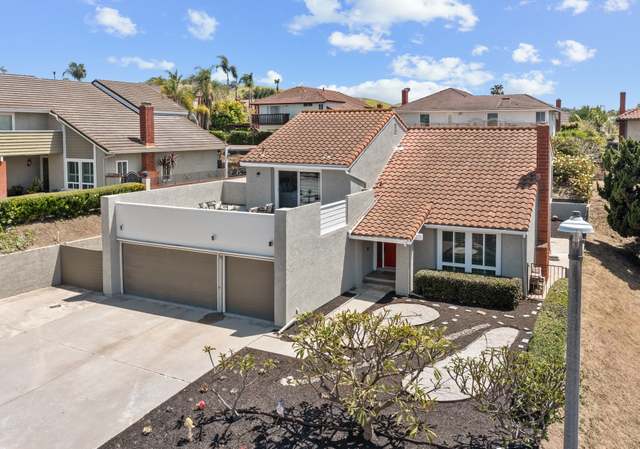
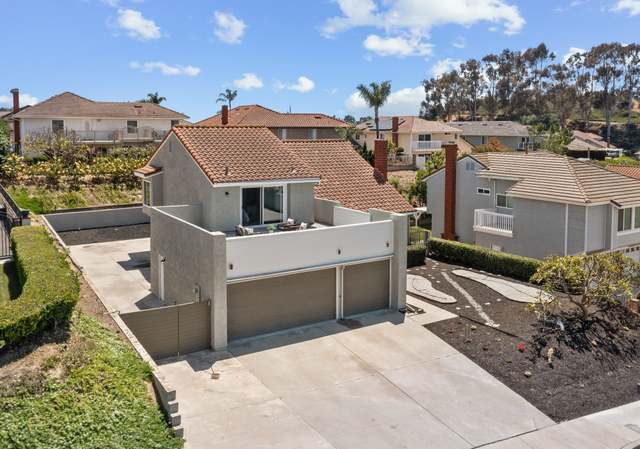
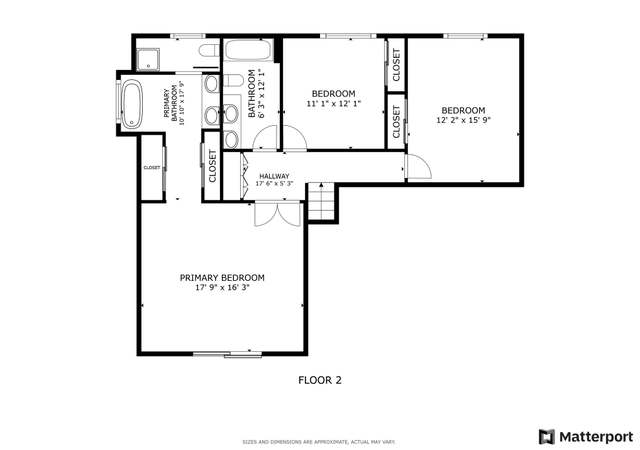
2021Construction, this Marvelous Immaculate Modern-Spanish Home boasts 4 Bedrooms and 3 Bathrooms in The Most Desirable are of Whittier Hills ( Citrus Grove Heights )This Custom Home has a shared private road(easement) to make it even more secluded for your loved ones. .Upstairs is made up of Three Bedrooms, full Bathroom, Laundry room, which including a Master Bedroom with an Amazing Oversize Deck to Enjoy the Incredible Sunset and Panoramic Views. Duel sinks and modern Larger Shower and Spacious and Cozy Balcony. Downstairs features an open floor plan, Elegant Staircase with two Oversize Windows that allow for an Abundance of Natural Sunlight that goes along with a City Lights View, and plentiful of recessed lighting found throughout the Ceilings. The Modernly Designed Kitchen features a Quartz Waterfall Island+Breakfast Bar for seating, the Kitchen is complemented with two Toned Cabinetry, it is a Beautiful Quartz Backsplash to give it is stylish look and feeling to your kitchen. One Bedroom with a Jack and Jill Full Bathroom, Perfect for you Special Guest. It comes with a 2 Car Garage with 2 Car Driveway with it is Nice Landscaped yard, just too much to list. Do not miss your opportunity to live in this one of a Kind Home in a Quiet Neighborhood and very, very Peaceful !! Driving distance to Parks, Uptown Whittier, Hiking Trails, Restaurants and Markets and 605 Freeway. MUST SEE , MUST SEE!!!!!!
As the MLS and public records start to fill up, we'll list the details here.
Public record
Public record
Zoning
Beds
—
Baths
—
Stories
—
Lot width
—
Lot depth
—
Lot size
—
Year renovated
—
Sq. Ft.
—
Year built
—
Style
Single Family Residential
County
Los Angeles County
APN
8126012015
Parking Spaces
—
Basement
—
Accessible
—
HOA Dues
—
Garage
—
Features
—
Last updated by owner on Feb 25, 2026.
R-1
Single-Family Residential Zone
In order to provide for the development of single-family residential areas and to maintain the integrity of existing single-family residential areas within the city, the regulations set forth in this chapter shall be applicable to all uses of properties classified in zone R-1.
Permitted uses
Include but are not limited to:
Housing-Single unit
Housing-Senior
Housing-Other
Property details
Parking
Parking / Garage Information
Attached Garage
# of Garage Spaces: 2
# of Parking Spaces: 2
Interior
Laundry Information
Has Laundry
Gas Dryer Hookup, Individual Room, Inside, On Upper Level, Washer Hookup
Kitchen Information
Appliances: 6 Burner Stove, Tankless Water Heater, Vented Exhaust Fan
Has Appliances
Bathroom Information
# of Baths (Full): 3
Double Sinks In Master Bath
Cooling Information
Central, Gas, Whole House Fan
Has Cooling
Room Information
Living Room
Flooring Information
Tile, Wood
Heating Information
Central Furnace
Has Heating
Interior Features
Sliding Glass Door(s)
Balcony, Bar, Open Floor Plan, Recessed Lighting, Storage Space, Wet Bar
Levels: Two
Main Level Bathrooms: 3
Main Level Bedrooms: 4
Exterior
Exterior Information
Structure Type: House
Fencing: Brick Wall, Vinyl
Has Fence
Exterior Features
Patio And Porch Features: Deck
Has Patio
Pool Features: None
Has Sprinklers
Lot Information
Elevation Units: Feet
Lot Size Source: Assessor's Data
Lot Features: Lot 6500-9999, Sprinkler System, Sprinklers In Front, Sprinklers Manual, Sprinklers On Side
Property Information
Total # of Units: 1
Living Area Source: Other
Parcel Number: 8126012015
Has View
Year Built Source: Builder
Financial
Assesments Information
Assessments: Unknown
Utilities
Utilities Information
Sewer: Public Sewer
Water Source: District/Public
Location
Neighborhood Information
Community Features: Hiking
School Information
Middle Or Junior School: Gage
High School: Whittier
High School District: Whittier Union High
Middle Or Junior School 2: GAGE
High School 2: WHITTI
Location Information
Latitude: 33.99835900
Longitude: -118.04952100
Directions: NORTH ON RIDEOUT HOUSE IS SITTING ON PRIVATE ROAD BEHIND 5220 RIDEOUT
Zoning: WHR1YY
Public facts
Beds: —
Baths: —
Sq. Ft.: —
Stories: —
Lot Size: —
Style: Single Family Residential
Year Built: —
Year Renovated: —
County: Los Angeles County
APN: 8126012015
Home facts updated by county records on Feb 25, 2026
Other
Listing Agent Information
List Agent First Name: Deisy
List Agent Last Name: Leon
Listing Office Information
List Office Name: VIP Real Estate Firm
Selling Agent Information
Buyer Agent First Name: General
Buyer Agent Last Name: NONMEMBER
Selling Office Information
Buyer Office Name: NONMEMBER MRML
Around this home
Schools
Longfellow Elementary School
Public K-5 • Assigned • 0.7mi
6/10
Walter F. Dexter Middle School
Public 6-8 • Assigned • 0.5mi
4/10
Whittier High School
Public 9-12 • Assigned • 1.2mi
6/10
Provided by GreatSchools
Lifestyle
Provided by Walk Score and Local Logic
Local insights from Redfin agents
The real estate market is becoming more balanced. Buyers have more inventory, more data, and more time to make informed decisions than they did a year ago. Well-priced homes are still moving quickly, but today’s market rewards preparation, strategy,...