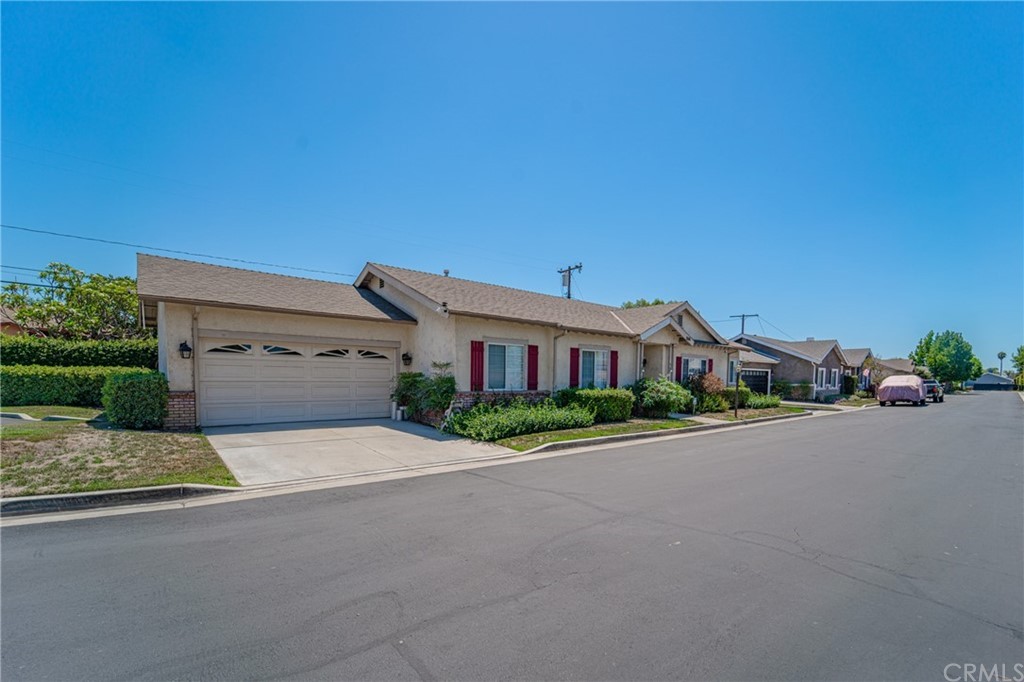
This CHARMING home is definitely a must see! Nestled in one of Whittier's beautiful private communities, just minutes from Uptown Whittier and amazing shops. Seller has taken great pride in this home and designed an amazing garage. .. just wait till you see! The sell of this home is contingent upon the seller finding a replacement home.
Single-familyProperty Type
1999Year Built
3.35 acresLot Size
$459Est. Price/Sq.Ft.
2 car garageParking
Listed by Erica Valdez•DRE #02147059• IET Real Estate
Listed by Robert Colangeli•DRE #01919489• IET Real Estate
Bought with Randee Nelson•DRE #00862480• NextHome Pacific Estates
Come see this beautiful turnkey Whittier home that won't last for long! Located on the private gated street of Ridgeview Lane, it features 3 bedrooms, 2 bathrooms and a 2 car garage. This house has a lovely open concept with high vaulted ceilings, dining room, family room and fireplace. The master bedroom includes a beautiful sliding barn door that leads to a private bathroom with his & her's sinks, bath tub, shower, and walk in closet. Both of the other bedrooms are spacious with their own closets as well. The laundry room has gas & electric hookups. The 2 car garage is connected to the house as well as the backyard. The side yard comes with a lovely gazebo to keep cool during throughout the year and plenty of room to make it your own. The house also has 3 extra paved parking spaces in addition to the garage to make entertaining at your new home a breeze. Don't hesitate to come see this one of kind lovely home!!
Public Records
Jun 30, 2016
Sold
$452,500
$273/sq ft
CRMLS #PW16047765
Jul 5, 2016
Sold
$452,000
$273/sq ft
Jun 23, 2016
Pending
—
May 19, 2016
Contingent
—
May 19, 2016
Relisted
—
May 16, 2016
Relisted
—
May 16, 2016
Delisted
—
May 6, 2016
Delisted
—
Apr 11, 2016
Price Changed
$474,900
$287/sq ft
Mar 7, 2016
Listed
$499,000
$301/sq ft
BEAUTIFUL GATED COMMUNITY OF SINGLE STORY HOMES BUILT IN 1999! THIS HOME HAS CATHEDRAL CEILINGS, OPEN CONCEPT, FIREPLACE IN THE FAMILY-ROOM, ON-SUITE, LARGE MASTER BEDROOM, FORMAL DINING AREA, ATTACHED GARAGE, CENTRAL HEAT AND A/C
Year
Property tax
Land + Additions
Assessment*
2025
$9,841 (+7.7%)
$491,068 + $273,625
$764,693
2024
$9,138 (+1.9%)
$491,068 + $273,625
$764,693
2023
$8,971 (−3.1%)
$481,440 + $268,260
$749,700
2022
$9,260 (+49.7%)
$472,000 + $263,000
$735,000
2021
$6,186 (+0.8%)
$478,500 + $221,500
$700,000
2020
$6,136 (+0.9%)
$264,769 + $230,102
$494,871
2019
$6,081 (+3.9%)
$262,055 + $227,743
$489,798
2018
$5,852 (+2.5%)
$256,917 + $223,278
$480,195
2017
$5,710 (+76.2%)
$246,942 + $214,608
$461,550
2016
$3,241 (+2.1%)
$246,942 + $214,608
$461,550
2015
$3,175 (+1.3%)
$88,986 + $155,996
$244,982
2014
$3,133 (+5.0%)
$85,934 + $150,644
$236,578
2012
$2,984 (+1.8%)
$85,546 + $149,964
$235,510
2011
$2,931 (+0.8%)
$83,869 + $147,024
$230,893
2010
$2,908 (+0.9%)
$82,225 + $144,142
$226,367
2009
$2,882 (+3.1%)
$81,611 + $143,065
$224,676
2008
$2,796
$81,805 + $143,405
$225,210
Tax history for 7606 Ridgeview Ln
Year
Property tax
Land + Additions
Assessment*
2025
$9,841 (+7.7%)
$491,068 + $273,625
$764,693
2024
$9,138 (+1.9%)
$491,068 + $273,625
$764,693
2023
$8,971 (−3.1%)
$481,440 + $268,260
$749,700
2022
$9,260 (+49.7%)
$472,000 + $263,000
$735,000
2021
$6,186 (+0.8%)
$478,500 + $221,500
$700,000
2020
$6,136 (+0.9%)
$264,769 + $230,102
$494,871
2019
$6,081 (+3.9%)
$262,055 + $227,743
$489,798
2018
$5,852 (+2.5%)
$256,917 + $223,278
$480,195
2017
$5,710 (+76.2%)
$246,942 + $214,608
$461,550
2016
$3,241 (+2.1%)
$246,942 + $214,608
$461,550
2015
$3,175 (+1.3%)
$88,986 + $155,996
$244,982
2014
$3,133 (+5.0%)
$85,934 + $150,644
$236,578
2012
$2,984 (+1.8%)
$85,546 + $149,964
$235,510
2011
$2,931 (+0.8%)
$83,869 + $147,024
$230,893
2010
$2,908 (+0.9%)
$82,225 + $144,142
$226,367
2009
$2,882 (+3.1%)
$81,611 + $143,065
$224,676
2008
$2,796
$81,805 + $143,405
$225,210
*Taxable value of land and structures on it ("additions") is determined regularly by local assessors and does not affect market price.
Public record
Public record
Zoning
Permits
Beds
3
Baths
2
Stories
—
Lot width
—
Lot depth
—
Lot size
—
Year renovated
1999
Sq. Ft.
1,657
Year built
1999
Style
Condo/Co-op
County
Los Angeles County
APN
8173024081
Parking Spaces
—
Basement
—
Accessible
—
HOA Dues
—
Garage
—
Features
—
Last updated by owner on Aug 29, 2026.
R-1
GREEN ZONE DISTRICTS
Single-Family Residence Zone
Residential Zones preserve, protect, and enhance areas for residential land uses in a range of densities; provide for orderly, well-planned, and balanced growth of residential neighborhoods; and ensure adequate light, air, privacy, and open space for each dwelling. These zones also provide for the appropriate location of public and semi-public uses such as schools, parks, and religious facilities that can serve and complement residential uses.
Zone overlays
Green Zone District
Permitted uses
Include but are not limited to:
Agriculture-Other
Housing-Other
Jul 20, 2018 • Final
Plumbing permit (simple) - county
Replace a dishwasher.
Plumbing
Permit history is from public records and may be incomplete or inaccurate. Redfin and its agents make no representations about the property condition or permit status. Buyers should independently verify all information.
Property details
Parking
Parking / Garage Information
Attached Garage
# of Garage Spaces: 2
# of Parking Spaces: 2
Interior
Laundry Information
Has Laundry
Gas & Electric Dryer Hookup, Inside
Bathroom Information
# of Baths (Full): 2
Cooling Information
Central
Has Cooling
Room Information
All Bedrooms Down, Family Room, Kitchen, Laundry, Living Room, Primary Bathroom, Primary Bedroom, Walk-In Closet
Fireplace Information
Dining Room
Has Fireplace
Heating Information
Central Furnace
Has Heating
Interior Features
Levels: One
Main Level Bathrooms: 2
Main Level Bedrooms: 3
Exterior
Exterior Information
Structure Type: House
Exterior Features
Pool Features: None
Lot Information
Elevation Units: Feet
Lot Size Source: Assessor's Data
Lot Features: 0-1 Unit/Acre
Property Information
Total # of Units: 1
Common Walls: No Common Walls
Living Area Source: Assessor's Data
Parcel Number: 8173024081
Year Built Source: Assessor
Utilities
Utilities Information
Sewer: Public Sewer
Water Source: District/Public
Location
Homeowners Association
Is Part of Association
Association Name: Ridgeview II
Association Fee: $225
Association Fee Frequency: Monthly
Association Amenities: Maintenance Grounds, Controlled Access, Maintenance Front Yard
Neighborhood Information
Community Features: Curbs, Gutters, Sidewalks, Storm Drains, Street Lighting, Suburban
School Information
High School District: Whittier Union High
Location Information
Latitude: 33.97247900
Longitude: -118.06241000
Directions: Please use GPS
Zoning: LCM1BE-RA*
Public facts
Beds: 3
Baths: 2.0
Sq. Ft.: 1,657
Stories: —
Lot Size: —
Style: Condo/Co-op
Year Built: 1999
Year Renovated: 1999
County: Los Angeles County
APN: 8173024081
Home facts updated by county records on Aug 29, 2026