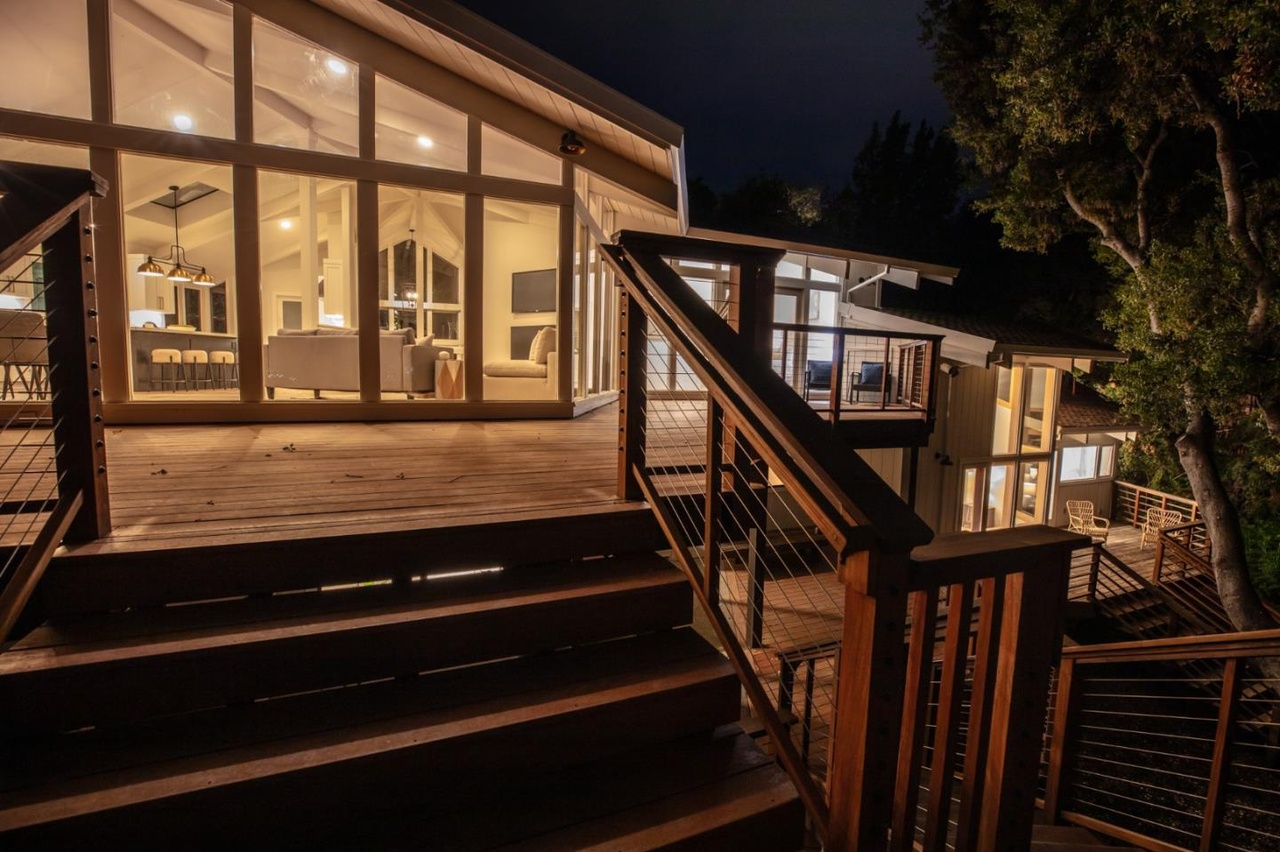
Situated at the end of a quiet cul-de-sac, this exquisite Woodside property has been tastefully renovated and boasts stunning views of the Bay and East Bay hills. With dual oversized primary suites (4 bedrooms, 4 full bathrooms total), this home offers ample space for your growing family or those considering multigenerational living. As you step into the proper foyer, you'll be greeted by warm ambiance and stunning views that continue throughout the entire home. The open-plan kitchen is a chef's delight, featuring high-end appliances, integrated gas range, oversized kitchen island, and a walk-in pantry for all your culinary desires. The spacious great room is perfect for entertaining or spreading out, with its vaulted ceilings and massive windows allowing for an abundance of natural light and stunning Woodside views! Both primary suites have been totally remodeled to perfection, featuring luxurious ensuite bathrooms, large walk-in closets, walk-in showers, and a gorgeous free-standing tub. The 1.6 acres of usable land, provides plenty of private outdoor space to enjoy the beautiful California weather. Just a short distance away, you'll find top-rated schools ensuring an excellent education for your children.
Single-familyProperty Type
1974Year Built
1.64 acresLot Size
$1,639Est. Price/Sq.Ft.
2 garage spacesParking
Listed by Brian Brunetti•DRE #02028412• Sotheby’s International Realty
Contact: 831-239-9890
Bought with Brian Brunetti•DRE #02028412• Sotheby’s International Realty
Situated at the end of a quiet cul-de-sac, this exquisite Woodside property has been tastefully renovated and boasts stunning views of the Bay and East Bay hills. With dual oversized primary suites (4 bedrooms, 4 full bathrooms total), this home offers ample space for your growing family or those considering multigenerational living. As you step into the proper foyer, you'll be greeted by warm ambiance and stunning views that continue throughout the entire home. The open-plan kitchen is a chef's delight, featuring high-end appliances, integrated gas range, oversized kitchen island, and a walk-in pantry for all your culinary desires. The spacious great room is perfect for entertaining or spreading out, with its vaulted ceilings and massive windows allowing for an abundance of natural light and stunning Woodside views! Both primary suites have been totally remodeled to perfection, featuring luxurious ensuite bathrooms, large walk-in closets, walk-in showers, and a gorgeous free-standing tub. The 1.6 acres of usable land, provides plenty of private outdoor space to enjoy the beautiful California weather. Just a short distance away, you'll find top-rated schools ensuring an excellent education for your children.
bridgeMLS, Bay East AOR, or Contra Costa AOR #ML81962678
May 3, 2025
Listing Removed
—
Public Records
Jan 20, 2023
Sold
$4,100,000
$1,361/sq ft
Public Records
Jun 28, 1991
Sold
$1,000,000
$332/sq ft
Public Records
Mar 15, 1983
Sold
$475,000
$158/sq ft
Year
Property tax
Land + Additions
Assessment*
2025
$49,361 (+3.8%)
$3,755,844 + $745,416
$4,501,260
2024
$47,574 (+134.1%)
$3,755,844 + $745,416
$4,501,260
2023
$20,326 (+5.0%)
$3,682,200 + $618,800
$4,301,000
2022
$19,366 (+1.0%)
$849,839 + $980,801
$1,830,640
2021
$19,177 (+1.4%)
$833,176 + $961,570
$1,794,746
2020
$18,918 (+0.4%)
$816,840 + $942,716
$1,759,556
2019
$18,847 (+2.7%)
$808,465 + $933,050
$1,741,515
2018
$18,352 (+1.1%)
$792,613 + $914,755
$1,707,368
2017
$18,151 (+1.6%)
$761,836 + $879,235
$1,641,071
2016
$17,871 (+3.9%)
$761,836 + $879,235
$1,641,071
2015
$17,200 (+2.0%)
$746,899 + $861,996
$1,608,895
2014
$16,868 (+2.7%)
$721,270 + $832,418
$1,553,688
2012
$16,426 (+2.4%)
$718,011 + $828,656
$1,546,667
2011
$16,047 (+1.3%)
$703,933 + $812,408
$1,516,341
2010
$15,840 (+0.5%)
$690,131 + $796,479
$1,486,610
2009
$15,762 (+2.2%)
$684,974 + $790,527
$1,475,501
2008
$15,421
$686,602 + $792,406
$1,479,008
Tax history for 250 Hardwick Rd
Year
Property tax
Land + Additions
Assessment*
2025
$49,361 (+3.8%)
$3,755,844 + $745,416
$4,501,260
2024
$47,574 (+134.1%)
$3,755,844 + $745,416
$4,501,260
2023
$20,326 (+5.0%)
$3,682,200 + $618,800
$4,301,000
2022
$19,366 (+1.0%)
$849,839 + $980,801
$1,830,640
2021
$19,177 (+1.4%)
$833,176 + $961,570
$1,794,746
2020
$18,918 (+0.4%)
$816,840 + $942,716
$1,759,556
2019
$18,847 (+2.7%)
$808,465 + $933,050
$1,741,515
2018
$18,352 (+1.1%)
$792,613 + $914,755
$1,707,368
2017
$18,151 (+1.6%)
$761,836 + $879,235
$1,641,071
2016
$17,871 (+3.9%)
$761,836 + $879,235
$1,641,071
2015
$17,200 (+2.0%)
$746,899 + $861,996
$1,608,895
2014
$16,868 (+2.7%)
$721,270 + $832,418
$1,553,688
2012
$16,426 (+2.4%)
$718,011 + $828,656
$1,546,667
2011
$16,047 (+1.3%)
$703,933 + $812,408
$1,516,341
2010
$15,840 (+0.5%)
$690,131 + $796,479
$1,486,610
2009
$15,762 (+2.2%)
$684,974 + $790,527
$1,475,501
2008
$15,421
$686,602 + $792,406
$1,479,008
*Taxable value of land and structures on it ("additions") is determined regularly by local assessors and does not affect market price.
Public record
Public record
Permits
Beds
4
Baths
4
Stories
2
Lot width
—
Lot depth
—
Lot size
71,241
Year renovated
2025
Sq. Ft.
3,013
Year built
1974
Style
Single Family Residential
County
San Mateo County
APN
069032110
Parking Spaces
7
Basement
No
Accessible
No
HOA Dues
$112 /month
Garage
Yes
Features
Views, Green
Last updated by owner on Jan 25, 2026.
Sep 4, 2025 • Final
Remodel repair
Perform an interior remodel of an existing home. Convert the existing family room into a new space.
Bathroom
Electrical
Kitchen
Remodel
Oct 26, 2016 • Final
Reroof
Tear off the existing composition roofing and install new presidential shake shingles.
Roofing
Permit history is from public records and may be incomplete or inaccurate. Redfin and its agents make no representations about the property condition or permit status. Buyers should independently verify all information.
Property details
Parking
Parking Information
Carport (Minimum): 1
Garage (Minimum): 2
Garage (Maximum): 2
Parking Description: Workshop in Garage, Attached Garage, Carport, Electric Car Hookup, Covered Parking, Off-Street Parking, Room for Oversized Vehicle
Electric Vehicle Hookup Type: Electric Vehicle Hookup Level 2 (240 volts)
Garage Spaces: 2
Parking Spaces: 7
Interior
Bedroom Information
# of Bedrooms (Minimum): 4
# of Bedrooms (Maximum): 4
Bedrooms: Walk-In Closet, More than One Primary Bedroom, More than One Bedroom on Ground Floor, Primary Bedroom on Ground Floor, 2+ Primary Suites/Retreats
Bathroom Information
# of Baths (Full): 3
Bathroom Description: Double Sinks, Tile, Tub, Tub in Master Bedroom, Updated Bath(s), Full on Ground Floor, Oversized Tub, 2+ Showers Over Tubs, Primary - Oversized Tub, 2+ Tubs
Room Information
Family Room Description: Kitchen/Family Room Combo
Dining Room Description: Skylight(s), Dining Area in Family Room, Eat in Kitchen
Kitchen Description: 220 Volt Outlet, Countertop (Stone), Microwave, Exhaust Fan, Wine Refrigerator, Refrigerator(s), Skylight(s), Oven Range (Built-In, Gas)
Interior Features
Laundry: Washer/Dryer, Inside
Flooring: Tile, Wood
Fireplace Information
Has Fireplace
Fireplace Description: In Family Room, Insert
Heating & Cooling Information
Cooling: Central Forced Air
Heating: Central Forced Air (Gas)
Exterior
Exterior Features
View: Hills, Mountains, Valley, Water, City Lights
Amenities: Open Beam Ceiling, Walk-In Closet, Vaulted Ceiling, High Ceiling, Skylight(s)
Communication: Networked
Living Sq. Ft.: 2,960
Security Features: Fire Alarm
Property Information
Property Condition: Built/ Remodeled Green
Property Faces: West
Property Primary ID: 711046
Land Information
Soil: Other
Lot Information
Lot Acres: 1.6355
Lot Description: Additional Land Available, Grade (Sloped Down)
Lot Size Area Minimum Units: Sq. Ft.
Lot Size Area Maximum Units: Sq. Ft.
Lot Size Source: Assessor
Zoning: R1001A
Utilities
Utility Information
Energy Features: Low Flow Toilet, Walls Insulated, Ceiling Insulation, Skylight(s), Energy Star Appliances, Tankless Water Heater, Energy Star HVAC, Energy Star Lighting
Sewer Septic: Existing Septic
Utilities: Public Utilities, Natural Gas
Water Information
Water: Public
Location
Multi-Unit Information
# of Stories: 2
HOA Information
Has HOA
Fees Include: Other (See Remarks)
HOA Fee: $112
HOA Fee Frequency: Annually
HOA Name: Woodside Hills Home Association
HOA Primary Phone: 650-364-8073
School Information
Elementary School District: Redwood City Elementary
High School District: Sequoia Union High
Public facts
Beds: 4
Baths: 4.0
Sq. Ft.: 3,013
Stories: 2.0
Parking Spaces: 7
Basement: No
Accessible: No
Lot Size: 1.64 acres
Style: Single Family Residential
Year Built: 1974
Year Renovated: 2025
County: San Mateo County
APN: 069032110
HOA Dues: $112/month
Garage: Yes
Features: Views, Green
Home facts updated by owner on Jan 25, 2026
Other
Miscellaneous Information
Incorporated: Yes
Around this home
Schools
Henry Ford Elementary School
Public K-5 • Assigned • 0.9mi
4/10
John F. Kennedy Middle School
Public 6-8 • Assigned • 0.9mi
7/10
Woodside High School
Public 9-12 • Assigned • 0.9mi
8/10
Provided by GreatSchools
Lifestyle
Provided by Walk Score and Local Logic
Climate risks
1/10 Flood Factor
Minimal risk of a flood reaching the building in the next 30 years
3/10 Fire Factor
0.15% chance of being in a wildfire in next 30 years
2/10 Heat Factor
6 days above 94° expected this year, 11 days in 30 years
1/10 Wind Factor
Minimal risk of severe winds over next 30 years
7/10 Air Factor
12 unhealthy days expected this year, 12 days in 30 years
Provided by First Street
Historical weather
Woodside, CA • 94062
Average low and high temperatures (°F)
57
41
58
43
64
46
62
44
67
46
71
49
71
50
76
53
74
53
71
49
59
43
56
42
Jan
Feb
Mar
Apr
May
Jun
Jul
Aug
Sep
Oct
Nov
Dec
Sun exposure
In this area, properties receive around 10.7 hours in
June and 5 hours in December, placing it above the
U.S. average for solar exposure.
10.7 hrs
5 hrs
JuneDecember
Provided by Shadowmap
Estimated sale price
$4.69M – $5.68M
Reach more buyers when you sell with Redfin. Save up to $49,384 in fees.3 minutes to get started.

