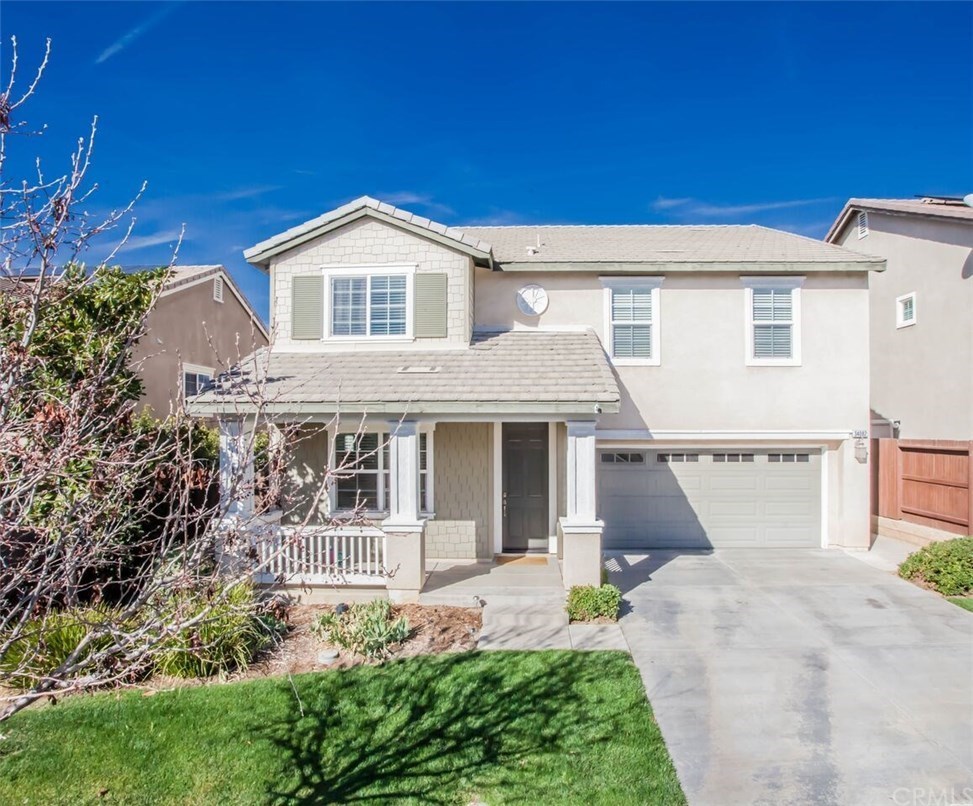
Come check out this highly sought after model in the gated community of Iris Gardens! Step inside to a spacious living room with tile flooring throughout the downstairs. Walk into the kitchen which boasts upgraded cabinets and granite counters. There is ample counter space due to the large island in the middle of the kitchen. Upstairs one will find new plush carpet which encompasses the the 4 bedrooms and loft. Two bedrooms share a Jack and Jill bath. The third bedroom has its own private en-suite bath. The master is open and large with its own spacious bathroom with his and her sinks and sizable walk-in closet. Outback find a patio and pergola to sit and relax under. The property contains new paint, two AC units and a whole house fan. The Iris Gardens gated community amenities include a clubhouse, pool, spa, and playground. Come check it out, this will not last!
CondoProperty Type
2006Year Built
4,080 sq ftLot Size
$217Est. Price/Sq.Ft.
2 car garageParking
Listed by Brandon Rivinius•DRE #01891904• RELIABLE REALTY GROUP, INC.
Bought with WYATT FALLER•DRE #02027806• KELLER WILLIAMS REALTY
Come check out this highly sought after model in the gated community of Iris Gardens! Step inside to a spacious living room with tile flooring throughout the downstairs. Walk into the kitchen which boasts upgraded cabinets and granite counters. There is ample counter space due to the large island in the middle of the kitchen. Upstairs one will find new plush carpet which encompasses the the 4 bedrooms and loft. Two bedrooms share a Jack and Jill bath. The third bedroom has its own private en-suite bath. The master is open and large with its own spacious bathroom with his and her sinks and sizable walk-in closet. Outback find a patio and pergola to sit and relax under. The property contains new paint, two AC units and a whole house fan. The Iris Gardens gated community amenities include a clubhouse, pool, spa, and playground. Come check it out, this will not last!
CRMLS #EV15059916
Jun 19, 2015
Sold
$307,000
$114/sq ft
May 11, 2015
Pending
—
Apr 24, 2015
Contingent
—
Apr 20, 2015
Pending
—
Mar 22, 2015
Listed
$309,000
$114/sq ft
LOOK AT THIS PRICE !IRIS Gardens is a gated development with a pool , clubhouse a small playground for the little ones . Close by restaurants and shopping in the heart of Yucaipa . This home has many upgrades and a great layout . Lots of room for everyone to find their own space ! Gorgeous kitchen with granite counter-tops , Kitchen aid appliances with double oven and microwave , center island and pantry. Go upstairs to a great loft area 2 bedrooms with jack and Jill bathroom , 3rd bedroom has its own bath plus a huge master suite . Designer paint colors add to the beauty of this home . Nice backyard for enjoying a barbecue and friends .
CRMLS #EV14042772
May 21, 2014
Listing Removed
—
May 21, 2014
Price Changed
$295,000
$109/sq ft
Mar 2, 2014
Listed
$299,000
$111/sq ft
Year
Property tax
Land + Additions
Assessment*
2025
$7,481 (+2.2%)
$129,174 + $301,404
$430,578
2024
$7,322 (+1.5%)
$126,641 + $295,494
$422,135
2023
$7,211 (+1.1%)
$121,724 + $284,020
$405,744
2022
$7,135 (+1.2%)
$121,724 + $284,020
$405,744
2021
$7,053 (−0.5%)
$119,337 + $278,451
$397,788
2020
$7,088 (+2.2%)
$116,997 + $272,991
$389,988
2019
$6,937 (+16.8%)
$115,797 + $270,192
$385,989
2018
$5,937 (+1.5%)
$113,526 + $264,894
$378,420
2017
$5,852 (+0.9%)
$95,375 + $222,541
$317,916
2016
$5,800 (+0.7%)
$95,375 + $222,541
$317,916
2015
$5,758 (+1.4%)
$93,505 + $218,177
$311,682
2014
$5,681 (+16.5%)
$52,525 + $255,166
$307,691
2013
$4,874 (−0.2%)
$52,525 + $255,166
$307,691
2012
$4,884 (+0.3%)
$50,000 + $190,000
$240,000
2011
$4,870 (−0.4%)
$50,000 + $190,000
$240,000
2010
$4,891 (−10.7%)
$50,000 + $190,000
$240,000
2009
$5,479 (+609.9%)
$50,000 + $190,000
$240,000
2008
$772
$50,000 + $242,900
$292,900
Tax history for 34082 Lily Rd #27
Year
Property tax
Land + Additions
Assessment*
2025
$7,481 (+2.2%)
$129,174 + $301,404
$430,578
2024
$7,322 (+1.5%)
$126,641 + $295,494
$422,135
2023
$7,211 (+1.1%)
$121,724 + $284,020
$405,744
2022
$7,135 (+1.2%)
$121,724 + $284,020
$405,744
2021
$7,053 (−0.5%)
$119,337 + $278,451
$397,788
2020
$7,088 (+2.2%)
$116,997 + $272,991
$389,988
2019
$6,937 (+16.8%)
$115,797 + $270,192
$385,989
2018
$5,937 (+1.5%)
$113,526 + $264,894
$378,420
2017
$5,852 (+0.9%)
$95,375 + $222,541
$317,916
2016
$5,800 (+0.7%)
$95,375 + $222,541
$317,916
2015
$5,758 (+1.4%)
$93,505 + $218,177
$311,682
2014
$5,681 (+16.5%)
$52,525 + $255,166
$307,691
2013
$4,874 (−0.2%)
$52,525 + $255,166
$307,691
2012
$4,884 (+0.3%)
$50,000 + $190,000
$240,000
2011
$4,870 (−0.4%)
$50,000 + $190,000
$240,000
2010
$4,891 (−10.7%)
$50,000 + $190,000
$240,000
2009
$5,479 (+609.9%)
$50,000 + $190,000
$240,000
2008
$772
$50,000 + $242,900
$292,900
*Taxable value of land and structures on it ("additions") is determined regularly by local assessors and does not affect market price.
Public record
Beds
4
Baths
3.5
Stories
2
Lot width
—
Lot depth
—
Lot size
4,080
Year renovated
2007
Sq. Ft.
2,699
Year built
2006
Style
Condo/Co-op
County
San Bernardino County
APN
0318 632 24 0 000
Parking Spaces
2
Basement
No
Accessible
No
HOA Dues
$215 /month
Garage
Yes
Features
Views, Pool
Last updated by owner on Apr 18, 2026.
Property details
Parking
Parking / Garage Information
Attached Garage
# of Garage Spaces: 2
Driveway, Garage
Has Parking
# of Parking Spaces: 2
Interior
Laundry Information
Has Laundry
Individual Room, On Upper Level
Kitchen Information
Appliances: Gas Oven, Gas Cooktop, Microwave, Refrigerator
Has Appliances
Area, Family Kitchen
Granite Counters, Kitchen Island, Kitchen Open to Family Room
Bathroom Information
# of Baths (Full): 3
# of Baths (1/2): 1
Bathtub, Shower in Tub, Double Sinks In Master Bath, Exhaust fan(s), Soaking Tub
Cooling Information
Central, Whole House Fan
Has Cooling
Room Information
All Bedrooms Up, Family Room, Kitchen, Laundry, Living Room, Primary Bathroom, Primary Bedroom, Walk-In Closet
Fireplace Information
Family Room
Has Fireplace
Flooring Information
Carpet, Tile
Heating Information
Central Furnace
Has Heating
Interior Features
Sliding Glass Door(s)
Ceiling Fan, Granite Counters
Levels: Two
Main Level Bathrooms: 1
Main Level Bedrooms: 0
Security Features: Gated Community
Spa Features: Community
Has Spa
Exterior
Exterior Information
Roof: Tile
Fencing: Blockwall, Wood
Has Fence
Construction Materials: Stucco
Foundation Information
Foundation Details: Concrete Slab
Exterior Features
Patio And Porch Features: Patio Open
Has Patio
Pool Features: Association
Lot Information
Elevation Units: Feet
Lot Size Source: Assessor's Data
Lot Features: Back Yard, Front Yard, Landscaped, Lawn, Sprinkler System
Property Information
Total # of Units: 1
Common Walls: No Common Walls
Parcel Number: 0318632240000
Total # of Stories: 2
Has View
Year Built Source: Assessor
Financial
Assesments Information
Assessments: Unknown
Utilities
Utilities Information
Sewer: Public Sewer
Water Source: District/Public
Location
Multi-Unit Information
# of Units In Community: 50
Homeowners Association
Is Part of Association
Association Name: Unknown
Association Fee: $180
Association Fee Frequency: Monthly
Association Amenities: Pool, Spa
Neighborhood Information
Community Features: Curbs, Gutters, Sidewalks
School Information
High School District: Yucaipa/Calimesa Unified
Location Information
Latitude: 34.03192500
Longitude: -117.06101500
Directions: From the 10 FWY take Yucaipa Blvd. to 7th St. Turn right and the left into Iris Gardens. Once inside the gate turn left and follow Lily to the end of the gated community.
Road Surface Type: Paved
Public facts
Beds: 4
Baths: 3.5
Sq. Ft.: 2,699
Stories: 2.0
Parking Spaces: 2
Basement: No
Accessible: No
Lot Size: 4,080 square feet
Style: Condo/Co-op
Year Built: 2006
Year Renovated: 2007
County: San Bernardino County
APN: 0318 632 24 0 000
HOA Dues: $215/month
Garage: Yes
Features: Views, Pool
Home facts updated by owner on Apr 18, 2026
Other
Listing Information
Days Active in MLS: 8
Continuous Days Active in MLS: 8
Listing Agent Information
List Agent First Name: BRANDON
List Agent Last Name: RIVINIUS
Listing Office Information
List Office Name: RELIABLE REALTY GROUP, INC.
Selling Agent Information
Buyer Agent First Name: WYATT
Buyer Agent Last Name: FALLER
Selling Office Information
Buyer Office Name: KELLER WILLIAMS REALTY
Around this home
Schools
Chapman Heights Elementary School
Public K-5 • Assigned • 0.8mi
6/10
Park View Middle School
Public 6-8 • Assigned • 1.7mi
5/10
Yucaipa High School
Public 9-12 • Assigned • 1.5mi
8/10
Provided by GreatSchools
Lifestyle
Provided by Walk Score and Local Logic
Climate risks
1/10 Flood Factor
Minimal risk of a flood reaching the building in the next 30 years
8/10 Fire Factor
30% chance of being in a wildfire in next 30 years
6/10 Heat Factor
7 days above 100° expected this year, 21 days in 30 years
1/10 Wind Factor
Minimal risk of severe winds over next 30 years
10/10 Air Factor
30 unhealthy days expected this year, 37 days in 30 years
Provided by First Street
Historical weather
Yucaipa, CA • 92399
Average low and high temperatures (°F)
61
44
65
47
69
49
67
47
73
52
83
58
89
64
90
67
82
63
78
58
66
49
66
48
Jan
Feb
Mar
Apr
May
Jun
Jul
Aug
Sep
Oct
Nov
Dec
Sun exposure
In this area, properties receive around 10.5 hours in
June and 7.1 hours in December, placing it above the
U.S. average for solar exposure.
10.5 hrs
7.1 hrs
JuneDecember
Provided by Shadowmap
Estimated sale price
$556,000 – $673,000
Reach more buyers when you sell with Redfin. Save up to $5,849 in fees.3 minutes to get started.