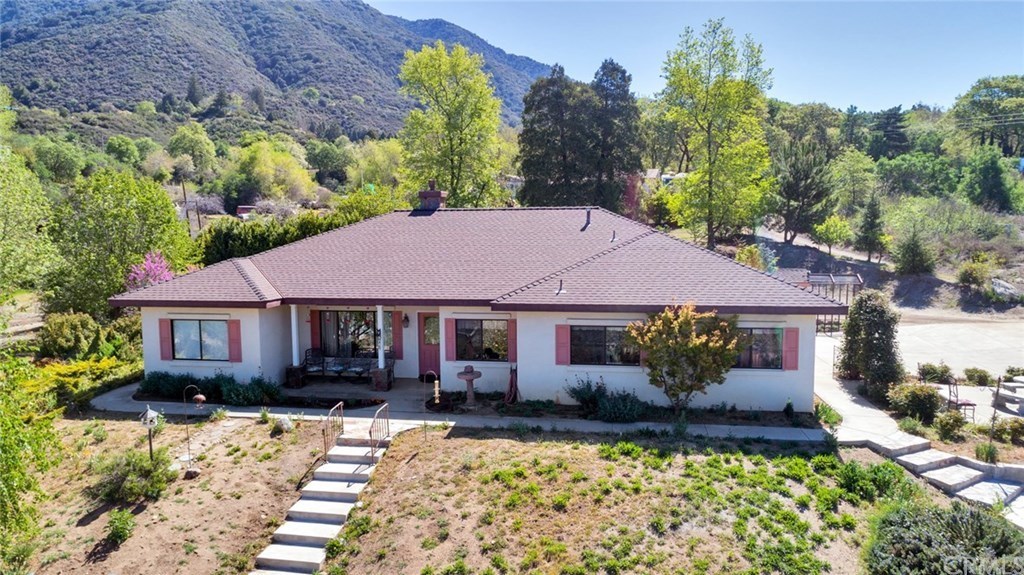
Built in 2003, this lovely custom home sits in the heart of Oak Glen on 2.66 acres with 180 degree views, all around. There are canned ceiling lights throughout for spectacular lighting options. 3 bedrooms include a large master with ensuite bath. The spacious master has a beautiful fireplace with an easy wall switch to start the fire and a walk-in closet. The master bath has a jacuzzi tub, large shower and dual sinks. There is a separate storage/mud room with access to the rear yard. A 2nd bedroom has an ensuite bath with dual sinks. There is a 3rd bedroom/office and a separate 1/2 bath. A double sided fireplace with a wall switch is between the large family room and living/dining area. French doors in the family room access the rear yard and patio. The living/dining area has slate-like flooring and can accommodate a large table with a beautiful chandelier overhead. The kitchen has custom wood cabinets, Corian counter tops and breakfast nook with large windows to enjoy the view. Other features are a walk-in pantry and laundry room. The 2 car garage has 576 sqft and can accommodate a crew cab truck. There is a 2nd deck and front porch where you can sit to enjoy the spectacular views. There are mature varieties of apple and fruit trees and a grape vineyard. There is an enclosed kennel , accessible from the house. A shed for tools that also covers the plumbing is on the property, with 2 large water tanks and a private fire hydrant. The home is wired for a security system.
Single-familyProperty Type
2003Year Built
2.66 acresLot Size
$414Est. Price/Sq.Ft.
2 car garageParking
Listed by JUDY CHEMELLO•DRE #00860349• KEN SCOTT REAL ESTATE
Bought with Nicholas Caudillo•DRE #01443945• NICHOLAS REALTY
Built in 2003, this lovely custom home sits in the heart of Oak Glen on 2.66 acres with 180 degree views, all around. There are canned ceiling lights throughout for spectacular lighting options. 3 bedrooms include a large master with ensuite bath.The spacious master has a beautiful fireplace with an easy wall switch to start the fire and a walk-in closet. The master bath has a jacuzzi tub, large shower and dual sinks. There is a separate storage/mud room with access to the rear yard. A 2nd bedroom has an ensuite bath with dual sinks.There is a 3rd bedroom/office and a separate 1/2 bath.A double sided fireplace with a wall switch is between the large family room and living/dining area.French doors in the family room access the rear yard and patio. The living/dining area has slate-like flooring and can accommodate a large table with a beautiful chandelier overhead. The kitchen has custom wood cabinets, Corian counter tops and breakfast nook with large windows to enjoy the view. Other features are a walk-in pantry and laundry room. The 2 car garage has 576 sqft and can accommodate a crew cab truck.There is a 2nd deck and front porch where you can sit to enjoy the spectacular views. There are mature varieties of apple and fruit trees and a grape vineyard.There is an enclosed kennel ,accessible from the house. A shed for tools that also covers the plumbing is on the property, with 2 large water tanks and a private fire hydrant. The home is wired for a security system.
Year
Property tax
Land + Additions
Assessment*
2025
$7,713 (+3.1%)
$284,458 + $426,686
$711,144
2024
$7,478 (+1.2%)
$278,880 + $418,320
$697,200
2023
$7,388 (+2.0%)
$268,051 + $402,076
$670,127
2022
$7,244 (+1.2%)
$268,051 + $402,076
$670,127
2021
$7,158
$262,795 + $394,192
$656,987
2020
$7,158 (+2.7%)
$257,642 + $386,463
$644,105
2019
$6,970 (+22.3%)
$255,000 + $382,500
$637,500
2018
$5,699 (+3.5%)
$250,000 + $375,000
$625,000
2017
$5,505 (+2.2%)
$230,869 + $276,866
$507,735
2016
$5,388 (+1.0%)
$230,869 + $276,866
$507,735
2015
$5,337 (+2.1%)
$226,342 + $271,437
$497,779
2014
$5,227 (+0.2%)
$218,575 + $262,123
$480,698
2013
$5,217 (+1.5%)
$218,575 + $262,123
$480,698
2012
$5,137 (+2.7%)
$217,587 + $260,938
$478,525
2011
$5,002 (−0.1%)
$213,321 + $255,822
$469,143
2010
$5,009 (+1.5%)
$209,138 + $250,806
$459,944
2009
$4,936 (+0.9%)
$207,575 + $248,932
$456,507
2008
$4,894
$208,068 + $249,523
$457,591
Tax history for 38725 Oak Glen Rd
Year
Property tax
Land + Additions
Assessment*
2025
$7,713 (+3.1%)
$284,458 + $426,686
$711,144
2024
$7,478 (+1.2%)
$278,880 + $418,320
$697,200
2023
$7,388 (+2.0%)
$268,051 + $402,076
$670,127
2022
$7,244 (+1.2%)
$268,051 + $402,076
$670,127
2021
$7,158
$262,795 + $394,192
$656,987
2020
$7,158 (+2.7%)
$257,642 + $386,463
$644,105
2019
$6,970 (+22.3%)
$255,000 + $382,500
$637,500
2018
$5,699 (+3.5%)
$250,000 + $375,000
$625,000
2017
$5,505 (+2.2%)
$230,869 + $276,866
$507,735
2016
$5,388 (+1.0%)
$230,869 + $276,866
$507,735
2015
$5,337 (+2.1%)
$226,342 + $271,437
$497,779
2014
$5,227 (+0.2%)
$218,575 + $262,123
$480,698
2013
$5,217 (+1.5%)
$218,575 + $262,123
$480,698
2012
$5,137 (+2.7%)
$217,587 + $260,938
$478,525
2011
$5,002 (−0.1%)
$213,321 + $255,822
$469,143
2010
$5,009 (+1.5%)
$209,138 + $250,806
$459,944
2009
$4,936 (+0.9%)
$207,575 + $248,932
$456,507
2008
$4,894
$208,068 + $249,523
$457,591
*Taxable value of land and structures on it ("additions") is determined regularly by local assessors and does not affect market price.
Public record
Public record
Zoning
Permits
Beds
3
Baths
3
Stories
1
Lot width
—
Lot depth
—
Lot size
2.66 Acres
Year renovated
2003
Sq. Ft.
2,170
Year built
2003
Style
Single Family Residential
County
San Bernardino County
APN
0324 061 27 0 000
Parking Spaces
—
Basement
—
Accessible
—
HOA Dues
—
Garage
—
Features
—
Last updated by owner on Oct 6, 2026.
RL
Rural Living District
The RL (Rural Living) land use zoning district provides sites for rural residential uses, incidental agricultural uses, and similar and compatible uses.
Permitted uses
Include but are not limited to:
Greenhouse / nursery
Garden center
Housing-Single unit
Housing-Senior
Housing-Other
Agriculture-Cropland
Agriculture-Grove / orchard / vineyard
Feb 10, 2022 • Final
Solar residential
Install a residential roof-mounted solar system with an inverter using the existing main service panel.
Electrical
Solar
Dec 6, 2021 • Active
Solar residential
Install a roof-mounted solar system with 18 modules and 18 microinverters. Replace the existing 200-amp main service panel with a new 225-amp rated main panel including a 200-amp factory-installed main overcurrent protection device.
Electrical
Electric meter
Solar
Permit history is from public records and may be incomplete or inaccurate. Redfin and its agents make no representations about the property condition or permit status. Buyers should independently verify all information.