This home's estimate is 2% lower than the average sale price ($480K) of 6 comparable homes.
Search- Overview
- Sale & tax history
- Property details
- Neighborhood
- Climate


16641 E Rice Cir, Aurora, CO 80015
About this home
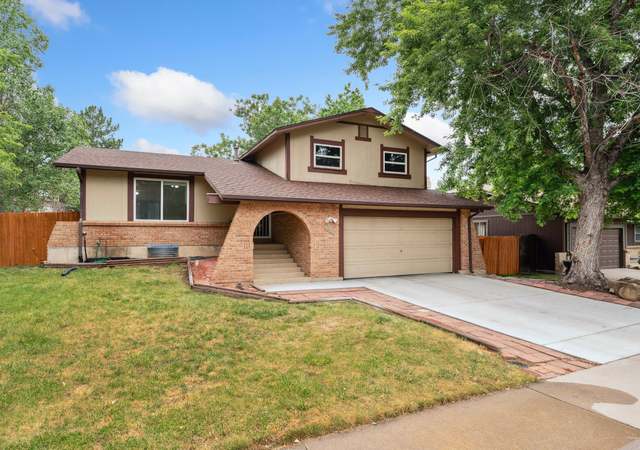
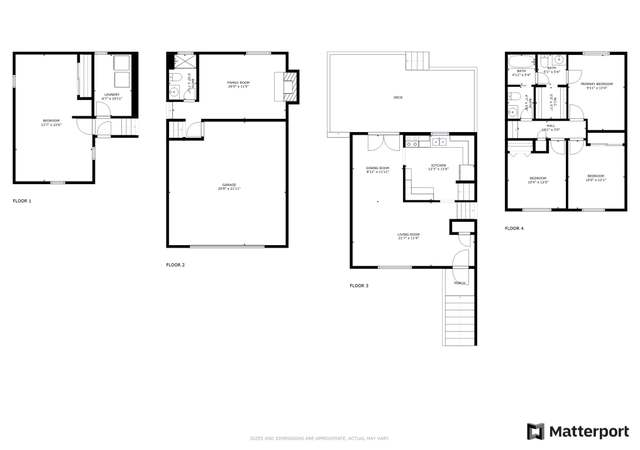
Come check out this great home! 4 bedrooms 3 bathrooms, newer windows, Furnace and H2o heater. Large Master suite with private bathroom. Sitting in the Cherry Creek School District walking distance to Elementary, Middle and High schools Walking distance to 3 parks Quite neighborhood close to lots of retail, grocery, restaurants, fitness centers and home improvement stores Big back yard Fully irritated landscape Big garden area Large shed with electrical outlets Chicken coop with electrical outlets No back neighbors Close to 2 reservoirs with state award winning sized fish Minutes from I-225 and C-470
Redfin Estimate
Earn from this home
List your home with Redfin and save $4,707
Get cash now or lower your monthly rate
List your home for rent
Market trends in 80015, CO
Last updated September 2026
Buyer's Market
Seller's Market
Seller's market
- 3D & VIDEO TOUR$520,0003 beds3 baths2,084 sq ft5508 S Valdai St, Aurora, CO 80015Shannon Crouthers • REMAX Advantage
- 3D WALKTHROUGH
- COMING SOON$584,0004 beds4 baths2,404 sq ft5942 S Tempe Way, Centennial, CO 80015Melissa Matuska • Open Real Estate Inc.
- $304,0003 beds2 baths1,196 sq ft4694 S Crystal Way Unit A108, Aurora, CO 80015Chasen Booher • Keller Williams Advantage Realty LLC
- $395,0003 beds1 bath854 sq ft4942 S Rifle Ct, Aurora, CO 80015Ursula Ibarra • West and Main Homes Inc
- $540,0003 beds3 baths1,951 sq ft4603 S Nepal Way, Aurora, CO 80015Concepcion Yanet Yanez Vasquez • Keller Williams Preferred Realty
- COMING SOON
- $435,0003 beds3 baths1,640 sq ft5561 S Quemoy Cir, Aurora, CO 80015Dan D Gerlock • Coldwell Banker Realty 18
- $550,0004 beds3 baths2,867 sq ft5439 S Waco St, Centennial, CO 80015David Armayor • Coldwell Banker Realty 24
See all
Provided by Redfin
Sale history for 16641 E Rice Cir
$216/sq ft
$200/sq ft


$76/sq ft


$93/sq ft
$62/sq ft
$44/sq ft
Tax history for 16641 E Rice Cir
*Taxable value of land and structures on it ("additions") is determined regularly by local assessors and does not affect market price.
Public record
- Public record
- Zoning
R-1
Low-Density Single-Family Residential District
The purpose of the R-1 district is to promote and preserve safe and attractive low-density, single-family residences. This district is intended to prohibit all commercial activities except for permitted home occupations. The R-1 district is generally comprised of medium to large suburban single-family lots, but development pursuant to a Small Residential Lot option is allowed in Subarea C. Some limited recreational, educational, gardening, and other uses are also permitted.Include but are not limited to:
- Agriculture
- Religious facility
- Housing-Group
- Housing-Single unit
- Housing-Multiple units
- Educational/school
- Recreation
Property details
Parking
- Parking Information
- Garage Type: Attached
- Parking Features: Attached
- Garage Spaces: 2
Interior
- Virtual Tour
- Bedroom Information
- # of Bedrooms: 5
- Bathroom Information
- # of Full Baths (Total): 1
- # of Three Quarter Baths (Total): 2
- # of Full Baths (Upper): 1
- # of Three Quarters Baths (Upper): 1
- # of Three Quarters Baths (Lower): 1
- Study Information
- Has Study: 1
- Family Room Information
- Has Family Room: 1
- Basement Information
- Basement Features: Partial, Partially Finished, Slab
- Fireplace Information
- Fireplace Features: Family Room, One
- Heating & Cooling
- Heating Information: Forced Air, Wood Stove
- Cooling Information: Central Air, Ceiling Fan(s)
- Interior Features
- Interior Features: Cathedral Ceiling(s), Kitchen Island
- Appliances: Self Cleaning Oven, Dishwasher, Refrigerator, Washer, Dryer, Microwave, Disposal
Exterior
- Building Information
- Construction Materials: Brick, Vinyl Siding
- Roof: Composition
- Exterior Features
- Patio And Porch Features: Patio, Deck
- Exterior Features: Oversized Garage
- Fencing: Other
- Property Information
- Levels: Bi-Level
- New Construction Status: Not New, Previously Owned
- Property Type: Residential
- Property Sub Type: Single Family Residence
- Accessibility Features: Level Lot
- Above Grade Finished Area: 1,544
- Zoning: RES
- Land Information
- Crops: None
- Lot Information
- Lot Features: Level, Outbuildings, House Faces South, Gutters
Financial
- Tax Information
- Tax Annual Amount: $1,775
- Tax Year: 2020
Utilities
- Utility Information
- Water Source: City
- Has Water Rights: No
- Sewer: Public Sewer
- Sewer Supplier: Public Sewer
- Utilities: Natural Gas Available
Location
- School Information
- Elementary School: Independence
- Middle Or Junior High School: Laredo
- High School: Smoky Hill
- High School District: Cherry Creek 5
Public facts
- Beds: 5
- Baths: 3.0
- Sq. Ft.: 2,090
- Stories: 2.0
- Parking Spaces: —
- Basement: Yes
- Accessible: No
- Lot Size: 7,057 square feet
- Style: Single Family Residential
- Year Built: 1977
- Year Renovated: 1977
- County: Arapahoe County
- APN: 2073-08-1-17-008
- HOA Dues: —
- Garage: Yes
- Features: Green
Other
- Green Information
- Green Energy Efficient: Windows
Around this home
Schools
Public PreK-5 • Assigned • 0.3mi
Public 6-8 • Assigned • 0.8mi
Public 9-12 • Assigned • 0.6mi
Lifestyle
Provided by Walk Score and Local Logic
Climate risks
Minimal risk of a flood reaching the building in the next 30 years
Unlikely to be in a wildfire in next 30 years
6 days above 91° expected this year, 15 days in 30 years
Minor risk of severe winds over next 30 years
0 unhealthy days expected this year, 2 days in 30 years
Sun exposure
In this area, properties receive around 10.5 hours in June and 6.2 hours in December, placing it above the U.S. average for solar exposure.
Nearby similar homes
New listings for sale in 80015
Home values near 16641 E Rice Cir
| Address | Redfin Estimate |
|---|---|
3 Beds | 3 Baths | 1929 Sq. Ft. | $481,007 |
3 Beds | 3 Baths | 2600 Sq. Ft. | $510,695 |
| Address | Redfin Estimate |
|---|---|
4 Beds | 4 Baths | 2760 Sq. Ft. | $477,648 |
3 Beds | 2 Baths | 1652 Sq. Ft. | $435,137 |
| Address | Redfin Estimate |
|---|---|
3 Beds | 3 Baths | 2352 Sq. Ft. | $346,756 |
4 Beds | 3 Baths | 2094 Sq. Ft. | $495,433 |
More real estate resources
- Cities
- Zip Codes
- Neighborhoods
- Popular Searches
| Denver homes for sale | |||
| Arvada homes for sale | |||
| Littleton homes for sale |

| 80013 homes for sale | |||
| 80015 homes for sale | |||
| 80016 homes for sale | |||
| 80111 homes for sale | |||
| 80112 homes for sale |
| Pheasant Run homes for sale |
Find us
Subsidiaries
Affiliated Business
Copyright: © 2026 Redfin. All rights reserved.
Updated September 2025: By searching, you agree to the Terms of Use, and Privacy Policy.
Do not sell or share my personal information.
REDFIN and all REDFIN variants, WALK SCORE, and the R logos, are trademarks of Redfin Corporation, registered or pending in the USPTO.
California DRE #01521930
Redfin is licensed to do business in New York as Redfin Real Estate. NY Standard Operating Procedures
New Mexico Real Estate Licenses
TREC: Info About Brokerage Services, Consumer Protection Notice
All mortgage lending products and information are provided by Rocket Mortgage, LLC | NMLS #3030; www.NMLSConsumerAccess.org. Licensed in 50 states. This site is not authorized by the New York State Department of Financial Services for mortgage solicitation or loan applications activities related to properties located in the State of New York.
Redfin Corporation is an affiliated business of Rocket Limited Partnership. Each company, and their subsidiaries, are separate legal entities operated and managed through its own management and governance structures.
If you are using a screen reader, or having trouble reading this website, please call Redfin Customer Support for help at 1-844-759-7732.
REDFIN IS COMMITTED TO AND ABIDES BY THE FAIR HOUSING ACT AND EQUAL OPPORTUNITY ACT. READ REDFIN'S FAIR HOUSING POLICY AND THE NEW YORK STATE FAIR HOUSING NOTICE.


United States
Canada