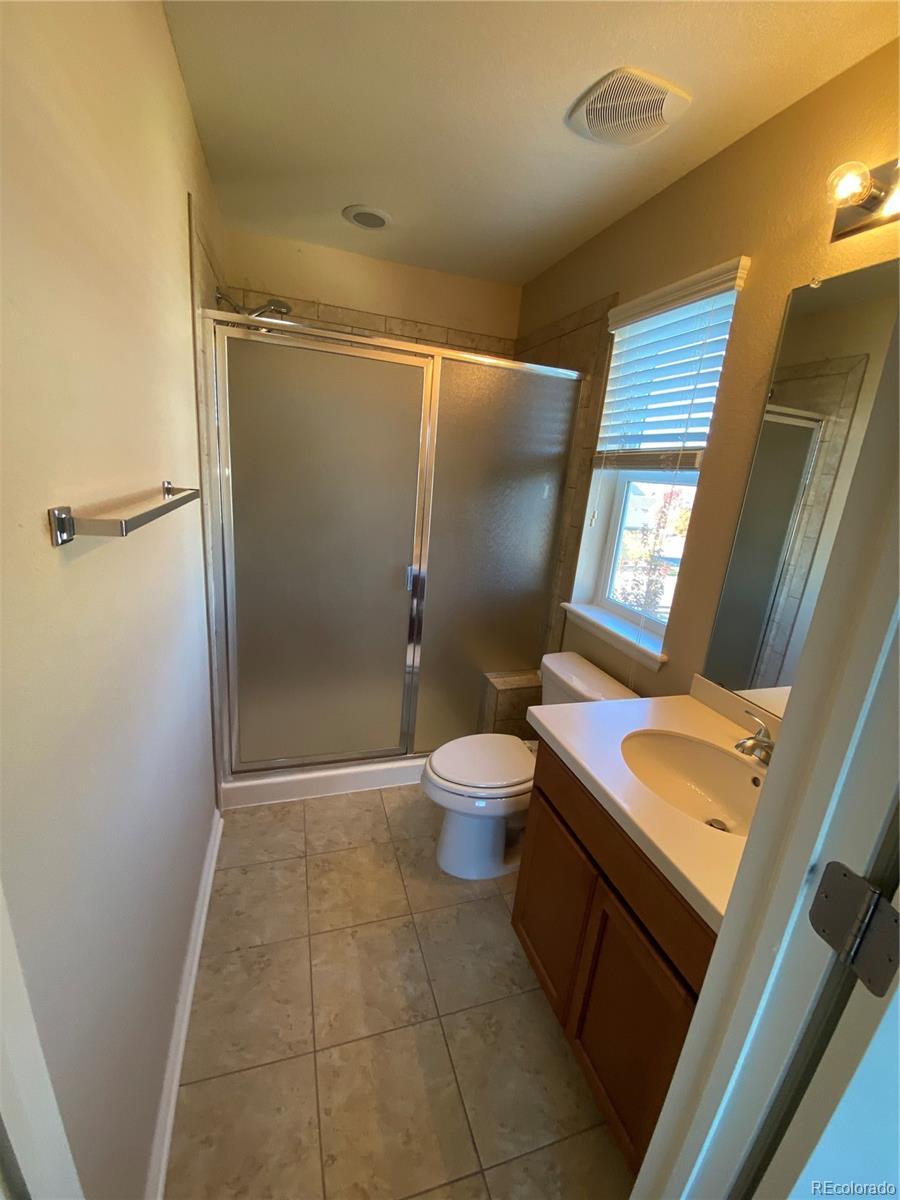
This fantastic home with over 4491 sq finished , basement have a huge family room plus additional bedroom and Full bath , prefect for your teenage , Cover patio with large back yard waiting for the summer fun , Great room has a 16 ft ceiling , Master bedroom with 5 pc bath , another bedroom with his own bath , close to High school , E-470 and all shopping New roof just instlled ,
Year
Property tax
Land + Additions
Assessment*
2025
$7,060 (+3.2%)
2024
$6,841 (+4.8%)
2023
$6,527 (+15.8%)
2022
$5,634 (−0.3%)
$12,614 + $30,427
$43,041
2021
$5,654 (+4.0%)
$12,614 + $30,427
$43,041
2020
$5,434 (−14.8%)
$12,977 + $31,303
$44,280
2019
$6,379 (−0.9%)
$7,222 + $35,049
$42,271
2018
$6,435 (+0.6%)
$7,222 + $35,049
$42,271
2017
$6,399
$6,480 + $33,149
$39,629
2016
$6,395 (+30.3%)
$7,164 + $36,648
$43,812
2015
$4,908 (+842.0%)
$4,776 + $33,774
$38,550
2014
$521 (−0.8%)
$4,776 + $25,329
$30,105
2013
$525 (+25.9%)
$2,970
2012
$417 (+6.1%)
2011
$393 (+9.7%)
2010
$359 (+1.3%)
2009
$354
$2,180
Tax history for 4806 S Riviera Way
Year
Property tax
Land + Additions
Assessment*
2025
$7,060 (+3.2%)
2024
$6,841 (+4.8%)
2023
$6,527 (+15.8%)
2022
$5,634 (−0.3%)
$12,614 + $30,427
$43,041
2021
$5,654 (+4.0%)
$12,614 + $30,427
$43,041
2020
$5,434 (−14.8%)
$12,977 + $31,303
$44,280
2019
$6,379 (−0.9%)
$7,222 + $35,049
$42,271
2018
$6,435 (+0.6%)
$7,222 + $35,049
$42,271
2017
$6,399
$6,480 + $33,149
$39,629
2016
$6,395 (+30.3%)
$7,164 + $36,648
$43,812
2015
$4,908 (+842.0%)
$4,776 + $33,774
$38,550
2014
$521 (−0.8%)
$4,776 + $25,329
$30,105
2013
$525 (+25.9%)
$2,970
2012
$417 (+6.1%)
2011
$393 (+9.7%)
2010
$359 (+1.3%)
2009
$354
$2,180
*Taxable value of land and structures on it ("additions") is determined regularly by local assessors and does not affect market price.
Public record
Beds
4
Baths
5
Stories
2
Lot width
—
Lot depth
—
Lot size
10,206 Sq. Ft.
Year renovated
2014
Sq. Ft.
4,491
Year built
2014
Style
Single Family Residential
County
Arapahoe County
APN
2073-12-3-04-026
Parking Spaces
—
Basement
—
Accessible
—
HOA Dues
—
Garage
—
Features
—
Last updated by owner on Sep 2, 2026.
Property details
Parking
Parking/Garage Information
Parking Total: 3
Garage Spaces: 3
AttachedGarageYN: Yes
Interior
Bedroom Information
Bedrooms Total: 5
Upper Level Bedrooms: 3
Main Level Bedrooms: 1
Basement Level Bedrooms: 1
Bathroom Information
Bathrooms Total Integer: 5
Bathrooms Full: 4
Bathrooms Three Quarter: 1
Upper Level Bathrooms: 3
Main Level Bathrooms: 1
Basement Level Bathrooms: 1
Room 1 Information
Bathroom (Full)
Level: Main
Room 2 Information
Bathroom (Full)
Level: Basement
Room 3 Information
Bathroom (Full)
Level: Upper
Room 4 Information
Bathroom (3/4)
Level: Upper
Room 5 Information
Bathroom (Full)
Level: Upper
Room 6 Information
Bedroom
Level: Main
Room 7 Information
Bedroom
Level: Basement
Room 8 Information
Bedroom
Level: Upper
Room 9 Information
Bedroom
Level: Upper
Room 10 Information
Family Room
Level: Basement
Room 11 Information
Family Room
Level: Main
Room 12 Information
Office
Level: Basement
Room 13 Information
Bedroom
Level: Upper
Room 14 Information
Kitchen
Level: Main
Interior Features
Interior Features: Ceiling Fan(s),Five Piece Bath,Granite Counters,Kitchen Island
Appliances: Cooktop, Dishwasher, Disposal, Dryer, Oven, Range Hood, Refrigerator, Washer
Flooring: Carpet, Wood
Basement Information
Has Basement
Basement: Finished
Fireplace Information
Fireplaces Total: 1
Fireplace Features: Family Room
Exterior
Building Information
Building Area Total: 4,901
Building Area Source: Public Records
Structure Type: House
Construction Materials: Frame
Exterior Features
Roof: Architecural Shingle
Property Information
Property Type: Residential
Property Sub Type: Single Family Residence
Property Unattached
Living Area: 4,491
Above Grade Finished Area: 3,217
Below Grade Finished Area: 1,274
Below Grade Unfinished Area: 410
Levels: Two
Ownership: Individual
Lot Information
Lot Size Square Feet: 10,206
Lot Size Acres: 0.23
Financial
Tax Information
Tax Annual Amount: $5,634
Tax Year: 2022
Parcel Number: 034765816
Utilities
Utility Information
Sewer: Public Sewer
Heating & Cooling
Cooling: Central Air
Heating: Forced Air
Location
HOA Information
Has Association
Association Name: Copperleaf
Association Management Type: Professionally Managed
Association Fee: $439
Association Fee Frequency: Semi-Annually
Association Fee Annual: $878
Association Fee Total Annual: $878
Association Phone: 303-429-2611
School Information
Elementary School: Mountain Vista
Elementary School District: Cherry Creek 5
Middle Or Junior School: Sky Vista
Middle Or Junior School District: Cherry Creek 5
High School: Eaglecrest
High School District: Cherry Creek 5
Public facts
Beds: 4
Baths: 5.0
Sq. Ft.: 4,491
Stories: 2.0
Lot Size: 10,206 square feet
Style: Single Family Residential
Year Built: 2014
Year Renovated: 2014
County: Arapahoe County
APN: 2073-12-3-04-026
Home facts updated by county records on Sep 2, 2026
Around this home
Schools
Mountain Vista Elementary School
Public PreK-5 • Assigned • 0.4mi
6/10
Sky Vista Middle School
Public 6-8 • Assigned • 0.9mi
6/10
Eaglecrest High School
Public 9-12 • Assigned • 0.4mi
7/10
Provided by GreatSchools
Lifestyle
Provided by Walk Score and Local Logic
Climate risks
1/10 Flood Factor
Minimal risk of a flood reaching the building in the next 30 years
4/10 Fire Factor
2% chance of being in a wildfire in next 30 years
3/10 Heat Factor
7 days above 91° expected this year, 19 days in 30 years
2/10 Wind Factor
Minor risk of severe winds over next 30 years
1/10 Air Factor
0 unhealthy days expected this year, 0 days in 30 years
Provided by First Street
Historical weather
Aurora, CO • 80015
Average low and high temperatures (°F)
44
20
52
26
64
36
64
38
71
46
84
57
92
64
86
60
78
53
70
44
55
32
55
31
Jan
Feb
Mar
Apr
May
Jun
Jul
Aug
Sep
Oct
Nov
Dec
Sun exposure
In this area, properties receive around 10.5 hours in
June and 6.2 hours in December, placing it above the
U.S. average for solar exposure.
10.5 hrs
6.2 hrs
JuneDecember
Provided by Shadowmap
Estimated sale price
$761,000 – $921,000
Reach more buyers when you sell with Redfin. Save up to $8,003 in fees.3 minutes to get started.

