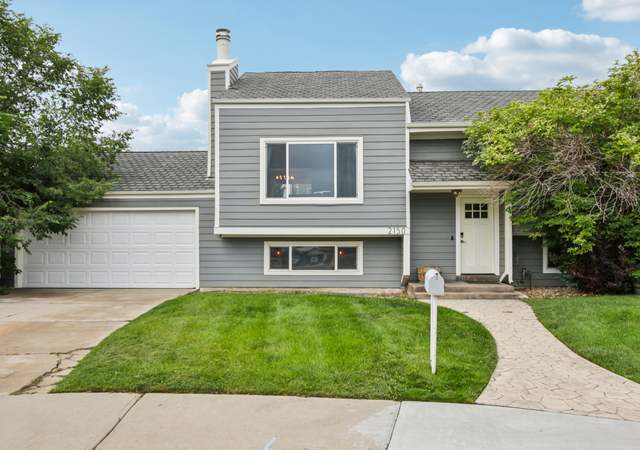
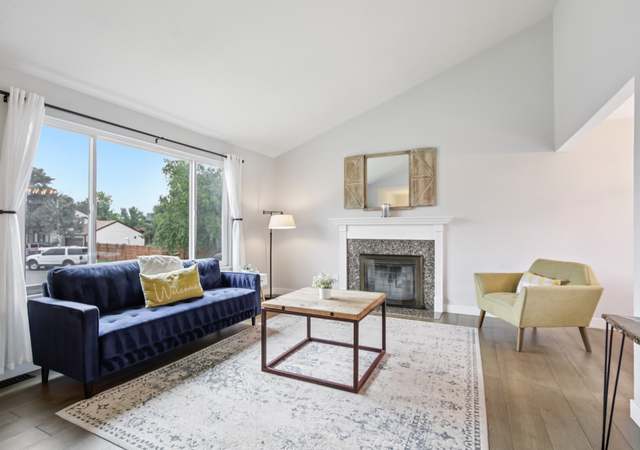
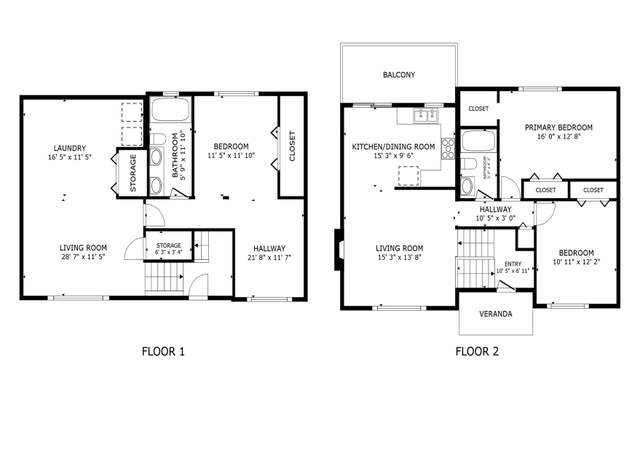
Open houses Sat. 2/28 11-3 pm. // Sun. 3/1 11-1:00 pm. Unparalleled outdoor living, refreshed interiors, and stunning mountain views right outside the front door of this well-crafted ranch-style home—all within Broomfield’s sought-after Lac Amora community. The backyard offers rare privacy, backing to a quiet corner of Zang Spur Park. Ideally located near Lac Amora Open Space and US-36 for easy access to both Boulder and Denver. The care and maintenance of this home is apparent from the inside out, with a host of recent improvements that include: a new roof (2020), full kitchen remodel (2021), landscaping and deck replacement (2023), new gutters (2023), and exterior paint (2023). Inside, pitched ceilings crown the open-concept living space filled with natural light from the beautifully finished bay window. The fully reimagined kitchen encapsulates new GE appliances and generous space for hosting. Every room has been intentionally crafted, from the bonus sunroom to a lower level with generous recreation space. The jewel of this home is its outdoor paradise, complete with two apple trees, one peach tree, and a grape vine — all of which produce fresh fruits throughout the growing season. Adjacent to neighborhood parks, scenic trails, and mountain views, this home is an oasis of its own.
Single-familyProperty Type
1974Year Built
0.35 acresLot Size
$319Est. Price/Sq.Ft.
2 car garageParking
Listed by Lynn Saul• Milehimodern
Contact: lynn@saulteamhomes.com,720-202-0081
Bought with Braden Lowery• Thrive Real Estate Group
Open houses Sat. 2/28 11-3 pm. // Sun. 3/1 11-1:00 pm. Unparalleled outdoor living, refreshed interiors, and stunning mountain views right outside the front door of this well-crafted ranch-style home-all within Broomfield's sought-after Lac Amora community. The backyard offers rare privacy, backing to a quiet corner of Zang Spur Park. Ideally located near Lac Amora Open Space and US-36 for easy access to both Boulder and Denver. The care and maintenance of this home is apparent from the inside out, with a host of recent improvements that include: a new roof (2020), full kitchen remodel (2021), landscaping and deck replacement (2023), new gutters (2023), and exterior paint (2023). Inside, pitched ceilings crown the open-concept living space filled with natural light from the beautifully finished bay window. The fully reimagined kitchen encapsulates new GE appliances and generous space for hosting. Every room has been intentionally crafted, from the bonus sunroom to a lower level with generous recreation space. The jewel of this home is its outdoor paradise, complete with two apple trees, one peach tree, and a grape vine - all of which produce fresh fruits throughout the growing season. Adjacent to neighborhood parks, scenic trails, and mountain views, this home is an oasis of its own.
IRES as Distributed by MLS Grid #783863
Apr 21, 2016
Sold
$279,000
$150/sq ft
Mar 18, 2016
Contingent
—
Mar 18, 2016
Relisted
—
Mar 3, 2016
Contingent
—
Feb 25, 2016
Price Changed
$279,000
$150/sq ft
Feb 22, 2016
Price Changed
$295,000
$159/sq ft
Feb 18, 2016
Listed
$310,650
$167/sq ft
+18
Public Remarks
Rare large lot home! Price REDUCED. The home has glass brick accents in the entry and stair case down. The vaulted ceilings in the main living area along with the "transom" styled window lofted above create a nice daylight ambiance. The kitchen opens to the living area. Access sun room just off the kitchen onto deck in back. Mature landscaping and fruit trees lend to a garden type atmosphere to enjoy. Separate laundry, bath and living space downstairs provides an entire family space to relax.
Public Records
Apr 14, 1988
Sold
$63,600
$34/sq ft
Year
Property tax
Land + Additions
Assessment*
2025
$2,853 (−1.7%)
$7,930 + $20,660
$28,590
2024
$2,904 (+0.2%)
$7,930 + $20,660
$28,590
2023
$2,898 (+24.2%)
$8,780 + $25,220
$34,000
2022
$2,333 (+0.5%)
$6,010 + $18,120
$24,130
2021
$2,320 (+6.0%)
$6,180 + $18,640
$24,820
2020
$2,190 (+0.2%)
$6,180 + $18,640
$24,820
2019
$2,186 (+23.4%)
$5,860 + $17,420
$23,280
2018
$1,771 (+1.5%)
$5,900 + $17,540
$23,440
2017
$1,744 (+23.9%)
$4,080 + $14,680
$18,760
2016
$1,407 (+3.5%)
$4,510 + $16,230
$20,740
2015
$1,359 (+6.9%)
$4,510 + $10,420
$14,930
2014
$1,271 (+6.7%)
$4,780 + $8,880
$13,660
2013
$1,191 (+0.5%)
$4,780 + $8,880
$13,660
2012
$1,185 (+1.1%)
$4,780 + $8,880
$13,660
2011
$1,173 (+2.6%)
$4,780 + $8,770
$13,550
2010
$1,143 (+4.6%)
$4,780 + $8,770
$13,550
2009
$1,093
$4,780 + $8,580
$13,360
Tax history for 2102 Ridge Dr
Year
Property tax
Land + Additions
Assessment*
2025
$2,853 (−1.7%)
$7,930 + $20,660
$28,590
2024
$2,904 (+0.2%)
$7,930 + $20,660
$28,590
2023
$2,898 (+24.2%)
$8,780 + $25,220
$34,000
2022
$2,333 (+0.5%)
$6,010 + $18,120
$24,130
2021
$2,320 (+6.0%)
$6,180 + $18,640
$24,820
2020
$2,190 (+0.2%)
$6,180 + $18,640
$24,820
2019
$2,186 (+23.4%)
$5,860 + $17,420
$23,280
2018
$1,771 (+1.5%)
$5,900 + $17,540
$23,440
2017
$1,744 (+23.9%)
$4,080 + $14,680
$18,760
2016
$1,407 (+3.5%)
$4,510 + $16,230
$20,740
2015
$1,359 (+6.9%)
$4,510 + $10,420
$14,930
2014
$1,271 (+6.7%)
$4,780 + $8,880
$13,660
2013
$1,191 (+0.5%)
$4,780 + $8,880
$13,660
2012
$1,185 (+1.1%)
$4,780 + $8,880
$13,660
2011
$1,173 (+2.6%)
$4,780 + $8,770
$13,550
2010
$1,143 (+4.6%)
$4,780 + $8,770
$13,550
2009
$1,093
$4,780 + $8,580
$13,360
*Taxable value of land and structures on it ("additions") is determined regularly by local assessors and does not affect market price.
Public record
Public record
Zoning
Beds
2
Baths
2
Stories
—
Lot width
—
Lot depth
—
Lot size
0.35 Acres
Year renovated
—
Sq. Ft.
1,810
Year built
1974
Style
Single Family Residential
County
Broomfield County
APN
R1060038
Parking Spaces
—
Basement
—
Accessible
—
HOA Dues
—
Garage
—
Features
—
Last updated by owner on Oct 9, 2026.
PUD
Planned Unit Development District
It is intended that the PUD district be applied primarily on undeveloped land and that it be utilized to permit various land uses to develop in a compatible manner, to encourage innovations in design, and to meet the intent of the PUD as set forth in section 17-38-010. It is further intended that detail plans will be developed in conformance with chapter 17-38 prior to development of the site.
Permitted uses
Include but are not limited to:
Livestock production
Day care facility
Infrastructure
Office
Educational/school
Recreation
Communications tower
Property details
Parking
Parking/Garage Information
Parking Total: 2
Garage Spaces: 2
AttachedGarageYN: Yes
Interior
Bedroom Information
Bedrooms Total: 3
Main Level Bedrooms: 2
Basement Level Bedrooms: 1
Bathroom Information
Bathrooms Total Integer: 2
Bathrooms Full: 1
Bathrooms Three Quarter: 1
Main Level Bathrooms: 1
Basement Level Bathrooms: 1
Room 1 Information
Living Room
Room 2 Information
Kitchen
Length: 17
Width: 11
Level: Main
Room 3 Information
Dining Room
Level: Main
Room 4 Information
Bedroom
Length: 13
Width: 10
Level: Main
Room 5 Information
Bathroom Full
Length: 10
Width: 5
Level: Main
Room 6 Information
Bedroom
Level: Main
Room 7 Information
Family Room
Length: 21
Width: 14
Level: Basement
Room 8 Information
Laundry
Level: Basement
Room 9 Information
Bedroom
Level: Basement
Room 10 Information
Bathroom Three Quarter
Level: Basement
Room 11 Information
Bonus Room
Length: 22
Width: 16
Level: Basement
Interior Features
Interior Features: Built-in Features,Ceiling Fan(s),Eat-in Kitchen,Open Floorplan,Pantry,Quartz Counters,Vaulted Ceiling(s),Wired for Data