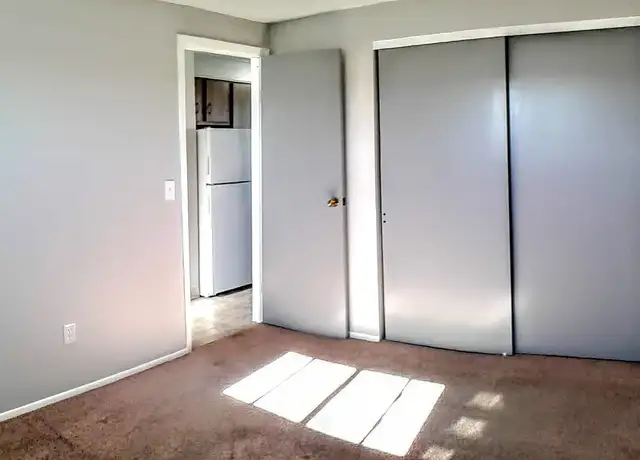
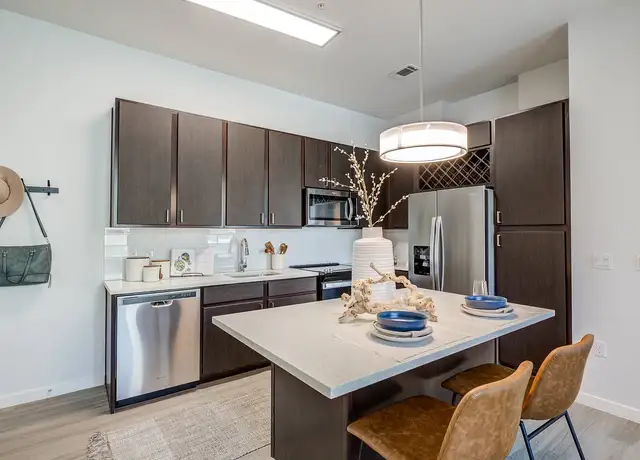
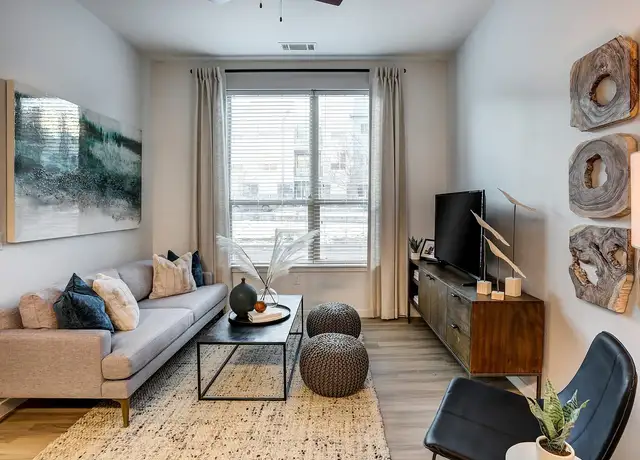
PRICE ADVERTISED IS TOTAL MONTHLY PRICE: Total Monthly Price Includes Rent and Professional Services and Support Fee Available for 1 year lease! Welcome to this amazing 3-bedroom, 2.5-bathroom townhouse! Upon, entrance to the home, you notice stunning hardwood floors and an an open floorplan. The kitchen with has granite counter tops and a breakfast bar. There is a dishwasher and a microwave as well as the gas range and refrigerator. Convenient upstairs laundry room is a real bonus and includes the washer and dryer. There is plenty of additional storage in the large unfinished basement. Enjoy your private outdoor space for grilling, or the beautiful weather Colorado has to offer! Come live in the Beautiful Arista neighborhood, Just blocks away from the 1st Bank Center (Arena), minutes from shopping and restaurants, and bike paths with beautiful views! Short commute to Denver AND to Boulder! Come experience why "Sterling's Best Places" listed Broomfield, CO as one of the best places to live! HOW TO SCHEDULE A TOUR *The Zillow 'Request a Tour' and 'Request to apply' option are not currently available. *Please visit RentMeDenver [dot] com and click 'Available Properties' -OR- Google Search: Pioneer Property Management Denver and click 'Available Properties' APPLICATION DETAILS *Resident is responsible for all utilities. *Refundable security deposit equal to 100% of one month's gross rent is required. *Application fee is $65.00 per person. Pioneer Property Management only accepts and processes one application at a time. *Liability to Landlord Insurance (LLI) is required by all tenants. We have an option available at $10.50/mth. Please note that LLI is not renters insurance but several LLI policies do include renters insurance and vice versa. This fee is non-refundable and is paid to the insurance provider. TENANT QUALIFICATION CRITERIA *Total gross income of at least 2X monthly charges for an individual applicant. For applications with more than one unrelated applicant over the age of 18, each applicant must qualify separately with an income of at least 1.5X monthly charges per applicant. You will need to submit proof of income at the time of application submission. *660+ credit score is required. *Applicants may be considered with credit scores between 659 and 620 with an added recurring monthly Marginal Credit Score Fee of 1/12th of monthly rent. Approved applicants can resubmit credit information later if credit score is improved to 660+. Fees are non-refundable and will be paid to Pioneer Property Management. *Co-Signers will not be considered to fulfill any qualification requirement. *Complete criteria is available at: RentMeDenver [dot] com *Pets considered with pet fees. No more than 2 pets total will be considered. VARIABLE AND SITUATIONAL FEES *Pet Fee: $250 One Time Fee + $35/mth per pet. Fees are non-refundable and will be paid to Pioneer Property Management. Portable Tenant Screening Reports (PTSR): Applicant has the right to provide a PTSR as defined in SS 38-12-902(2.5), Colorado Revised Statutes. If Applicant provides Pioneer Property Management with a PTSR, Pioneer Property Management is prohibited from: charging Applicant a rental application fee; or charging Applicant a fee for Pioneer Property Management to access, or use the PTSR. PREFERRED PARTNER BUYERS PROGRAM *Provides $1,000 credit at closing if you purchase a home using our trusted Buyers Agent. Disclaimer- all lease terms still apply. All information is deemed reliable but not guaranteed and is subject to change. If you have additional questions you can contact us at: info@rentmepioneer [dot] com Pioneer Property Management 1949 Wadsworth Blvd, #110, Lakewood, CO 80214 RentMeDenver [dot] com
Amenities
In-unit amenities
These amenities may not be available for every unit
View estimated energy costs and solar savings for this home
Internet
View Internet plans and providers available for this home
Provided by Down Payment Resource, RateUpdate.com, EnergySage, and AllConnect
Property details
Interior
Basement Information
Basement Sq. Ft: 635
Basement Type: Unfinished
Bathroom Information
# of Full Baths: 2
# of 1/2 Baths: 1
Heating & Cooling
Air Conditioning Type: Central
Heating Type: Forced Air Gas
Exterior
Exterior Information
Physical Condition: Average
Exterior Wall: Frame Brick
Roof Covering Type: Asphalt
Roof Shape Type: Asphalt
Building Type: Single Family
Property Information
Subdivision Name: BROOMFIELD URBAN TRANSIT VILLAGE FILING 19
Living Sq. Ft: 1,625
Adjusted Gross Sq. Ft: 2,260
Building Sq. Ft: 2,716
Legal Description: SUBD: BROOMFIELD URBAN TRANSIT VILLAGE FILING NO 19 LOT: 14 BLOCK: 2
Parking & Garage Information
# of Parking Spaces: 4
Parking Type: Attached Garage
Garage/Parking Sq. Ft: 456
Garage / Carport Type: Attached
Lot Information
# of Buildings: 1
Land Sq. Ft: 1,910
Legal Lot Number: 14
Legal Block Number: 2
Municipality Name: JEFFERSON
Acres: 0.0438
County Use Description: RESIDENTIAL SINGLE FAMILY
State Use Description: SINGLE FAM RES IMPS
Financial
Assessor Information
Assessment Year: 2025
Tax Area: WADSWORTH
Public facts
Beds: 3
Baths: 2.5
Sq. Ft.: 1,625
Stories: —
Lot Size: 1,910 square feet
Style: Single Family Residential
Year Built: 2013
Year Renovated: —
County: Jefferson County
APN: R8868956
Home facts updated by county records on Oct 9, 2026
Sale and tax history for 8485 Redpoint Way
Sale History
Tax History
Date
Event
Price
APPFOLIO #2
Sep 11, 2026
Rental Removed
$2,700
$2/sq ft
Aug 19, 2026
Price Changed
$2,700
$2/sq ft
Aug 6, 2026
Listed for Rent
$2,850
$2/sq ft
Apr 12, 2025
Rental Removed
$2,800
$2/sq ft
Mar 17, 2025
Listed for Rent
$2,800
$2/sq ft
APPFOLIO #1
Nov 4, 2023
Rental Removed
$2,575
$2/sq ft
Oct 20, 2023
Listed for Rent
$2,575
$2/sq ft
Public Records
Jan 31, 2013
Sold
$494,000
$304/sq ft
Year
Property tax
Land + Additions
Assessment*
2025
$6,126 (−1.0%)
$7,190 + $27,750
$34,940
2024
$6,187
$7,190 + $27,750
$34,940
2023
$6,187 (+18.3%)
$7,920 + $31,590
$39,510
2022
$5,228 (−2.6%)
$5,910 + $24,580
$30,490
2021
$5,366 (+1.4%)
$6,080 + $25,290
$31,370
2020
$5,290
$6,080 + $25,290
$31,370
2019
$5,287 (+12.2%)
$5,360 + $25,320
$30,680
2018
$4,711 (+4.0%)
$5,360 + $25,320
$30,680
2017
$4,527 (+8.4%)
$4,320 + $22,700
$27,020
2016
$4,178 (−0.9%)
$4,780 + $25,090
$29,870
2015
$4,214 (+16.5%)
$4,780 + $20,130
$24,910
2014
$3,616 (+593.8%)
$4,780 + $16,230
$21,010
2013
$521
$3,090
Around this home
Schools Near 8485 Redpoint Way
K - 12
Preschool & daycare
6/10
Ryan Elementary School
Public, PreK-5 • Assigned • 1.6mi
7/10
Mandalay Middle School
Public, 6-8 • Assigned • 2.4mi
6/10
Standley Lake High School
Public, 9-12 • Assigned • 1.4mi
Provided by GreatSchools
Lifestyle
Provided by Walk Score and Local Logic
Public facts and zoning for 8485 Redpoint Way
Beds
3
Baths
2.5
Sq. Ft.
1,625
Stories
—
Lot Size
1,910 Sq. Ft.
Style
Single Family Residential
Year Built
2013
Year Renovated
—
County
Jefferson County
APN
R8868956
Home facts updated by county records on Oct 9, 2026.
Additional resources
Zoning
Working on getting current and accurate zoning information for this home.Learn more
Local insights from Redfin agents
A highly connected Denver-Boulder community known for its extensive parks and trails, abundant open space, and a wide variety of housing options—from established neighborhoods to newer construction.
All information is deemed reliable but not guaranteed. Redfin and its affiliates may receive compensation if you contact a rental property or sign a lease.
In-unit amenities
These amenities may not be available for every unit