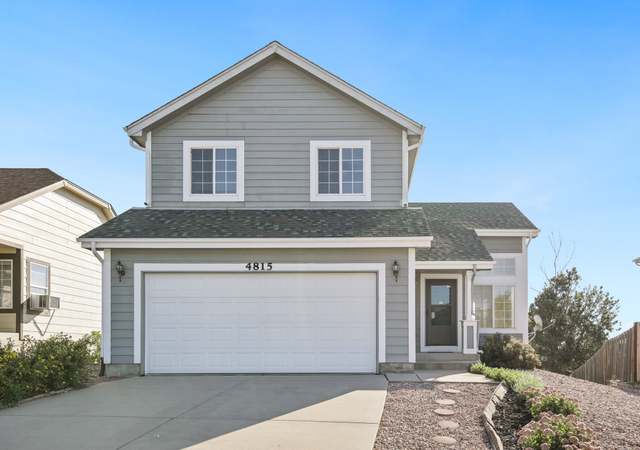
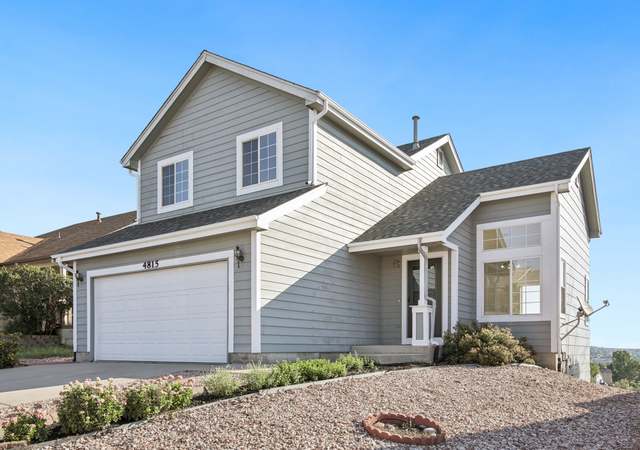
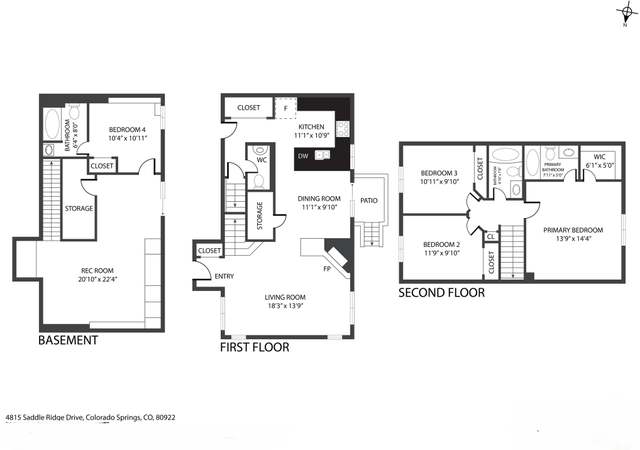
Highly Sought-After Stetson Hills Location | Stunning Views | Move-In Ready! You will fall in love with this beautifully updated 4-bedroom, 3.5-bathroom home with a walkout basement in the desirable Stetson Hills community. Boasting breathtaking views and direct access to a walking trail just beyond the backyard, this home offers the perfect blend of comfort, style, and outdoor living. Step inside to find a spacious open floor plan with soaring vaulted ceilings, engineered hardwood flooring, fresh paint, and brand-new carpet throughout. The main living area flows seamlessly into the kitchen and dining space, which opens onto a newly stained deck—perfect for entertaining or enjoying peaceful Colorado evenings. The updated kitchen features new solid-surface countertops, modern plumbing and light fixtures, and new stainless steel appliances, including a stove, microwave, and dishwasher. A nearly new refrigerator completes the sleek, functional space. A half bath and laundry room are also conveniently located on the main level. Head downstairs to the fully finished walkout basement, where you’ll find a large recreation room, a three-quarter bathroom, and a flex room that can serve as the 4th bedroom, home office, or gym. Upstairs, the primary suite offers a private retreat with a five-piece ensuite bath and walk-in closet. Two additional bedrooms and a full bathroom complete the upper level. Additional highlights include: Fresh landscaping, All-new plumbing and electrical fixtures throughout, Turnkey condition—just move in and enjoy! Don’t miss this opportunity to own a beautifully updated home in one of the most sought-after neighborhoods in the area. Schedule your private showing today!
Single-familyProperty Type
2001Year Built
5,200 sq ftLot Size
$169Est. Price/Sq.Ft.
2 car garageParking
Listed by Timothy Enders• Exp Realty LLC
Bought with Emily Karlis• Equity Colorado Real Estate
*Taxable value of land and structures on it ("additions") is determined regularly by local assessors and does not affect market price.
Public record
Public record
Zoning
Permits
Beds
4
Baths
4
Stories
2
Lot width
—
Lot depth
—
Lot size
5,200 Sq. Ft.
Year renovated
—
Sq. Ft.
2,780
Year built
2001
Style
Single Family Residential
County
El Paso County
APN
5319308031
Parking Spaces
—
Basement
—
Accessible
—
HOA Dues
—
Garage
—
Features
—
Last updated by owner on Sep 2, 2026.
R-1 6
AP-O
Single-Family - Medium District
This zone district accommodates single-family residential uses on lots with a minimum size of 6,000 sq ft. Land uses are as indicated in Table 7.3.2-A (Base and NNA-O District Use Table).
Zone overlays
Airport Overlay District
Permitted uses
Include but are not limited to:
Agriculture
Community / recreation center
Housing-Single unit
Infrastructure
Communications tower
Housing-Mobile home park
Park & open space
Feb 3, 2025 • Final
434
Finish the basement.
Remodel
Mar 25, 2019 • Final
434
Replace the water heater.
Plumbing
Water heater
Permit history is from public records and may be incomplete or inaccurate. Redfin and its agents make no representations about the property condition or permit status. Buyers should independently verify all information.
Appliances: 220v in Kitchen, Range Top (Gas/Electricity), Dishwasher, Disposal, Kitchen Vent Fan, Range Oven (Gas/Electricity)
Laundry Facilites: Electric Hook-up, Main
Cooling: Ceiling Fan(s)
Heating: Forced Air, Natural Gas
Sq. Ft. Information
Sq. Ft. (Finished): 2,813
Sq. Ft. (Total Basement): 960
Sq. Ft. (Main Floor): 960
Sq. Ft. (Upper Floor): 932
Room Information
# of Baths (Full): 2
# of Baths (Three Quarter): 1
# of Baths (Half): 1
Exterior
Exterior Features
Structure: Framed on Lot
Siding: Masonite Type
Roof: Composite Shingle
Fence: Rear
All
Lot Information
Concrete
Lot Description: City View, Mountain View
Near Fire Station, Near Hospital, Near Park, Near Schools, Near Shopping Center
Acres Total: 0.1194
Property Information
Property Sub Type: Single Family
Building Information
Full Basement, Walk Out
Construction Status: Existing Home
Basement Percent Finished: 96
Financial
Tax Information
Tax Amount: $1,961.28
Tax Year: 2024
Financing Information
Terms: Cash, Conventional, VA
Utilities
Utility Information
Water: Municipal
Cable, Electricity, Telephone
Location
Homeowners Association Information
No
Association Fee: 0.00
Not Applicable
School Information
School District: 49-Falcon
Odyssey
Skyview
Vista Ridge
Public facts
Beds: 4
Baths: 4.0
Sq. Ft.: 2,780
Stories: 2.0
Lot Size: 5,200 square feet
Style: Single Family Residential
Year Built: 2001
Year Renovated: —
County: El Paso County
APN: 5319308031
Home facts updated by county records on Sep 2, 2026
Other
Miscellaneous Information
Kitchen Pantry, Sump Pump
Listing Information
Property Attached YN: No
Around this home
Schools
Odyssey Elementary School
Public PreK-5 • Assigned • 0.4mi
4/10
Skyview Middle School
Public 6-8 • Assigned • 1.3mi
6/10
Vista Ridge High School
Public 9-12 • Assigned • 2.2mi
5/10
Provided by GreatSchools
Lifestyle
Provided by Walk Score and Local Logic
Local insights from Redfin agents
Colorado Springs has so many different neighborhoods and life styles to choose from, with incredible mountain views and plenty to do outdoors. Lets get inside of some houses and see what feels right. I'd love to show you around the Springs. Reach out...