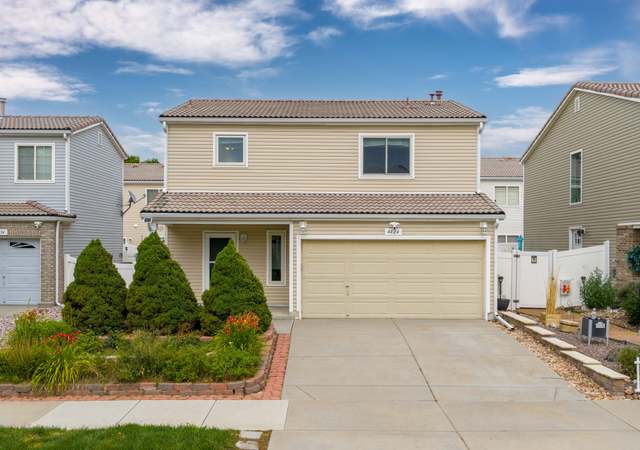
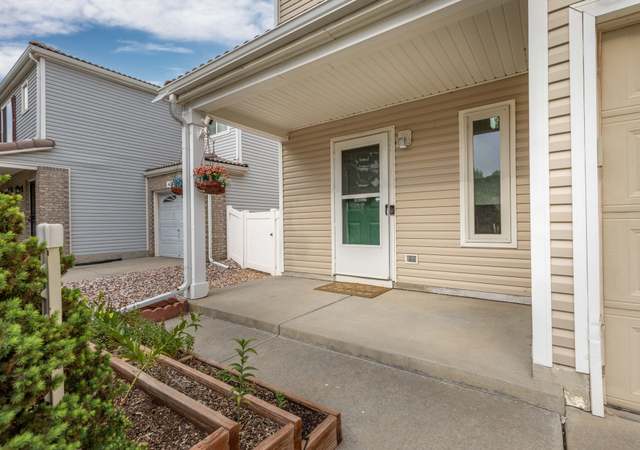
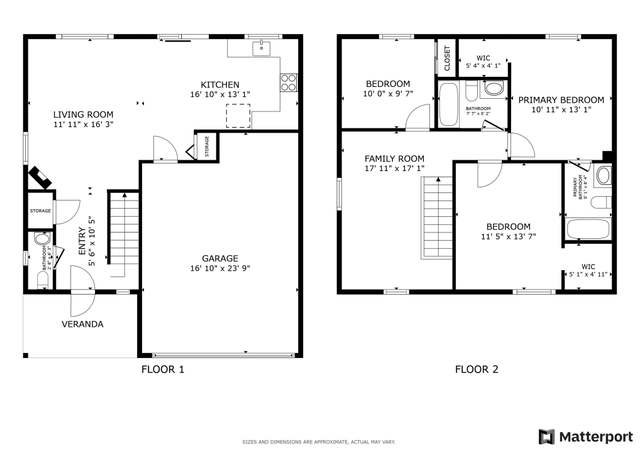
Great 2 story home centrally located in Green Valley Ranch! Enjoy being close to Town Center Park offering a soccer field, baseball field, basketball court, skatepark and playground! The open floorplan layout makes entertaining easy with everything flowing together in one space on the main level. The eat-in kitchen includes all appliances and provides access to the fully fenced backyard with brick patio and shed for storage. Upstairs boasts three good size bedrooms including the primary suite with walk-in closet and private bath with soaking tub and shower. Convenient upper laundry room with washer and dryer included! Brand new water heater and newly installed A/C take care of some big ticket items. Nearby shopping, dining and just a short drive to Green Valley Ranch Golf Club for outdoor fun. This home is centrally located and close to major routes for convenient commuting to DIA, Denver and more. Don’t miss out on this great option!
Single-familyProperty Type
2007Year Built
2,800 sq ftLot Size
$330Est. Price/Sq.Ft.
1 garage spacesParking
Listed by Team Lassen• MB Team Lassen
Contact: info@teamlassen.com,303-668-7007
Bought with Kelly Redpath• Coldwell Banker Realty 54
Great 2 story home centrally located in Green Valley Ranch! Enjoy being close to Town Center Park offering a soccer field, baseball field, basketball court, skatepark and playground! The open floorplan layout makes entertaining easy with everything flowing together in one space on the main level. The eat-in kitchen includes all appliances and provides access to the fully fenced backyard with brick patio and shed for storage. Upstairs boasts three good size bedrooms including the primary suite with walk-in closet and private bath with soaking tub and shower. Convenient upper laundry room with washer and dryer included! Brand new water heater and newly installed A/C take care of some big ticket items. Nearby shopping, dining and just a short drive to Green Valley Ranch Golf Club for outdoor fun. This home is centrally located and close to major routes for convenient commuting to DIA, Denver and more. Don't miss out on this great option!
*Taxable value of land and structures on it ("additions") is determined regularly by local assessors and does not affect market price.
Public record
Public record
Zoning
Permits
Beds
3
Baths
2
Stories
2
Lot width
—
Lot depth
—
Lot size
2,800 Sq. Ft.
Year renovated
—
Sq. Ft.
1,224
Year built
2007
Style
Single Family Residential
County
Denver County
APN
00222-17-002-000
Parking Spaces
—
Basement
—
Accessible
—
HOA Dues
—
Garage
—
Features
—
Last updated by owner on Sep 23, 2026.
R-2-A
Multi-Unit Dwellings, Medium Density District
2,000 sq ft of land required for each dwelling unit unless site plan is submitted under the Planned Building Group (PBG) provisions, in which case 1,500 sq ft of land is required for each unit. Home occupations are allowed by permit. Density equal 21.8 du per acre (29 unit per acre under PBG, depending on open-space requirements).
Permitted uses
Include but are not limited to:
Community / recreation center
Religious facility
Day care facility
Housing-Single unit
Housing-Multiple units
Infrastructure
Fire house
Library
Police station
Park & open space
Jan 14, 2025 • Final
Electrical
Electrical
Dec 6, 2024 • Final
Roofing and siding
Roofing
Permit history is from public records and may be incomplete or inaccurate. Redfin and its agents make no representations about the property condition or permit status. Buyers should independently verify all information.

Property details
Parking
Parking/Garage Information
Parking Total: 2
Off Street Spaces: 1
Garage Spaces: 1
AttachedGarageYN: Yes
Interior
Virtual Tour Information
Bedroom Information
Bedrooms Total: 3
Upper Level Bedrooms: 3
Bathroom Information
Bathrooms Total Integer: 2
Bathrooms Full: 2
Upper Level Bathrooms: 2
Room 1 Information
Family Room
Description: Bright and open family room upon entry
Level: Main
Room 2 Information
Kitchen
Description: Eat-in kitchen with all appliances included
Level: Main
Room 3 Information
Primary Bedroom
Description: Primary suite with walk-in closet and private bath
Level: Upper
Room 4 Information
Primary Bathroom (Full)
Description: Full primary bath with tub/shower combo
Level: Upper
Room 5 Information
Bedroom
Description: Secondary bedroom on upper
Level: Upper
Room 6 Information
Bedroom
Description: Third bedroom on upper
Level: Upper
Room 7 Information
Bathroom (Full)
Description: Full hallway bathroom with tub/shower combo
Level: Upper
Room 8 Information
Laundry
Description: Convenient upper laundry room with washer/dryer included
Utilities: Cable Available, Internet Access (Wired)
Sewer: Public Sewer
Heating & Cooling
Cooling: Central Air
Heating: Forced Air
Location
HOA Information
Has Association
Association Name: South GVR HOA
Association Management Type: Professionally Managed
Association Amenities: Park, Trail(s)
Association Fee Frequency: Included in Property Tax
Association Phone: 303-307-3240
School Information
Elementary School: Marrama
Elementary School District: Denver 1
Middle Or Junior School: Noel Community Arts School
Middle Or Junior School District: Denver 1
High School: Noel Community Arts School
High School District: Denver 1
Public facts
Beds: 3
Baths: 2.0
Sq. Ft.: 1,224
Stories: 2.0
Lot Size: 2,800 square feet
Style: Single Family Residential
Year Built: 2007
Year Renovated: —
County: Denver County
APN: 00222-17-002-000
Home facts updated by county records on Sep 23, 2026
Around this home
Schools
Marrama Elementary School
Public PreK-5 • Assigned • 0.6mi
3/10
Dr. Martin Luther King, Jr. Early College
Public 6-12 • Assigned • 0.6mi
5/10
DSST: Green Valley Ranch High School
Charter 9-12 • Assigned • 0.7mi
8/10
Provided by GreatSchools
Lifestyle
Provided by Walk Score and Local Logic
Local insights from Redfin agents
Denver offers a great balance of urban amenities and easy access to outdoor activities in the Rocky Mountains. A vibrant city with a healthy, active lifestyle, highlighted by features like Red Rocks Park, a thriving arts scene, a diverse culinary...