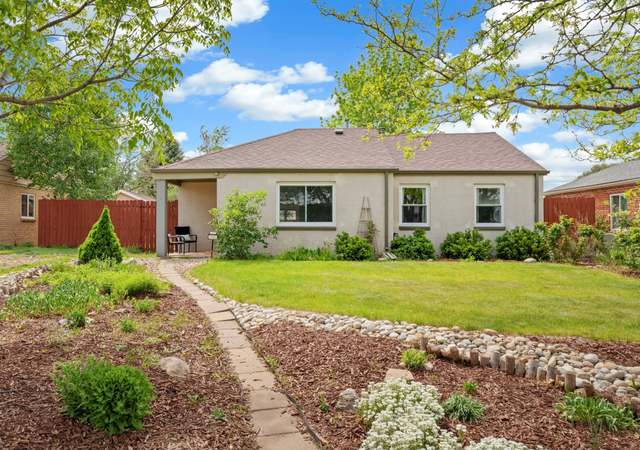
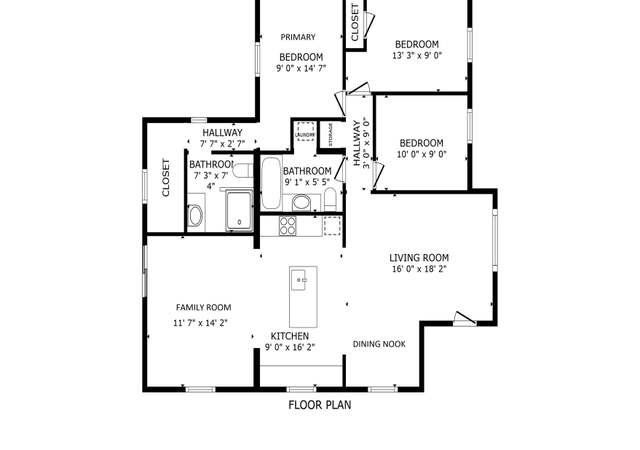
Public Remarks: State of the art renovation of classic English Ranch style Park Hill home. New gourmet kitchen with quartz counters, commercial quality Cafe appliances and a center island. Perfect for entertaining and just relaxing with a kitchen that is open to a living room and dining room plus a generous backyard with a new patio. You will appreciate the open floor plan and vintage home details, like the large bow window that lights the living room and dining room, a generous living room with original sconces and fireplace and an inviting flagstone walk to the front door. New bathroom with marble tile floor, marble topped vanity and marble accents. Master bedroom overlooks backyard and has a cedar closet right outside door in addition to closet in master bedroom. New central air conditioning and recently installed furnace. The finished basement includes a large family room with a fireplace and original built-ins. There is also a bedroom with an egress window, a new bath and laundry. This home has many other updates like updated plumbing, new or recently updated windows, electrical updates and many other features. Take this unique opportunity to move into this wonderful renovated home on an oversized lot, conveniently located only 5 blocks to neighborhood shops on Kearney!
Single-familyProperty Type
1941Year Built
9,750 sq ftLot Size
$444Est. Price/Sq.Ft.
2 car garageParking
Listed by Luke Gordon• RE/MAX of Cherry Creek
Contact: 303-320-1556
Bought with Tracy Shaffer• Madison & Company Properties
*Taxable value of land and structures on it ("additions") is determined regularly by local assessors and does not affect market price.
Public record
Public record
Zoning
Permits
Beds
2
Baths
2.5
Stories
1
Lot width
—
Lot depth
—
Lot size
9,750 Sq. Ft.
Year renovated
—
Sq. Ft.
2,071
Year built
1941
Style
Single Family Residential
County
Denver County
APN
01322-02-011-000
Parking Spaces
—
Basement
—
Accessible
—
HOA Dues
—
Garage
—
Features
—
Last updated by owner on Sep 23, 2026.
E-SU-DX
Single Unit Dx District
E-SU-Dx is a single unit district allowing suburban and urban houses with a minimum zone lot area of 6,000 sq ft.
Permitted uses
Include but are not limited to:
No uses permitted by right
Oct 31, 2024 • Final
Residential construction
Construct a new one-story addition over a crawl space and build a new attached garage.
Addition
Oct 28, 2024 • Final
Electrical
Electrical
Permit history is from public records and may be incomplete or inaccurate. Redfin and its agents make no representations about the property condition or permit status. Buyers should independently verify all information.
Fireplace Features: Living Room, Family/Recreation Room Fireplace
Eat-in Kitchen, Open Floorplan, Kitchen Island
Laundry Features: In Basement
Room Information
Basement: Partial
Exterior
Exterior Features
Fencing: Partial
Patio and Porch Features: Patio
Roof: Composition
Land Information
Road Surface Type: Paved
Lot Information
Horse(s): No
Lot Features: Gutters, Lawn Sprinkler System, Level
Zoning: E-SU-DX
Property Information
Property Type: Residential
Waterfront: No
Subdivision Information
Subdivision Name: Park Hill
MLS Area Major: Metro Denver
Building Information
Above Grade Finished Area: 1273
Below Grade Finished Area: 860
Building Area Total: 1273
Construction Materials: Brick/Brick Veneer, Concrete
Foundation Details: Slab
Financial
Tax Information
Tax Annual Amount: 3408
Tax Year: 2020
Financial Information
Listing Terms: Cash, Conventional
Utilities
Utility Information
Utilities: Natural Gas Available, Electricity Available, Cable Available
Electric: Electric
Gas: Natural Gas
Sewer: City Sewer,Public Sewer
Location
HOA Information
Association: No
School Information
High School District: Denver District 1
Elementary School: Park Hill
Middle or Junior School: McAuliffe International
High School: East
Location Information
Unparsed Address: 2525 Locust St Denver CO 80207
Street Number: 2525
Street Name: Locust
Street Suffix: St
City: Denver
State or Province: CO
County or Parish: Denver
Country: US
Postal Code: 80207
Coordinates: -104.914268,39.753494
Latitude: 39.753494
Longitude: -104.914268
Public facts
Beds: 2
Baths: 2.5
Sq. Ft.: 2,071
Stories: 1.0
Lot Size: 9,750 square feet
Style: Single Family Residential
Year Built: 1941
Year Renovated: —
County: Denver County
APN: 01322-02-011-000
Home facts updated by county records on Sep 23, 2026
Other
Miscellaneous Information
Exclusions: Staging items.
Listing Information
Attribution Contact: 303-320-1556
Close Price: $1,000,000
Photos Count: 33
Special Listing Conditions: Private Owner
Standard Status: Closed
Listing Date Information
Close Date: Wednesday, March 23, 2022
Cumulative Days on Market: 4
Days on Market: 4
Listing Contract Date: Thursday, March 3, 2022
Modification Timestamp: Thursday, November 13, 2025 8:44 AM
Home Information
Direction Faces: East
Levels: One
Window Features: Bay Window(s), Double Pane Windows
Year Built: 1941
Around this home
Schools
K - 12
Preschool & daycare
Park Hill School
Public PreK-5 • Assigned • 1.0mi
10/10
McAuliffe International
Public 6-8 • Assigned • 0.4mi
10/10
East High School
Public 9-12 • Assigned • 2.4mi
7/10
Provided by GreatSchools
Lifestyle
Provided by Walk Score and Local Logic
Local insights from Redfin agents
Denver offers a great balance of urban amenities and easy access to outdoor activities in the Rocky Mountains. A vibrant city with a healthy, active lifestyle, highlighted by features like Red Rocks Park, a thriving arts scene, a diverse culinary...