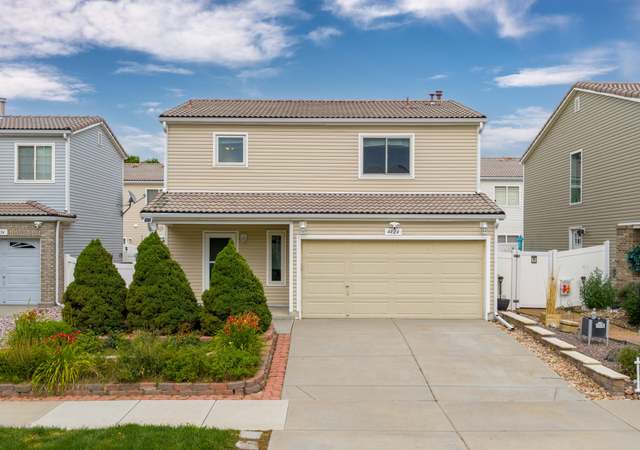
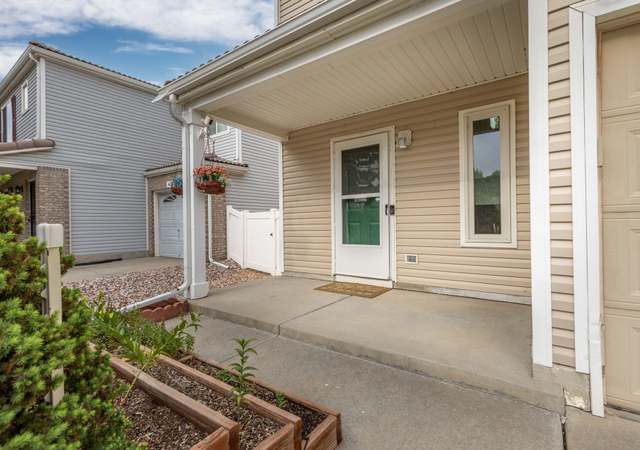
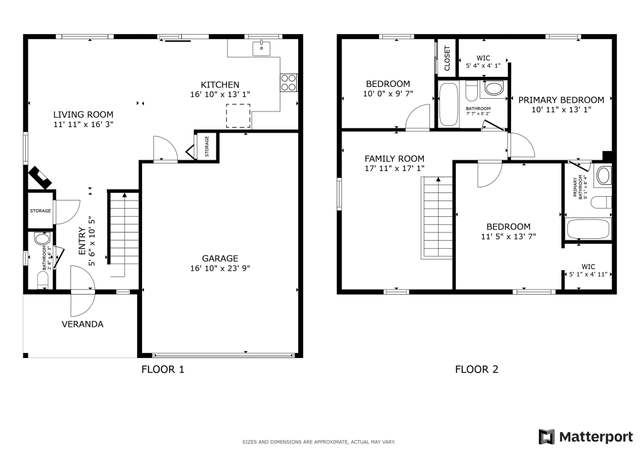
**Professional pictures coming soon** This idyllic 3 bedroom, 2 bathroom home in the heart of Green Valley Ranch is move-in ready and located on a quiet cul-de-sac. Newer luxury vinyl flooring throughout, including stairs. All appliances were purchased within the last 2 years. Fenced back yard (play set stays!) with gate is perfect for grilling, relaxing or playing with kiddos. All bedrooms are on the same level and the loft creates endless opportunity for an office, additional living space, or exercise. The primary suite has 2 closets and a full en suite bathroom. Ample storage in the oversized bedroom closets as well! The home includes sprinklers in front and back. Carpet in bedrooms is original and needs updating. Come check this one out today!
*Taxable value of land and structures on it ("additions") is determined regularly by local assessors and does not affect market price.
Public record
Public record
Zoning
Permits
Beds
3
Baths
2
Stories
2
Lot width
—
Lot depth
—
Lot size
3,385 Sq. Ft.
Year renovated
—
Sq. Ft.
1,444
Year built
2007
Style
Single Family Residential
County
Denver County
APN
00222-14-037-000
Parking Spaces
—
Basement
—
Accessible
—
HOA Dues
—
Garage
—
Features
—
Last updated by owner on Sep 16, 2026.
R-2-A
Multi-Unit Dwellings, Medium Density District
2,000 sq ft of land required for each dwelling unit unless site plan is submitted under the Planned Building Group (PBG) provisions, in which case 1,500 sq ft of land is required for each unit. Home occupations are allowed by permit. Density equal 21.8 du per acre (29 unit per acre under PBG, depending on open-space requirements).
Permitted uses
Include but are not limited to:
Community / recreation center
Religious facility
Day care facility
Housing-Single unit
Housing-Multiple units
Infrastructure
Fire house
Library
Police station
Park & open space
Aug 29, 2024 • Final
Roofing and siding
Roofing
Jun 5, 2015 • Final
Roofing and siding
Roofing
Permit history is from public records and may be incomplete or inaccurate. Redfin and its agents make no representations about the property condition or permit status. Buyers should independently verify all information.
Property details
Parking
Parking Information
Garage Type: Attached
Parking Features: Attached
Garage Spaces: 1
Interior
Virtual Tour
Bedroom Information
# of Bedrooms: 3
Bathroom Information
# of Full Baths (Total): 2
# of Full Baths (Upper): 2
Basement Information
Basement Features: Slab
Heating & Cooling
Heating Information: Forced Air
Cooling Information: Central Air, Ceiling Fan(s)
Interior Features
Room Type: Loft
Interior Features: Eat-in Kitchen, Open Floorplan, Pantry, Walk-in Closet(s)
Window Features: Window Coverings
Appliances: Self Cleaning Oven, Dishwasher, Refrigerator, Microwave, Disposal, Fire Alarm
Exterior
Building Information
Construction Materials: Vinyl Siding
Roof: Composition
Exterior Features
Patio And Porch Features: Patio
Exterior Features: Sprinkler System
Fencing: Fenced
Property Information
Levels: Two
New Construction Status: Not New, Previously Owned
Property Type: Residential
Property Sub Type: Single Family Residence
Accessibility Features: Level Lot
Above Grade Finished Area: 1,444
Zoning: R-2-A
Land Information
Crops: None
Possible Use: Business
Lot Information
Lot Features: Cul-De-Sac, Level, House Faces South, Paved, Gutters
Financial
Tax Information
Tax Annual Amount: $1,980
Tax Year: 2020
Utilities
Utility Information
Water Source: City
Has Water Rights: No
Sewer: Public Sewer
Sewer Supplier: Public Sewer
Utilities: Natural Gas Available, Electricity Available, Cable Available
Location
HOA Information
Association Fee YN: No
Association Transfer Fee: No
Association Name: South GVR HOA
Has HOA
Association Fee Frequency: Other
School Information
Elementary School: Marrama
Middle Or Junior High School: DSST: Green Valley Ranch
High School: DSST: Green Valley Ranch
High School District: Denver District 1
Location Information
Directions: Take I-70E to Tower Rd. Take a left on Tower Rd. and follow it to 45th St. Turn right on 45th street and make an immediate left onto Andes St. The home will be on the left in the cul de sac.
Public facts
Beds: 3
Baths: 2.0
Sq. Ft.: 1,444
Stories: 2.0
Lot Size: 3,385 square feet
Style: Single Family Residential
Year Built: 2007
Year Renovated: —
County: Denver County
APN: 00222-14-037-000
Home facts updated by county records on Sep 16, 2026
Other
Green Information
Green Energy Efficient: Windows
Home Information
Builder Name: Oakwood Homes, LLC
Around this home
Schools
Omar D Blair Charter School
Charter K-8 • Assigned • 0.4mi
2/10
Dr. Martin Luther King, Jr. Early College
Public 6-12 • Assigned • 0.5mi
5/10
Marrama Elementary School
Public PreK-5 • Assigned • 0.7mi
3/10
Strive Prep - Rise
Charter 9-12 • Assigned • 0.6mi
4/10
Provided by GreatSchools
Lifestyle
Provided by Walk Score and Local Logic
Local insights from Redfin agents
Denver offers a great balance of urban amenities and easy access to outdoor activities in the Rocky Mountains. A vibrant city with a healthy, active lifestyle, highlighted by features like Red Rocks Park, a thriving arts scene, a diverse culinary...