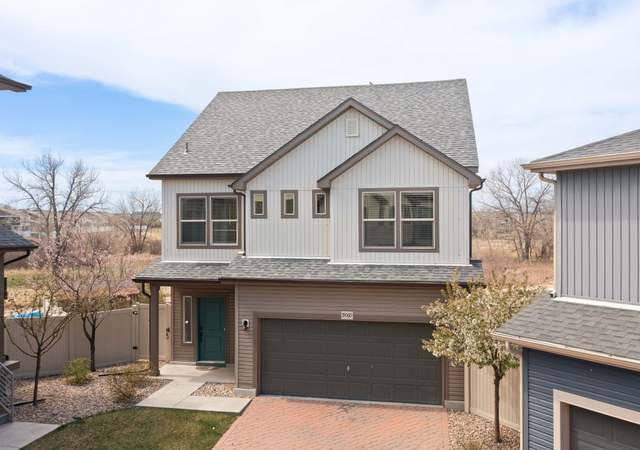
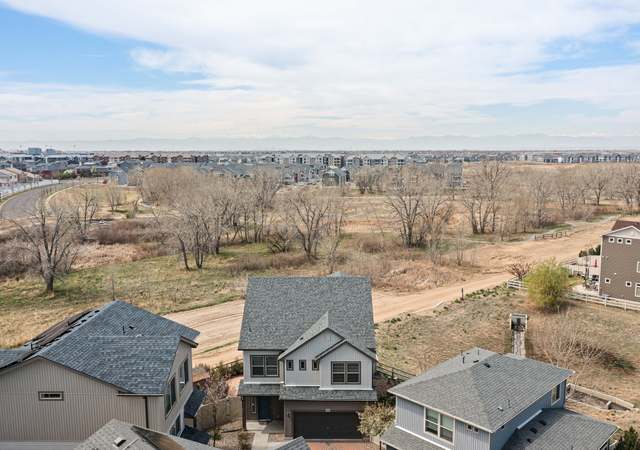
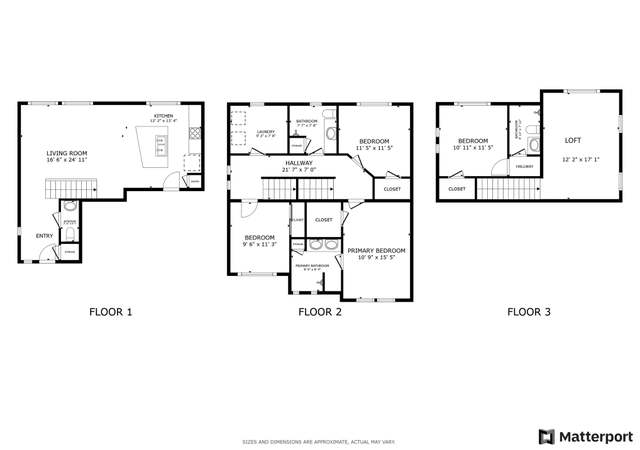
It’s so easy to fall in love with this four-bedroom home. A wrap-around porch and paver stone driveway welcome you as you approach the property. The main level features an open-concept kitchen, dining area, and living room. The kitchen is appointed with high-end amenities including stainless steel appliances, a tiled backsplash, wood cabinetry with crown molding, and a spacious granite island. The living room extends onto a balcony, providing an ideal space for evening relaxation. The back deck overlooks a landscaped yard and shades the extended patio below. The ground floor comprises an additional bedroom and a full bathroom, suitable for overnight guests. A versatile room with a sliding door opens out to a covered patio area. Ascending to the upper level, two generously sized landings offer opportunities for personal creativity. The main bedroom has an ensuite with dual sinks and a walk-in closet, and the laundry room is next to the bedrooms. Within walking distance, residents have access to the Green Valley Ranch Recreation Center, which features a group fitness studio, locker rooms, a weight room, cardio room, a new aquatic center, gymnasium, game room, classrooms, and multipurpose spaces for rent. Adjacent to the recreation center is the Green Valley Ranch Towne Center Park, boasting soccer fields, a baseball field, basketball court, skate park, and pond. Community events like a farmers market and concerts, are held every Wednesday throughout the summer. Green Valley Ranch Golf Club which is home to them award-winning 18-hole Championship course is also nearby. This property is conveniently located near Denver International Airport, I-70, E-470, Pena Blvd, and light rail, with shopping, sporting venues, and restaurants just minutes away. This home is a perfect mix of Saturday night and the rest of your life.
Single-familyProperty Type
2013Year Built
3,090 sq ftLot Size
$230Price/Sq.Ft.
2 car garageParking
Listed by Lewis Garza• HomeSmart Realty
Contact: lewisg303re@gmail.com,970-302-0106
Bought with Julius Garcia• HomeSmart Preferred Realty
Est. $3,038 per month, based on comparable rentals
Sale and tax history for 5237 Andes Way
Sale History
Tax History
Date
Event
Price
REColorado as Distributed by MLS Grid #9389679
May 7, 2026
Sold
$535,000
$230/sq ft
Apr 5, 2026
Pending
—
Mar 27, 2026
Listed
$535,000
$230/sq ft
Mar 26, 2026
Coming Soon
$535,000
$230/sq ft
+35
It's so easy to fall in love with this four-bedroom home. A wrap-around porch and paver stone driveway welcome you as you approach the property. The main level features an open-concept kitchen, dining area, and living room. The kitchen is appointed with high-end amenities including stainless steel appliances, a tiled backsplash, wood cabinetry with crown molding, and a spacious granite island. The living room extends onto a balcony, providing an ideal space for evening relaxation. The back deck overlooks a landscaped yard and shades the extended patio below. The ground floor comprises an additional bedroom and a full bathroom, suitable for overnight guests. A versatile room with a sliding door opens out to a covered patio area. Ascending to the upper level, two generously sized landings offer opportunities for personal creativity. The main bedroom has an ensuite with dual sinks and a walk-in closet, and the laundry room is next to the bedrooms. Within walking distance, residents have access to the Green Valley Ranch Recreation Center, which features a group fitness studio, locker rooms, a weight room, cardio room, a new aquatic center, gymnasium, game room, classrooms, and multipurpose spaces for rent. Adjacent to the recreation center is the Green Valley Ranch Towne Center Park, boasting soccer fields, a baseball field, basketball court, skate park, and pond. Community events like a farmers market and concerts, are held every Wednesday throughout the summer. Green Valley Ranch Golf Club which is home to them award-winning 18-hole Championship course is also nearby. This property is conveniently located near Denver International Airport, I-70, E-470, Pena Blvd, and light rail, with shopping, sporting venues, and restaurants just minutes away. This home is a perfect mix of Saturday night and the rest of your life.
Year
Property tax
Land + Additions
Assessment*
2025
$6,630 (+2.0%)
$2,690 + $30,210
$32,900
2024
$6,502 (+0.6%)
$2,690 + $30,210
$32,900
2023
$6,462 (+12.3%)
$2,880 + $30,750
$33,630
2022
$5,755 (+4.9%)
$2,590 + $25,300
$27,890
2021
$5,485
$2,660 + $26,030
$28,690
2020
$5,490 (+1.0%)
$2,670 + $26,030
$28,700
2019
$5,434 (+17.6%)
$2,670 + $24,220
$26,890
2018
$4,621 (−13.6%)
$1,650 + $20,710
$22,360
2017
$5,350 (+13.4%)
$1,650 + $20,710
$22,360
2016
$4,718 (+330.1%)
$1,649 + $20,711
$22,360
2014
$1,097
$4,900
2013
$1,098
$4,902
Public record
Public record
Zoning
Permits
Beds
4
Baths
3.5
Stories
3
Lot width
—
Lot depth
—
Lot size
3,090 Sq. Ft.
Year renovated
—
Sq. Ft.
2,326
Year built
2013
Style
Single Family Residential
County
Denver County
APN
00152-15-040-000
Parking Spaces
—
Basement
—
Accessible
—
HOA Dues
—
Garage
—
Features
—
Last updated by owner on Sep 23, 2026.
C-MU-20
Commercial Mixed-Use District
The C-MU-20 district provides for a mix of commercial, residential, and industrial uses along or near arterials or other high traffic streets. Site and building design will be of a quality that enhances the character of the streets. A wide range of commercial and residential uses are allowed, along with limited industrial uses. All uses and structures will be sited and designed to be compatible with one another.
Permitted uses
Include but are not limited to:
Gas station
General retail
Restaurant
Housing-Group
Housing-Single unit
Housing-Multiple units
Housing-Senior
Manufacturing
Mixed use
Office
Sep 19, 2024 • Final
Roofing and siding
Roofing
Jun 5, 2015 • Final
Sewer use and drainage
Construct a new single-family home.
New construction
Permit history is from public records and may be incomplete or inaccurate. Redfin and its agents make no representations about the property condition or permit status. Buyers should independently verify all information.
Utilities: Cable Available, Electricity Available, Internet Access (Wired), Natural Gas Available
Electric: 110V
Sewer: Public Sewer
Heating & Cooling
Cooling: Central Air
Heating: Forced Air, Natural Gas
Location
HOA Information
Has Association
Association Name: Goodwin and Company
Association Management Type: Professionally Managed
Association Fee Frequency: Included in Property Tax
Association Fee Includes: Maintenance Grounds
Association Phone: 855-289-6007
Pet Information
Pets Allowed: Yes
School Information
Elementary School: Omar D. Blair Charter School
Elementary School District: Denver 1
Middle Or Junior School: DSST: Green Valley Ranch
Middle Or Junior School District: Denver 1
High School: DSST: Green Valley Ranch
High School District: Denver 1
Public facts
Beds: 4
Baths: 3.5
Sq. Ft.: 2,326
Stories: 3.0
Lot Size: 3,090 square feet
Style: Single Family Residential
Year Built: 2013
Year Renovated: —
County: Denver County
APN: 00152-15-040-000
Home facts updated by county records on Sep 23, 2026
Around this home
Schools
Omar D Blair Charter School
Charter K-8 • Assigned • 0.4mi
2/10
KIPP Northeast Denver Leadership Academy
Charter 9-12 • Assigned • 0.4mi
4/10
Dr. Martin Luther King, Jr. Early College
Public 6-12 • Assigned • 0.9mi
5/10
KIPP Northeast Denver Middle School
Charter 5-8 • Assigned • 0.8mi
3/10
Provided by GreatSchools
Local insights from Redfin agents
Denver offers a great balance of urban amenities and easy access to outdoor activities in the Rocky Mountains. A vibrant city with a healthy, active lifestyle, highlighted by features like Red Rocks Park, a thriving arts scene, a diverse culinary...