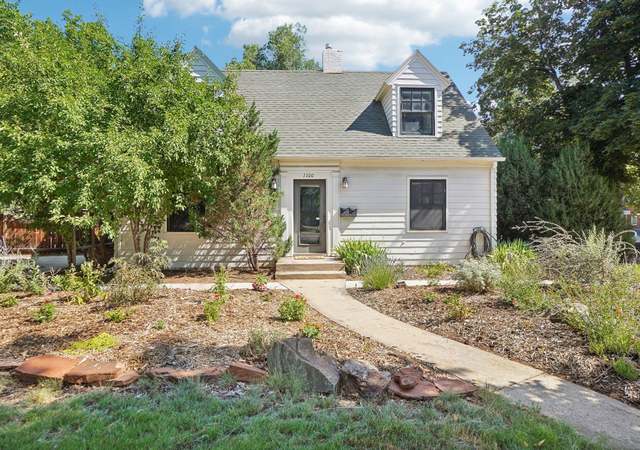

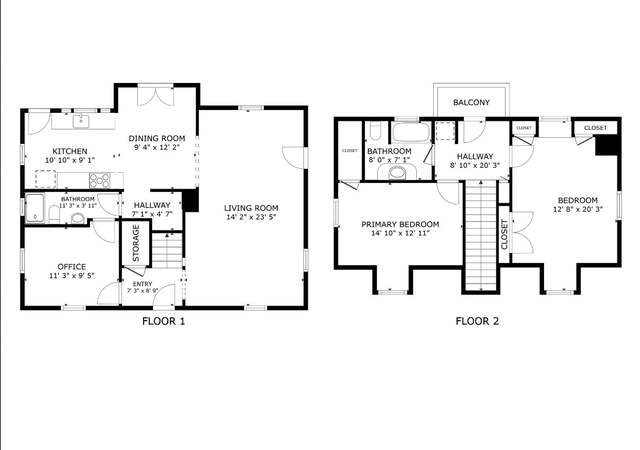
Public Remarks: Prime location near Colorado State University, Horsetooth, and close to major amenities. This non-conforming duplex located in a Neighborhood Conservation Buffer (NCB) zone offers 4 bedrooms, 2 bathrooms, wood flooring, fireplace, and access to the backyard with a pergola covered deck and additional storage in the shed. That's not all you will find, the separate outside entrance will take you to the finished lower level with 1 bedroom, 1 bathroom, living room and kitchenette with laundry. Abundant parking with carport and space for 4-6 vehicles. Enjoy the private garden space, large backyard, and location, location, location! This great investment/development opportunity is currently leased separately; Upstairs tenants on a month-to-month agreement at $1,800, downstairs $1,080. Investor? First-Time Home Buyer? College Student? This is perfect live on one level and rent the other! Opportunities like this don't come around often.
Single-familyProperty Type
1952Year Built
10,188 sq ftLot Size
$261Est. Price/Sq.Ft.
6 car garageParking
Listed by Crystal Whitworth• RE/MAX Alliance-FTC Dwtn
Contact: 9704821781
Bought with Crystal Whitworth• RE/MAX Alliance-FTC Dwtn
Could be a 5 bedroom non-conforming or a 4 bedroom and a den. Nice ranch style with basement and outside entrance. Lots of hardwood, fireplace. Easy walk to CSU. Allow several days for response. Need pre-qual from Wells Fargo but use lender of your choice. Attach earnest money, e-mail, fax, and cell number.
IRES as Distributed by MLS Grid #530140
Jul 30, 2007
Listing Removed
—
Apr 30, 2007
Listed
$209,900
$86/sq ft
Public Records
May 12, 2006
Sold
$330,000
$136/sq ft
IRES as Distributed by MLS Grid #405860
May 7, 2004
Sold
$214,400
$88/sq ft
Mar 19, 2004
Listed
$211,900
$87/sq ft
Year
Property tax
Land + Additions
Assessment*
2025
$3,695 (−2.4%)
$3,438 + $33,644
$37,082
2024
$3,787 (+5.1%)
$3,438 + $33,644
$37,082
2023
$3,603 (+39.3%)
$3,685 + $39,470
$43,155
2022
$2,586 (−1.1%)
$3,685 + $39,470
$43,155
2021
$2,614 (−7.4%)
$3,823 + $23,567
$27,390
2020
$2,821 (−0.4%)
$3,933 + $24,246
$28,179
2019
$2,833 (+22.8%)
$3,933 + $26,219
$30,152
2018
$2,307 (+0.3%)
$3,933 + $26,219
$30,152
2017
$2,299 (+21.4%)
$3,960 + $21,348
$25,308
2016
$1,893 (+20.7%)
$3,960 + $21,348
$25,308
2014
$1,568 (−0.2%)
$4,380 + $12,820
$17,200
2013
$1,570 (+5.8%)
$4,380 + $12,820
$17,200
2012
$1,485 (+2.8%)
$4,380 + $11,530
$15,910
2011
$1,444 (−0.7%)
$4,380 + $11,530
$15,910
2010
$1,454 (+3.6%)
$4,380 + $11,530
$15,910
2009
$1,404
$4,220 + $12,000
$16,220
Tax history for 1124 W Prospect Rd
Year
Property tax
Land + Additions
Assessment*
2025
$3,695 (−2.4%)
$3,438 + $33,644
$37,082
2024
$3,787 (+5.1%)
$3,438 + $33,644
$37,082
2023
$3,603 (+39.3%)
$3,685 + $39,470
$43,155
2022
$2,586 (−1.1%)
$3,685 + $39,470
$43,155
2021
$2,614 (−7.4%)
$3,823 + $23,567
$27,390
2020
$2,821 (−0.4%)
$3,933 + $24,246
$28,179
2019
$2,833 (+22.8%)
$3,933 + $26,219
$30,152
2018
$2,307 (+0.3%)
$3,933 + $26,219
$30,152
2017
$2,299 (+21.4%)
$3,960 + $21,348
$25,308
2016
$1,893 (+20.7%)
$3,960 + $21,348
$25,308
2014
$1,568 (−0.2%)
$4,380 + $12,820
$17,200
2013
$1,570 (+5.8%)
$4,380 + $12,820
$17,200
2012
$1,485 (+2.8%)
$4,380 + $11,530
$15,910
2011
$1,444 (−0.7%)
$4,380 + $11,530
$15,910
2010
$1,454 (+3.6%)
$4,380 + $11,530
$15,910
2009
$1,404
$4,220 + $12,000
$16,220
*Taxable value of land and structures on it ("additions") is determined regularly by local assessors and does not affect market price.
Public record
Public record
Zoning
Permits
Beds
5
Baths
3
Stories
1
Lot width
—
Lot depth
—
Lot size
10,188 Sq. Ft.
Year renovated
1952
Sq. Ft.
2,311
Year built
1952
Style
Single Family Residential
County
Larimer County
APN
R0087785
Parking Spaces
—
Basement
—
Accessible
—
HOA Dues
—
Garage
—
Features
—
Last updated by owner on Jul 30, 2026.
OT-C
Old Town District, High
The Old Town District, High (OT-C) subdistrict is intended for areas that are a transition between Downtown, the CSU campus, and adjacent neighborhoods. Intensive commercial-use areas or high traffic zones have been given this designation in accordance with an adopted subarea plan.
Permitted uses
Include but are not limited to:
Housing-Multiple units
Mixed use
Educational/school
Death related/funeral home
Jan 9, 2023 • Final
Residential general alteration
Finish a basement to include a family room, wet bar, bathroom, and entryway. Install a new egress window to create a legal bedroom and add stairs for access from the first floor.
Remodel
Aug 26, 2015 • Final
Residential general alteration
Replace an existing basement window with a new egress window.
Remodel
Permit history is from public records and may be incomplete or inaccurate. Redfin and its agents make no representations about the property condition or permit status. Buyers should independently verify all information.

Property details
Parking
Parking Features
Covered Spaces: 6
Garage: Yes
Garage Spaces: 6
Parking Features: RV/Boat Parking
Interior
Bathroom Information
Bathrooms (Full): 2
Bathrooms (Half): 0
Bathrooms (Three Quarter): 1
Bedroom Information
Bedrooms Total: 4
Heating & Cooling
Cooling: Yes
Ceiling Fan(s)
Heating: Yes
Forced Air
Interior Features
Accessibility Features: Level Lot, Near Bus, Low Carpet, Main Floor Bath, Main Level Bedroom, Main Level Laundry
Electric Range/Oven, Dishwasher, Refrigerator, Washer, Dryer, Disposal
Fireplace: Yes
Fireplace Features: Living Room
Flooring: Wood Floors
Study Area, In-Law Floorplan, Eat-in Kitchen, Separate Dining Room, Pantry
Laundry Features: Washer/Dryer Hookups, Main Level
Room Information
Basement: Full, Crawl Space
Exterior
Exterior Features
Fencing: Fenced, Wood, Chain Link
Patio and Porch Features: Patio, Deck
Roof: Flat
Land Information
Road Surface Type: Paved, Asphalt
Lot Information
Horse(s): No
Lot Features: Curbs, Gutters, Sidewalks, Level, Within City Limits
Other Structures: Storage
Road Frontage Type: City Street
Zoning: NCB
Property Information
Property Type: Residential
View: Yes
Waterfront: No
Subdivision Information
Subdivision Name: Maxfield
MLS Area Major: Fort Collins
Building Information
Above Grade Finished Area: 1669
Below Grade Finished Area: 765
Building Area Total: 1669
Construction Materials: Wood/Frame, Stone, Vinyl Siding
Financial
Tax Information
Parcel Number: R0087785
Tax Annual Amount: 2821
Tax Year: 2020
Financial Information
Listing Terms: Cash, Conventional
Utilities
Utility Information
Utilities: Natural Gas Available, Electricity Available, Cable Available
Electric: Electric,City of Fort Co
Gas: Natural Gas,Xcel Energy
Sewer: City Sewer
Location
HOA Information
Association: No
School Information
High School District: Poudre
Elementary School: Bennett
Middle or Junior School: Blevins
High School: Rocky Mountain
Location Information
Unparsed Address: 1124 W Prospect Rd Fort Collins CO 80526
Street Number: 1124
Street Dir Prefix: W
Street Name: Prospect
Street Suffix: Rd
City: Fort Collins
State or Province: CO
County or Parish: Larimer
Country: US
Postal Code: 80526
Coordinates: -105.09703,40.56752
Latitude: 40.56752
Longitude: -105.09703
Public facts
Beds: 5
Baths: 3.0
Sq. Ft.: 2,311
Stories: 1.0
Lot Size: 10,188 square feet
Style: Single Family Residential
Year Built: 1952
Year Renovated: 1952
County: Larimer County
APN: R0087785
Home facts updated by county records on Jul 30, 2026
Other
Miscellaneous Information
Exclusions: Tenant's Personal Property.
Listing Information
Attribution Contact: 9704821781
Close Price: $518,500
Photos Count: 40
Possible Use: Single Family, Multi-Family
Special Listing Conditions: Private Owner
Standard Status: Closed
Listing Date Information
Close Date: Friday, January 28, 2022
Cumulative Days on Market: 108
Days on Market: 46
Listing Contract Date: Tuesday, December 14, 2021
Modification Timestamp: Thursday, August 1, 2024 6:15 PM
Home Information
Direction Faces: South
Structure Type: Includes Rental Unit, Legal Non-conforming
Year Built: 1952
Around this home
Schools
Bennett Elementary School
Public PreK-5 • Assigned • 0.1mi
9/10
Blevins Middle School
Public 6-8 • Assigned • 1.1mi
6/10
Rocky Mountain High School
Public 9-12 • Assigned • 1.4mi
7/10
Provided by GreatSchools
Lifestyle
Provided by Walk Score and Local Logic
Local insights from Redfin agents
There's a reason Fort Collins consistently ranks among the happiest, best-loved cities in the country. It's a college town with a grown-up backbone — historic Old Town, a thriving local scene, and a culture built around craft beer, biking, and...