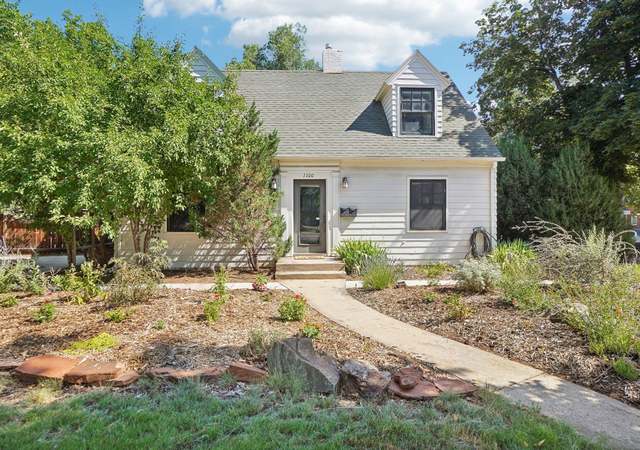
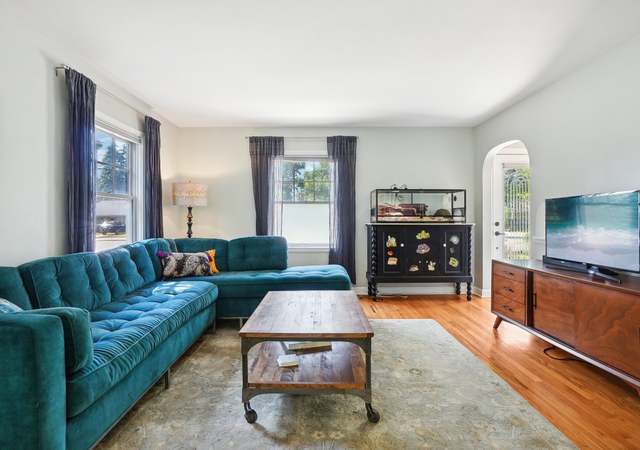
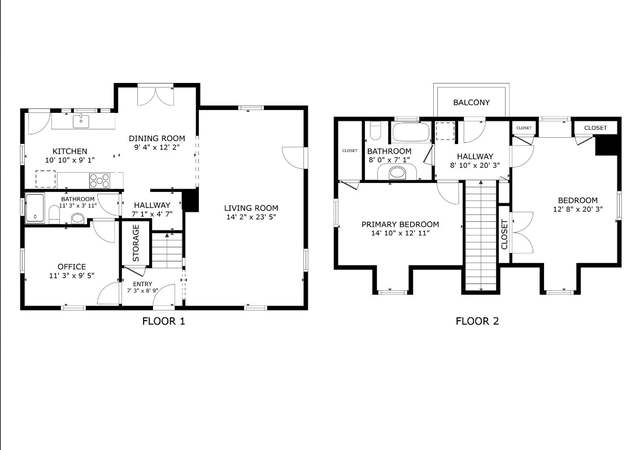
The epitome of modern design, in a location you don't want to miss. This stunningly transformed home is situated on nearly a 1/4 acre lot with plenty of privacy, and beautiful landscaping. Main floor living at its finest with tons of natural light, and the open concept living space you love. The stylish designer-like kitchen features new shaker cabinetry, quartz counter tops, and all new stainless steel appliances. Top of the line finishes including wide plank hardwood flooring throughout the Kitchen, living areas and formal dining room, plus custom light fixtures and tile work around every corner. The thoughtfully designed layout features a Main level Owners Suite with private bath and full walk in closet, plus a second main level suite with full bath. Main level laundry plus your own office, make working or studying form home a breeze. The fully finished basement offers a generously sized second living / recreation area, plus two additional bedrooms and a full bathroom. Enjoy one of the three outdoor living areas from your covered front porch, covered side patio, or massive concrete patio overlooking the endless back yard. 1 car detached garage, with additional alley -accessed parking spaces, plus an attached 1 car carport. Unbeatable location just a stones throw from City Park, Old Town Fort Collins, and CSU.
Single-familyProperty Type
1924Year Built
9,501 sq ftLot Size
$331Est. Price/Sq.Ft.
1 car garageParking
Listed by Gus Bergs• Coldwell Banker Realty-NOCO
Contact: 9706672707
Bought with Maria Dellota• Windermere Fort Collins
The epitome of modern design, in a location you don't want to miss. This stunningly transformed home is situated on nearly a 1/4 acre lot with plenty of privacy, and beautiful landscaping. Main floor living at its finest with tons of natural light, and the open concept living space you love. The stylish designer-like kitchen features new shaker cabinetry, quartz counter tops, and all new stainless steel appliances. Top of the line finishes including wide plank hardwood flooring throughout the Kitchen, living areas and formal dining room, plus custom light fixtures and tile work around every corner. The thoughtfully designed layout features a Main level Owners Suite with private bath and full walk in closet, plus a second main level suite with full bath. Main level laundry plus your own office, make working or studying form home a breeze. The fully finished basement offers a generously sized second living / recreation area, plus two additional bedrooms and a full bathroom. Enjoy one of the three outdoor living areas from your covered front porch, covered side patio, or massive concrete patio overlooking the endless back yard. 1 car detached garage, with additional alley -accessed parking spaces, plus an attached 1 car carport. Unbeatable location just a stones throw from City Park, Old Town Fort Collins, and CSU.
IRES as Distributed by MLS Grid #994150
Jan 15, 2024
Listing Removed
—
Dec 6, 2023
Price Changed
$799,000
$306/sq ft
Nov 16, 2023
Price Changed
$824,900
$316/sq ft
Oct 26, 2023
Price Changed
$825,000
$316/sq ft
Sep 20, 2023
Price Changed
$830,000
$318/sq ft
Sep 6, 2023
Price Changed
$840,000
$322/sq ft
Aug 16, 2023
Listed
$850,000
$326/sq ft
IRES as Distributed by MLS Grid #963781
May 20, 2022
Sold
$542,500
$208/sq ft
May 1, 2022
Contingent
—
Apr 28, 2022
Listed
$535,000
$205/sq ft
Apr 25, 2022
Coming Soon
$535,000
$205/sq ft
Year
Property tax
Land + Additions
Assessment*
2025
$4,298 (+44.5%)
$3,813 + $39,313
$43,126
2024
$2,974 (+5.1%)
$3,813 + $39,313
$43,126
2023
$2,830 (+26.0%)
$4,087 + $37,292
$41,379
2022
$2,246 (−1.0%)
$4,087 + $37,292
$41,379
2021
$2,270 (−8.5%)
$4,240 + $26,500
$30,740
2020
$2,482 (−0.4%)
$4,362 + $27,263
$31,625
2019
$2,493 (+26.1%)
$4,362 + $29,315
$33,677
2018
$1,976 (+0.3%)
$4,362 + $29,315
$33,677
2017
$1,970 (+33.4%)
$4,392 + $24,494
$28,886
2016
$1,477 (+55.1%)
$4,392 + $24,494
$28,886
2014
$952 (−0.1%)
$3,580 + $14,820
$18,400
2013
$953 (−7.6%)
$3,580 + $14,820
$18,400
2012
$1,031 (−40.2%)
$3,580 + $15,430
$19,010
2011
$1,726 (+0.2%)
$3,580 + $15,430
$19,010
2010
$1,722 (+3.6%)
$3,580 + $15,430
$19,010
2009
$1,662
$3,380 + $15,830
$19,210
Tax history for 1318 W Myrtle St
Year
Property tax
Land + Additions
Assessment*
2025
$4,298 (+44.5%)
$3,813 + $39,313
$43,126
2024
$2,974 (+5.1%)
$3,813 + $39,313
$43,126
2023
$2,830 (+26.0%)
$4,087 + $37,292
$41,379
2022
$2,246 (−1.0%)
$4,087 + $37,292
$41,379
2021
$2,270 (−8.5%)
$4,240 + $26,500
$30,740
2020
$2,482 (−0.4%)
$4,362 + $27,263
$31,625
2019
$2,493 (+26.1%)
$4,362 + $29,315
$33,677
2018
$1,976 (+0.3%)
$4,362 + $29,315
$33,677
2017
$1,970 (+33.4%)
$4,392 + $24,494
$28,886
2016
$1,477 (+55.1%)
$4,392 + $24,494
$28,886
2014
$952 (−0.1%)
$3,580 + $14,820
$18,400
2013
$953 (−7.6%)
$3,580 + $14,820
$18,400
2012
$1,031 (−40.2%)
$3,580 + $15,430
$19,010
2011
$1,726 (+0.2%)
$3,580 + $15,430
$19,010
2010
$1,722 (+3.6%)
$3,580 + $15,430
$19,010
2009
$1,662
$3,380 + $15,830
$19,210
*Taxable value of land and structures on it ("additions") is determined regularly by local assessors and does not affect market price.
Public record
Public record
Zoning
Permits
Beds
4
Baths
3.5
Stories
1
Lot width
—
Lot depth
—
Lot size
9,501 Sq. Ft.
Year renovated
2004
Sq. Ft.
2,608
Year built
1924
Style
Single Family Residential
County
Larimer County
APN
R0073598
Parking Spaces
—
Basement
—
Accessible
—
HOA Dues
—
Garage
—
Features
—
Last updated by owner on Oct 21, 2026.
RL
Low Density Residential District
The Low Density Residential District designation is intended predominantly for single-unit dwellings, complementary accessory uses, and supportive neighborhood uses located throughout the City
Permitted uses
Include but are not limited to:
Community / recreation center
Day care facility
Educational/school
Oct 10, 2024 • Final
Residential roofing
Roofing
Jul 18, 2023 • Final
Residential general alteration
Remodel a residential building to convert living room and laundry room space into a primary suite, bathroom, and laundry closet. Convert unfinished basement storage space into a new bathroom. Perform an electrical panel and breaker swap.
Remodel
Permit history is from public records and may be incomplete or inaccurate. Redfin and its agents make no representations about the property condition or permit status. Buyers should independently verify all information.