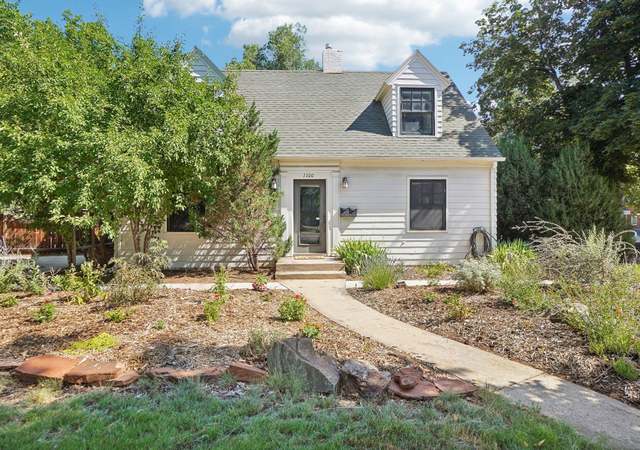

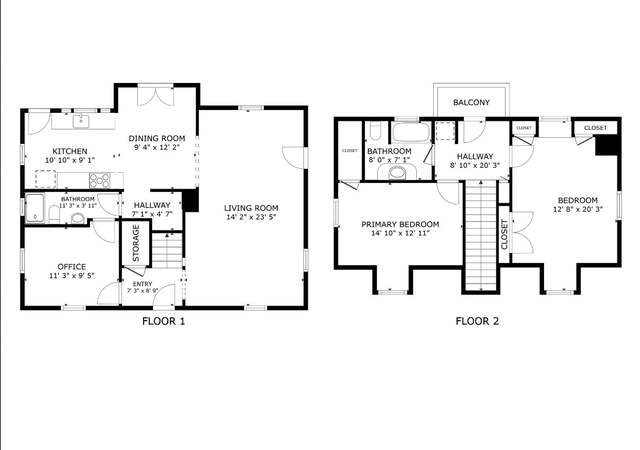
Public Remarks: Remarkably secluded and charming Old Town property. Rare double lot with shaded privacy is a gardening and landscapers delight. Fruit trees, flowers, giant vegetable garden, water feature and Koi pond. 1920's Stucco house has been lovingly maintained and updated with 2nd floor master suite, solar assisted radiant heat and attached greenhouse room. Office/bdrm opens to back deck with hot tub. Basement has 2 bedrooms (one non-conforming)and wonderful hand dug wine cellar. Look and be charmed.
*Taxable value of land and structures on it ("additions") is determined regularly by local assessors and does not affect market price.
Public record
Public record
Zoning
Permits
Beds
4
Baths
3.5
Stories
2
Lot width
—
Lot depth
—
Lot size
0.35 Acres
Year renovated
1966
Sq. Ft.
2,985
Year built
1923
Style
Single Family Residential
County
Larimer County
APN
R0037621
Parking Spaces
—
Basement
—
Accessible
—
HOA Dues
—
Garage
—
Features
—
Last updated by owner on Jul 30, 2026.
OT-A
Old Town District, Low
The Old Town District, Low (OT-A) subdistrict has a predominance of single-unit dwellings, complementary accessory dwellings and uses, and supportive neigborhood uses.
Permitted uses
Include but are not limited to:
Community / recreation center
Religious facility
Public service
Educational/school
Aug 14, 2024 • Final
Residential general alteration
Install a grid-tied, flush roof-mounted photovoltaic system with solar modules.
Remodel
Nov 15, 2021 • Final
Residential addition
Construct an addition for a bedroom suite.
Addition
Permit history is from public records and may be incomplete or inaccurate. Redfin and its agents make no representations about the property condition or permit status. Buyers should independently verify all information.
Property details
Parking
Parking Features
Covered Spaces: 2
Garage: Yes
Attached Garage: Yes
Garage Spaces: 2
Interior
Bathroom Information
Bathrooms (Full): 2
Bathrooms (Half): 0
Bathrooms (Three Quarter): 1
Bedroom Information
Bedrooms Total: 5
Heating & Cooling
Cooling: Yes
Evaporative Cooling
Heating: Yes
Wood Stove, Radiant
Interior Features
Electric Range/Oven, Dishwasher, Refrigerator, Microwave, Disposal
Fireplace: Yes
Fireplace Features: Insert, Living Room
Flooring: Wood Floors
Study Area, Satellite Avail, Eat-in Kitchen, Separate Dining Room, Pantry
Laundry Features: Sink, Washer/Dryer Hookups, In Basement
Room Information
Basement: Partial
Exterior
Exterior Features
Attached Greenhouse, Hot Tub Included
Fencing: Fenced
Patio and Porch Features: Patio, Deck
Roof: Composition
Lot Information
Horse(s): No
Lot Features: Lawn Sprinkler System, Wooded, Orchard(s)
Zoning: NCL
Property Information
Property Type: Residential
Waterfront: No
Subdivision Information
Subdivision Name: Kenwood Hts
MLS Area Major: Fort Collins
Building Information
Above Grade Finished Area: 2475
Below Grade Finished Area: 950
Building Area Total: 2475
Construction Materials: Stucco
Financial
Tax Information
Parcel Number: R0037621
Tax Annual Amount: 2842
Tax Year: 2014
Financial Information
Listing Terms: Cash, Conventional
Utilities
Utility Information
Utilities: Natural Gas Available, Electricity Available, Cable Available
Electric: Electric,City
Gas: Natural Gas,Xcel
Sewer: City Sewer
Location
HOA Information
Association: No
School Information
High School District: Poudre
Elementary School: Dunn
Middle or Junior School: Lincoln
High School: Poudre
Location Information
Directions: North off Mulberry, 2 Blocks East of Shields St.
Unparsed Address: 508 Gordon St Fort Collins CO 80521
Street Number: 508
Street Name: Gordon
Street Suffix: St
City: Fort Collins
State or Province: CO
County or Parish: Larimer
Country: US
Postal Code: 80521
Coordinates: -105.09251,40.58238
Latitude: 40.58238
Longitude: -105.09251
Public facts
Beds: 4
Baths: 3.5
Sq. Ft.: 2,985
Stories: 2.0
Lot Size: 0.35 acres
Style: Single Family Residential
Year Built: 1923
Year Renovated: 1966
County: Larimer County
APN: R0037621
Home facts updated by county records on Jul 30, 2026
Other
Miscellaneous Information
Exclusions: Sellers personal property, washing machine and dryer
Listing Information
Attribution Contact: 9702215995
Close Price: $699,000
Photos Count: 23
Possible Use: Single Family, Additional Units
Special Listing Conditions: Private Owner
Standard Status: Closed
Listing Date Information
Close Date: Friday, April 15, 2016
Cumulative Days on Market: 275
Days on Market: 275
Listing Contract Date: Thursday, July 16, 2015
Modification Timestamp: Monday, July 29, 2024 6:33 AM
Home Information
Direction Faces: West
Levels: One and One Half
Window Features: Window Coverings, Wood Frames, Double Pane Windows
Year Built: 1923
Green Information
Solar Domestic Hot Water, Efficient Hot Water Distribution
Around this home
Schools
Dunn Elementary School
Public K-5 • Assigned • 0.1mi
8/10
Lincoln Middle School
Public 6-8 • Assigned • 1.4mi
5/10
Poudre High School
Public 9-12 • Assigned • 1.5mi
5/10
Provided by GreatSchools
Lifestyle
Provided by Walk Score and Local Logic
Local insights from Redfin agents
There's a reason Fort Collins consistently ranks among the happiest, best-loved cities in the country. It's a college town with a grown-up backbone — historic Old Town, a thriving local scene, and a culture built around craft beer, biking, and...