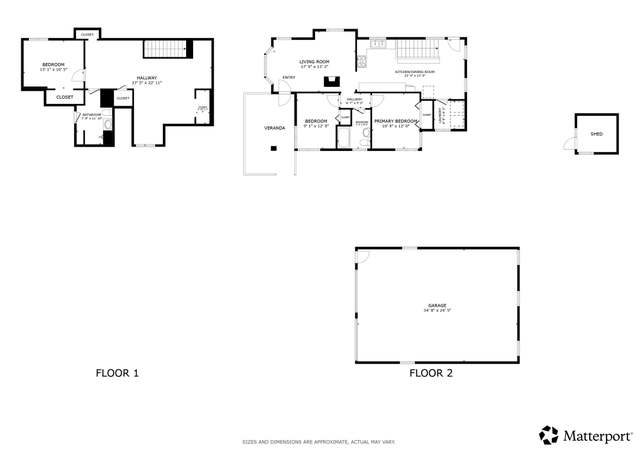
3 Acres • Ranch Home • 10-Car Garage • Heated Shop • Bonus Room • VA Assumable Loan • Original Owner 3-acre Fort Lupton ranch offering usable land, extensive garage capacity, and flexible indoor/outdoor space. Original-owner home with 3 bedrooms, 2 bathrooms, and a bonus room suited for office, hobby, or flex use. Main living areas feature updated vinyl flooring and strong natural light. New carpet installed in bedrooms. Primary suite includes dual closets, additional walk-in closet space, and a 5-piece bath. Roof replaced in 2019. Furnace and A/C recently serviced with updated thermostat. Exterior of home and garage painted in 2024. Kitchen appliances included: electric range, built-in microwave, dishwasher. Washer and dryer included. 80-gallon propane water heater. Shared neighborhood well. Newly paved road frontage and fenced rear yard with double-gate access. Approx. 2,130 sq ft garage/shop configured for up to 10 vehicles or oversized storage and workshop use. Heated shop room, insulated and sealed interior craft/work room, benches, shelving, lighting, and multiple outlets. Garage doors and openers replaced within the past 1–2 years. Ramp included and may remain. Outdoor features include a 12’ x 16’ composite front deck and motion-sensor exterior lighting. Acreage provides space for vehicles, equipment, projects, or animals. Buyer to verify zoning and permitted uses. VA assumable loan may be available to qualified buyers, subject to lender approval.
3 Acres * Ranch Home * 10-Car Garage * Heated Shop * Bonus Room * VA Assumable Loan * Original Owner 3-acre Fort Lupton ranch offering usable land, extensive garage capacity, and flexible indoor/outdoor space. Original-owner home with 3 bedrooms, 2 bathrooms, and a bonus room suited for office, hobby, or flex use. Main living areas feature updated vinyl flooring and strong natural light. New carpet installed in bedrooms. Primary suite includes dual closets, additional walk-in closet space, and a 5-piece bath. Roof replaced in 2019. Furnace and A/C recently serviced with updated thermostat. Exterior of home and garage painted in 2024. Kitchen appliances included: electric range, built-in microwave, dishwasher. Washer and dryer included. 80-gallon propane water heater. Shared neighborhood well. Newly paved road frontage and fenced rear yard with double-gate access. Approx. 2,130 sq ft garage/shop configured for up to 10 vehicles or oversized storage and workshop use. Heated shop room, insulated and sealed interior craft/work room, benches, shelving, lighting, and multiple outlets. Garage doors and openers replaced within the past 1-2 years. Ramp included and may remain. Outdoor features include a 12' x 16' composite front deck and motion-sensor exterior lighting. Acreage provides space for vehicles, equipment, projects, or animals. Buyer to verify zoning and permitted uses. VA assumable loan may be available to qualified buyers, subject to lender approval.
IRES as Distributed by MLS Grid #1042613
Nov 27, 2025
Listing Removed
—
Oct 28, 2025
Price Changed
$663,000
$280/sq ft
Oct 10, 2025
Price Changed
$675,000
$286/sq ft
Sep 1, 2025
Price Changed
$700,000
$296/sq ft
Jul 4, 2025
Listed
$715,000
$302/sq ft
IRES as Distributed by MLS Grid #4287983
Nov 27, 2025
Listing Removed
—
Nov 27, 2025
Listing Removed
—
Oct 28, 2025
Price Changed
$663,000
$280/sq ft
Oct 28, 2025
Price Changed
$663,000
$280/sq ft
Oct 10, 2025
Price Changed
$675,000
$286/sq ft
Oct 10, 2025
Price Changed
$675,000
$286/sq ft
Sep 1, 2025
Price Changed
$700,000
$296/sq ft
Sep 1, 2025
Price Changed
$700,000
$296/sq ft
Jul 25, 2025
Price Changed
$715,000
$302/sq ft
Jul 25, 2025
Price Changed
$715,000
$302/sq ft
Jul 4, 2025
Listed
$730,000
$309/sq ft
Jul 4, 2025
Listed
$730,000
$309/sq ft
IRES as Distributed by MLS Grid #5355522
Jul 3, 2025
Price Changed
$730,000
$309/sq ft
Jul 3, 2025
Price Changed
$730,000
$309/sq ft
Jul 3, 2025
Listing Removed
—
Jul 3, 2025
Listing Removed
—
Jul 2, 2025
Listed
$730
$0/sq ft
Jul 2, 2025
Listed
$730
$0/sq ft
Public Records
Aug 15, 2005
Sold
$95,000
$40/sq ft
Year
Property tax
Land + Additions
Assessment*
2025
$1,971 (−16.1%)
$13,580 + $27,750
$41,330
2024
$2,351 (+10.5%)
$13,580 + $27,750
$41,330
2023
$2,127 (+23.8%)
$13,870 + $33,010
$46,880
2022
$1,718 (−6.8%)
$8,440 + $23,820
$32,260
2021
$1,844 (−3.4%)
$8,440 + $23,820
$32,260
2020
$1,910 (−0.2%)
$8,680 + $24,510
$33,190
2019
$1,913 (+27.0%)
$7,150 + $28,300
$35,450
2018
$1,507 (−6.6%)
$7,150 + $28,300
$35,450
2017
$1,613 (+7.1%)
$5,400 + $21,810
$27,210
2016
$1,506 (+54.8%)
$5,400 + $21,810
$27,210
2014
$973 (−4.2%)
$5,510 + $20,180
$25,690
2013
$1,016 (−1.3%)
$5,010 + $12,060
$17,070
2012
$1,029 (+5.2%)
$4,300 + $12,670
$16,970
2011
$978 (−26.5%)
$4,300 + $12,670
$16,970
2010
$1,330 (+6.5%)
$5,170 + $16,760
$21,930
2009
$1,250
$5,170 + $16,760
$21,930
Public record
Public record
Zoning
Beds
3
Baths
2
Stories
1
Lot width
—
Lot depth
—
Lot size
3 Acres
Year renovated
—
Sq. Ft.
2,353
Year built
2005
Style
Mobile/Manufactured Home
County
Weld County
APN
R7407598
Parking Spaces
—
Basement
—
Accessible
—
HOA Dues
—
Garage
—
Features
—
Last updated by owner on Aug 31, 2026.
E
Estate Zone District
The E estate zone district is intended to provide present and future residents with areas in which to locate and establish rural, large-lot residential land uses and land uses that are compatible with very low-density residential areas. The E zone district is intended to be located, designed and developed in a manner that is compatible with the applicable requirements of this code. This zone district may serve as a transition between agricultural areas and R-1 zone districts, but should be located such that driveways will be located on very low-traffic, local, public or private streets/roads.
Permitted uses
Include but are not limited to:
Housing-Group
Housing-Single unit
Infrastructure
Educational/school
Park & open space
Property details
Parking
Parking/Garage Information
Parking Total: 10
Garage Spaces: 10
Parking Features: 220 Volts, Gravel, Storage
Interior
Virtual Tour Information
Bedroom Information
Bedrooms Total: 3
Main Level Bedrooms: 3
Bathroom Information
Bathrooms Total Integer: 2
Bathrooms Full: 1
Bathrooms Three Quarter: 1
Main Level Bathrooms: 2
Room 1 Information
Bedroom
Description: New Carpet, Dual Walk-in Closets, 5 Piece Ensuite Bath
Length: 18.5
Width: 14.6
Level: Main
Features: Primary Suite
Room 2 Information
Bedroom
Description: New Carpet, Walk-in Closet
Length: 12.8
Width: 15.5
Level: Main
Room 3 Information
Bedroom
Description: New Carpet, Walk-in Closet
Length: 13.9
Width: 15
Level: Main
Room 4 Information
Bathroom Full
Description: Laminate Flooring, 5-Piece Bath
Length: 10.9
Width: 15.5
Level: Main
Features: Primary Suite
Room 5 Information
Bathroom Three Quarter
Description: Laminate Flooring
Length: 5.1
Width: 9.3
Level: Main
Room 6 Information
Kitchen
Description: Lots Of Cabinet Storage, Bar Height Counter Seating, Laminste Floors
Length: 17.3
Width: 14.6
Level: Main
Room 7 Information
Living Room
Description: Vinyl Floors, Gas Fireplace
Length: 17.6
Width: 15.5
Level: Main
Room 8 Information
Dining Room
Description: Vinyl Floors
Length: 8.6
Width: 15.5
Level: Main
Room 9 Information
Bonus Room
Description: Large Space For Office, Sunroom, Additional Living Room
Length: 30.2
Width: 12.6
Level: Main
Room 10 Information
Laundry
Description: Washer & Dryer, Utility Sink, With Door to Backyard