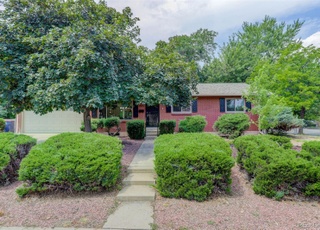
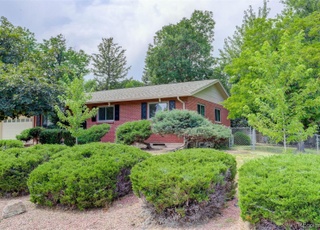
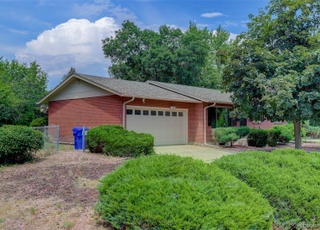
Public Remarks: Amazing remodeled home on 14,545 sqft lot! Beautiful kitchen opens to dining and living room and mudroom with 2nd W/D hook up. Completely finished with additional family room, rec room, wet bar and 2 fireplaces. Master boasts walk-in closet and 5 pc bath with jetted tub. Hardwood floors on main level & beautifully tiled baths! Granite slab counters through out! Stainless appliances including gas range.
*Taxable value of land and structures on it ("additions") is determined regularly by local assessors and does not affect market price.
Public record
Public record
Zoning
Beds
5
Baths
3
Stories
—
Lot width
—
Lot depth
—
Lot size
0.33 Acres
Year renovated
1991
Sq. Ft.
2,473
Year built
1964
Style
Single Family Residential
County
Jefferson County
APN
300030151
Parking Spaces
—
Basement
—
Accessible
—
HOA Dues
—
Garage
—
Features
—
Last updated by owner on Sep 14, 2026.
R-1
Residential-One District
The Residential Districts are intended to provide areas for residential development and includes single-family dwellings, two-family dwellings, duplexes, townhomes and multi-family dwellings, where allowed.
Permitted uses
Include but are not limited to:
Housing-Group
Housing-Single unit
Recreation
Communications tower
Park & open space
Property details
Parking
Parking Features
Covered Spaces: 2
Garage: Yes
Attached Garage: Yes
Garage Spaces: 2
Interior
Bathroom Information
Bathrooms (Full): 3
Bathrooms (Half): 0
Bathrooms (Three Quarter): 0
Bedroom Information
Bedrooms Total: 5
Heating & Cooling
Cooling: Yes
Whole House Fan
Heating: Yes
Hot Water
Interior Features
Gas Range/Oven, Dishwasher, Refrigerator, Disposal
Fireplace: Yes
Fireplace Features: 2+ Fireplaces
Satellite Avail, High Speed Internet, Separate Dining Room, Open Floorplan, Pantry, Walk-In Closet(s)
Laundry Features: Main Level
Room Information
Basement: Partial, Walk-Out Access, Sump Pump
Exterior
Exterior Features
Fencing: Fenced
Roof: Composition
Pool Information
Spa: Yes
Spa Features: Bath
Lot Information
Horse(s): No
Zoning: RES
Property Information
Property Type: Residential
Waterfront: No
Subdivision Information
Subdivision Name: APPLEWOOD MESA
MLS Area Major: Metro Denver
Building Information
Above Grade Finished Area: 2806
Below Grade Finished Area: 875
Building Area Total: 2806
Construction Materials: Wood/Frame, Brick/Brick Veneer, Wood Siding, Cedar/Redwood
Financial
Tax Information
Parcel Number: 030151
Tax Annual Amount: 3310
Tax Year: 2013
Financial Information
Listing Terms: Cash, Conventional
Utilities
Utility Information
Utilities: Natural Gas Available, Electricity Available, Cable Available
Electric: Electric,Xcel
Gas: Natural Gas,Xcel
Sewer: City Sewer
Location
HOA Information
Association: No
School Information
High School District: Jefferson Dist R-1
Elementary School: Maple Grov
Middle or Junior School: Everitt
High School: Golden
Location Information
Unparsed Address: 14450 Garden Rd Golden CO 80401
Street Number: 14450
Street Name: Garden
Street Suffix: Rd
City: Golden
State or Province: CO
County or Parish: Jefferson
Country: US
Postal Code: 80401
Coordinates: -105.16193,39.75741
Latitude: 39.75741
Longitude: -105.16193
Public facts
Beds: 5
Baths: 3.0
Sq. Ft.: 2,473
Stories: —
Lot Size: 0.33 acres
Style: Single Family Residential
Year Built: 1964
Year Renovated: 1991
County: Jefferson County
APN: 300030151
Home facts updated by county records on Sep 14, 2026
Other
Miscellaneous Information
Exclusions: washer and dryer
Listing Information
Attribution Contact: 3034497000
Close Price: $670,500
Photos Count: 25
Possible Use: Single Family
Special Listing Conditions: Private Owner
Standard Status: Closed
Listing Date Information
Close Date: Friday, March 27, 2015
Cumulative Days on Market: 82
Days on Market: 82
Listing Contract Date: Thursday, January 8, 2015
Modification Timestamp: Sunday, July 28, 2024 11:12 PM
Home Information
Levels: Four-Level
Window Features: Window Coverings, Double Pane Windows
Year Built: 1964
Around this home
Schools
Maple Grove Elementary School
Public PreK-5 • Assigned • 0.7mi
7/10
Everitt Middle School
Public 6-8 • Assigned • 3.1mi
4/10
Golden High School
Public 9-12 • Assigned • 2.8mi
9/10
Provided by GreatSchools
Lifestyle
Provided by Walk Score and Local Logic
Climate risks
1/10 Flood Factor
Minimal risk of a flood reaching the building in the next 30 years
4/10 Fire Factor
1% chance of being in a wildfire in next 30 years
3/10 Heat Factor
7 days above 90° expected this year, 17 days in 30 years
2/10 Wind Factor
Minor risk of severe winds over next 30 years
3/10 Air Factor
3 unhealthy days expected this year, 3 days in 30 years
Provided by First Street
Historical weather
Golden, CO • 80401
Average low and high temperatures (°F)
39
20
46
27
56
35
55
35
61
42
74
54
79
59
78
58
72
52
63
43
50
32
49
32
Jan
Feb
Mar
Apr
May
Jun
Jul
Aug
Sep
Oct
Nov
Dec
Sun exposure
In this area, properties receive around 10.5 hours in
June and 6.2 hours in December, placing it above the
U.S. average for solar exposure.
10.5 hrs
6.2 hrs
JuneDecember
Provided by Shadowmap
Estimated sale price
$1.26M – $1.52M
Reach more buyers when you sell with Redfin. Save up to $13,227 in fees.3 minutes to get started.