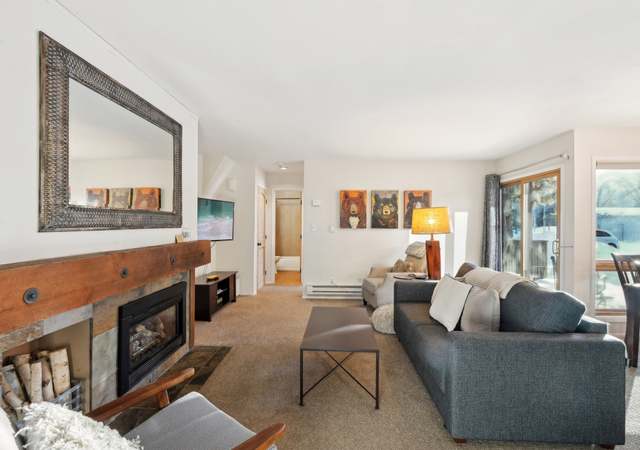
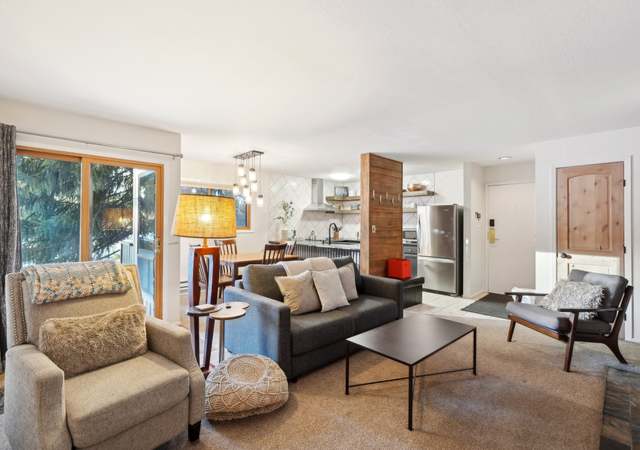
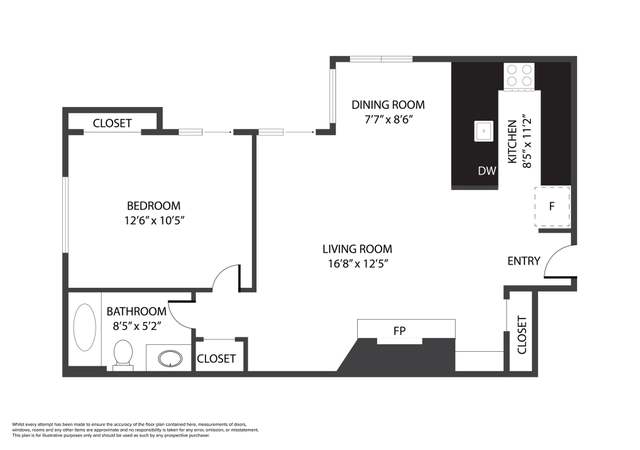
This luxury home with rustic charm in the heralded Estate at Settler's Creek in Keystone, Colorado, offers an exceptional mountain living experience. Easy access to River Run Village and the gondola. Great views of the surrounding peaks. Custom-built by Aspect Mountain Homes, this Matt Stais designed home showcases soaring exposed beams, vaulted ceilings, and expansive floor-to-ceiling windows. Gourmet chef’s kitchen, outfitted with premium stainless appliances including a Thermador Range and dishwasher. Massive prep space and walk-in pantry. The Great Room with the adjacent enormous deck are perfect for entertaining. The second living area with the adjoining private patio are great for guests and for soaking in a hot tub after skiing. 2 wonderful gas fireplaces. High-end amenities: In-floor radiant, 3+ car garage, executive office, AC in the Master and office. Reclaimed wood floors throughout. Access to Minnie's Cabin. This is the perfect luxury Keystone getaway.
Single-familyProperty Type
2020Year Built
10,018 sq ftLot Size
$969Est. Price/Sq.Ft.
3 car garageParking
Listed by Todd Rankin• Cornerstone Real Estate Rocky Mountains
Contact: todd@toddrankin.com
Bought with Mark Greer• Cornerstone Real Estate Rocky Mountains
This luxury home with rustic charm in the heralded Estate at Settler's Creek in Keystone, Colorado, offers an exceptional mountain living experience. Easy access to River Run Village and the gondola. Great views of the surrounding peaks. Custom-built by Aspect Mountain Homes, this Matt Stais designed home showcases soaring exposed beams, vaulted ceilings, and expansive floor-to-ceiling windows. Gourmet chef's kitchen, outfitted with premium stainless appliances including a Thermador Range and dishwasher. Massive prep space and walk-in pantry. The Great Room with the adjacent enormous deck are perfect for entertaining. The second living area with the adjoining private patio are great for guests and for soaking in a hot tub after skiing. 2 wonderful gas fireplaces. High-end amenities: In-floor radiant, 3+ car garage, executive office, AC in the Master and office. Reclaimed wood floors throughout. Access to Minnie's Cabin. This is the perfect luxury Keystone getaway.
SAR #S1059900
Sep 15, 2025
Sold
$3,000,000
$910/sq ft
Jun 25, 2025
Pending
—
Jun 20, 2025
Listed
$3,000,000
$910/sq ft
+36
This luxury home with rustic charm in the heralded Estate at Settler's Creek in Keystone, Colorado, offers an exceptional mountain living experience. Easy access to River Run Village and the gondola. Great views of the surrounding peaks. Custom-built by Aspect Mountain Homes, this Matt Stais designed home showcases soaring exposed beams, vaulted ceilings, and expansive floor-to-ceiling windows. Gourmet chef’s kitchen, outfitted with premium stainless appliances including a Thermador Range and dishwasher. Massive prep space and walk-in pantry. The Great Room with the adjacent enormous deck are perfect for entertaining. The second living area with the adjoining private patio are great for guests and for soaking in a hot tub after skiing. 2 wonderful gas fireplaces. High-end amenities: In-floor radiant, 3+ car garage, executive office, AC in the Master and office. Reclaimed wood floors throughout. Access to Minnie's Cabin. This is the perfect luxury Keystone getaway.
IRES as Distributed by MLS Grid #8587072
Jun 4, 2020
Sold
$202,500
$61/sq ft
May 18, 2020
Price Changed
$214,800
$65/sq ft
May 18, 2020
Pending
—
Nov 2, 2019
Listed
$225,000
$68/sq ft
Nov 2, 2019
Listed
$214,800
$65/sq ft
SAR #S1015703
Jun 4, 2020
Sold
$202,500
$61/sq ft
Oct 15, 2019
Listed
$214,800
$65/sq ft
Public Records
Oct 27, 2000
Sold
$334,900
$102/sq ft
Year
Property tax
Land + Additions
Assessment*
2025
$9,816 (+7.6%)
2024
$9,118 (−4.3%)
2023
$9,524 (+45.3%)
2022
$6,554 (+104.9%)
2021
$3,198 (−31.3%)
2020
$4,654 (+1.4%)
2019
$4,590 (+25.3%)
2018
$3,664 (+9.3%)
2017
$3,352 (+32.4%)
2016
$2,532 (+7.0%)
2014
$2,367
Tax history for 0030 Wolf Rock Rd
Year
Property tax
Land + Additions
Assessment*
2025
$9,816 (+7.6%)
2024
$9,118 (−4.3%)
2023
$9,524 (+45.3%)
2022
$6,554 (+104.9%)
2021
$3,198 (−31.3%)
2020
$4,654 (+1.4%)
2019
$4,590 (+25.3%)
2018
$3,664 (+9.3%)
2017
$3,352 (+32.4%)
2016
$2,532 (+7.0%)
2014
$2,367
*Taxable value of land and structures on it ("additions") is determined regularly by local assessors and does not affect market price.
Public record
Public record
Permits
Beds
4
Baths
3.5
Stories
—
Lot width
—
Lot depth
—
Lot size
10,367 Sq. Ft.
Year renovated
—
Sq. Ft.
3,295
Year built
2020
Style
Single Family Residential
County
Summit County
APN
6508046
Parking Spaces
—
Basement
—
Accessible
—
HOA Dues
—
Garage
—
Features
—
Last updated by owner on Jul 30, 2026.
Nov 12, 2021 • Final
Sfr
Construct a new single-family home.
New construction
Jul 20, 2021 • Final
Plumb
Construct a new single-family home.
Plumbing
Permit history is from public records and may be incomplete or inaccurate. Redfin and its agents make no representations about the property condition or permit status. Buyers should independently verify all information.

Property details
Parking
Parking/Garage Information
Parking Total: 3
Garage Spaces: 3
AttachedGarageYN: Yes
Interior
Interior Features
Interior Features: High Speed Internet,Kitchen Island,Open Floorplan,Pantry,Primary Suite,Walk-In Closet(s)
Appliances: Dishwasher, Disposal, Gas Water Heater, Range, Refrigerator, Trash Compactor, Wine Cooler
Flooring: Tile, Wood
Window Features: Double Pane Windows
Furnished: Negotiable
Fireplace Information
Fireplaces Total: 2
Fireplace Features: Family Room, Gas, Great Room, Outside
Exterior
Building Information
Building Area Total: 3,295
Building Area Source: Public Records
Structure Type: House
Construction Materials: Wood Siding
Exterior Features
Exterior Features: Balcony, Barbecue, Fire Pit, Private Yard
Patio And Porch Features: Covered, Deck, Front Porch, Patio
Roof: Composition
Property Information
Property Type: Residential
Property Sub Type: Single Family Residence
Property Unattached
Living Area: 3,295
Above Grade Finished Area: 1,788
Entry Location: Exterior Access
Levels: Two
Additional Living Structure YN: 0
Ownership: Individual
Lot Information
Lot Size Square Feet: 10,018.8
Lot Size Acres: 0.23
Road Surface Type: Paved
Road Responsibility: Private Maintained Road
Zoning: CPUD
Financial
Tax Information
Tax Annual Amount: $9,118
Tax Year: 2024
Parcel Number: 6508046
Utilities
Utility Information
Utilities: Cable Available, Electricity Connected, Internet Access (Wired), Natural Gas Connected
Sewer: Public Sewer
Heating & Cooling
Cooling: Air Conditioning-Room
Heating: Natural Gas, Radiant
Location
Multi-Family Information
# Of Units Total: 1
HOA Information
Has Association
Association Name: Estates at Settler's Creek
AssociationName2: Keystone Neighbourhood Company
Association Management Type: Professionally Managed
Association Amenities: Pool, Spa/Hot Tub
Association Fee: $3,175
Association Fee Frequency: Annually
Association Fee Annual: $3,175
Association Fee 2: $4,375
Association Fee 2 Frequency: Annually
Association Fee 2 Annual: $4,375
Association Fee Total Annual: $7,550
Association Phone: 720-737-3717
Association Phone 2: 800-919-0038
Pet Information
Pets Allowed: Number Limit
School Information
Elementary School: Summit Cove
Elementary School District: Summit RE-1
Middle Or Junior School: Summit
Middle Or Junior School District: Summit RE-1
High School: Summit
High School District: Summit RE-1
Public facts
Beds: 4
Baths: 3.5
Sq. Ft.: 3,295
Stories: —
Lot Size: 10,367 square feet
Style: Single Family Residential
Year Built: 2020
Year Renovated: —
County: Summit County
APN: 6508046
Home facts updated by county records on Jul 30, 2026
Around this home
Schools
Summit Cove Elementary School
Public PreK-5 • Assigned • 4.3mi
4/10
Summit Middle School
Public 6-8 • Assigned • 8.7mi
4/10
Summit High School
Public 9-12 • Assigned • 7.4mi
5/10
Provided by GreatSchools
Lifestyle
Provided by Walk Score and Local Logic
Climate risks
1/10 Flood Factor
Minimal risk of a flood reaching the building in the next 30 years
1/10 Fire Factor
Unlikely to be in a wildfire in next 30 years
1/10 Heat Factor
13 days above 67° expected this year, 36 days in 30 years
1/10 Wind Factor
Minimal risk of severe winds over next 30 years
1/10 Air Factor
0 unhealthy days expected this year, 0 days in 30 years
Provided by First Street
Historical weather
Keystone, CO • 80435
Average low and high temperatures (°F)
31
9
40
20
49
26
51
28
60
35
75
44
77
46
77
47
70
41
61
33
44
23
40
20
Jan
Feb
Mar
Apr
May
Jun
Jul
Aug
Sep
Oct
Nov
Dec
Sun exposure
In this area, properties receive around 9.9 hours in
June and 6.1 hours in December, placing it above the
U.S. average for solar exposure.
9.9 hrs
6.1 hrs
JuneDecember
Provided by Shadowmap
Estimated sale price
$3.04M – $3.67M
Reach more buyers when you sell with Redfin. Save up to $31,937 in fees.3 minutes to get started.
Get a free, detailed breakdown of how we calculated your estimate.