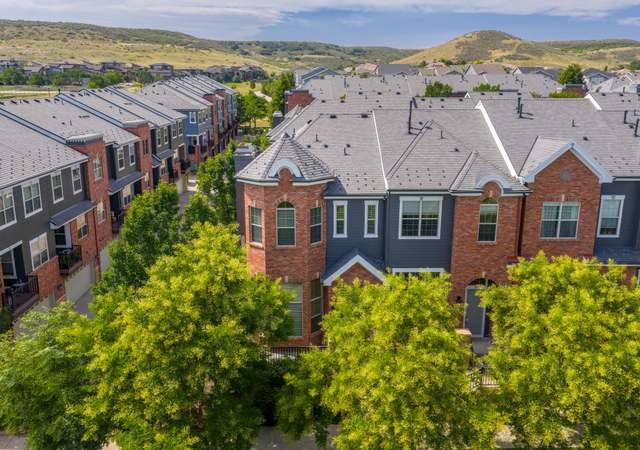
Across from one of Lone Trees beautiful parks you will find this charming townhome. The community is beautifully maintained and is the perfect setting for this very livable townhome. This home has been tastefully updated with LVP flooring as well as neutral colors throughout the home. Kitchen cabinets have drawer pullouts as well as a "lazy Susan". New furnace in 2025. New roof within the past year. Main floor has a gas fireplace, perfect for the winter months. Up a few stairs find a flexible space that overlooks the main floor. The kitchen has an area for dining as well as a deck that is perfect for grilling. The upper level has two spacious bedrooms, primary suite and additional bedroom both with custom built-ins in closets. Conveniently the washer/dryer are located on the upper lever. The home is situated close to a town center that features an entertainment center, multiple shops and restaurants, all within close walking distance of this desirable property.
TownhomeProperty Type
2005Year Built
$343Est. Price/Sq.Ft.
2 car garageParking
Listed by Sheila Schlifkin• Kentwood Real Estate DTC, LLC
Contact: sschlifkin@aol.com,303-773-3399
Bought with Sheila Schlifkin• Kentwood Real Estate DTC, LLC
Across from one of Lone Trees beautiful parks you will find this charming townhome. The community is beautifully maintained and is the perfect setting for this very livable townhome. This home has been tastefully updated with LVP flooring as well as neutral colors throughout the home. Kitchen cabinets have drawer pullouts as well as a "lazy Susan". New furnace in 2025. New roof within the past year. Main floor has a gas fireplace, perfect for the winter months. Up a few stairs find a flexible space that overlooks the main floor. The kitchen has an area for dining as well as a deck that is perfect for grilling. The upper level has two spacious bedrooms, primary suite and additional bedroom both with custom built-ins in closets. Conveniently the washer/dryer are located on the upper lever. The home is situated close to a town center that features an entertainment center, multiple shops and restaurants, all within close walking distance of this desirable property.
Year
Property tax
Land + Additions
Assessment*
2025
$4,391 (+4.2%)
$9,250 + $26,840
$36,090
2024
$4,213 (−0.7%)
$9,250 + $26,840
$36,090
2023
$4,242 (+42.2%)
$7,370 + $33,700
$41,070
2022
$2,982 (−3.2%)
$2,090 + $27,130
$29,220
2021
$3,082 (+8.0%)
$2,150 + $27,920
$30,070
2020
$2,854 (−0.2%)
$2,150 + $26,170
$28,320
2019
$2,861 (+19.0%)
$2,150 + $26,170
$28,320
2018
$2,405 (−1.1%)
$2,150 + $26,170
$28,320
2017
$2,431 (+8.2%)
$2,160 + $23,800
$25,960
2016
$2,247 (−32.5%)
$2,160 + $23,800
$25,960
2015
$3,327 (+22.1%)
$2,390 + $22,940
$25,330
2014
$2,724 (+1.3%)
$2,390 + $22,940
$25,330
2013
$2,688 (+7.2%)
$2,390 + $17,430
$19,820
2012
$2,507 (−0.2%)
$2,390 + $17,430
$19,820
2011
$2,511 (−22.0%)
$2,390 + $16,010
$18,400
2010
$3,220 (+0.4%)
$2,390 + $16,010
$18,400
2009
$3,208
$2,390 + $21,600
$23,990
Tax history for 10164 Ridgegate Cir
Year
Property tax
Land + Additions
Assessment*
2025
$4,391 (+4.2%)
$9,250 + $26,840
$36,090
2024
$4,213 (−0.7%)
$9,250 + $26,840
$36,090
2023
$4,242 (+42.2%)
$7,370 + $33,700
$41,070
2022
$2,982 (−3.2%)
$2,090 + $27,130
$29,220
2021
$3,082 (+8.0%)
$2,150 + $27,920
$30,070
2020
$2,854 (−0.2%)
$2,150 + $26,170
$28,320
2019
$2,861 (+19.0%)
$2,150 + $26,170
$28,320
2018
$2,405 (−1.1%)
$2,150 + $26,170
$28,320
2017
$2,431 (+8.2%)
$2,160 + $23,800
$25,960
2016
$2,247 (−32.5%)
$2,160 + $23,800
$25,960
2015
$3,327 (+22.1%)
$2,390 + $22,940
$25,330
2014
$2,724 (+1.3%)
$2,390 + $22,940
$25,330
2013
$2,688 (+7.2%)
$2,390 + $17,430
$19,820
2012
$2,507 (−0.2%)
$2,390 + $17,430
$19,820
2011
$2,511 (−22.0%)
$2,390 + $16,010
$18,400
2010
$3,220 (+0.4%)
$2,390 + $16,010
$18,400
2009
$3,208
$2,390 + $21,600
$23,990
*Taxable value of land and structures on it ("additions") is determined regularly by local assessors and does not affect market price.
Public record
Public record
Zoning
Permits
Beds
2
Baths
2.75
Stories
2
Lot width
—
Lot depth
—
Lot size
871 Sq. Ft.
Year renovated
—
Sq. Ft.
1,646
Year built
2005
Style
Townhouse
County
Douglas County
APN
R0455135
Parking Spaces
2
Basement
No
Accessible
No
HOA Dues
$332 /month
Garage
Yes
Features
Views
Last updated by owner on Jan 23, 2026.
PD
Planned Development District
The purpose of this Article is to encourage creative design, including new urbanism, neo-traditional and other innovative approaches and to facilitate a variety of designs or a mix of use in the development of a balanced community, including residential, business, commercial, recreational, open space and other selected secondary uses, in accordance with Section 24-67-101 et seq., C.R.S. Growth should occur in a phased and contiguous manner to save on the costly, premature extension of basic infrastructure.; The PD District is characterized by a project that provides or contributes to a balanced mix of land uses in the surrounding community, served by adequate schools, parks, employment opportunities, retail, health services and public transit. Pedestrian, bicycle, public transit and automobile circulation should include connections between neighborhoods, community facilities, employment centers and shopping centers.; As a statement of the City's objectives, development within this District should be designed to: Ensure that provision is made for ample open space; Ensure that environmentally and visually sensitive areas are preserved; Promote layout, design and construction of residential development that is sensitive to the natural landform and environmental conditions of the immediate and surrounding area; Provide or be located in proximity to employment and activity centers, such as shopping, recreational and community centers, health care facilities and public transit; Ensure the adequacy of public facilities to accommodate population growth; Promote balanced developments of mixed housing types; Encourage the provision of dwellings with a range of affordability; Otherwise implement the stated purpose and intent of this Chapter, the Comprehensive Plan and duly adopted Design Guidelines.
Jun 11, 2024 • Final
Residential re-roof
Work on a reroof.
Roofing
Jun 2, 2021 • Final
Residential re-roof
Remove and replace the single-ply membrane roofing.
Roofing
Permit history is from public records and may be incomplete or inaccurate. Redfin and its agents make no representations about the property condition or permit status. Buyers should independently verify all information.

