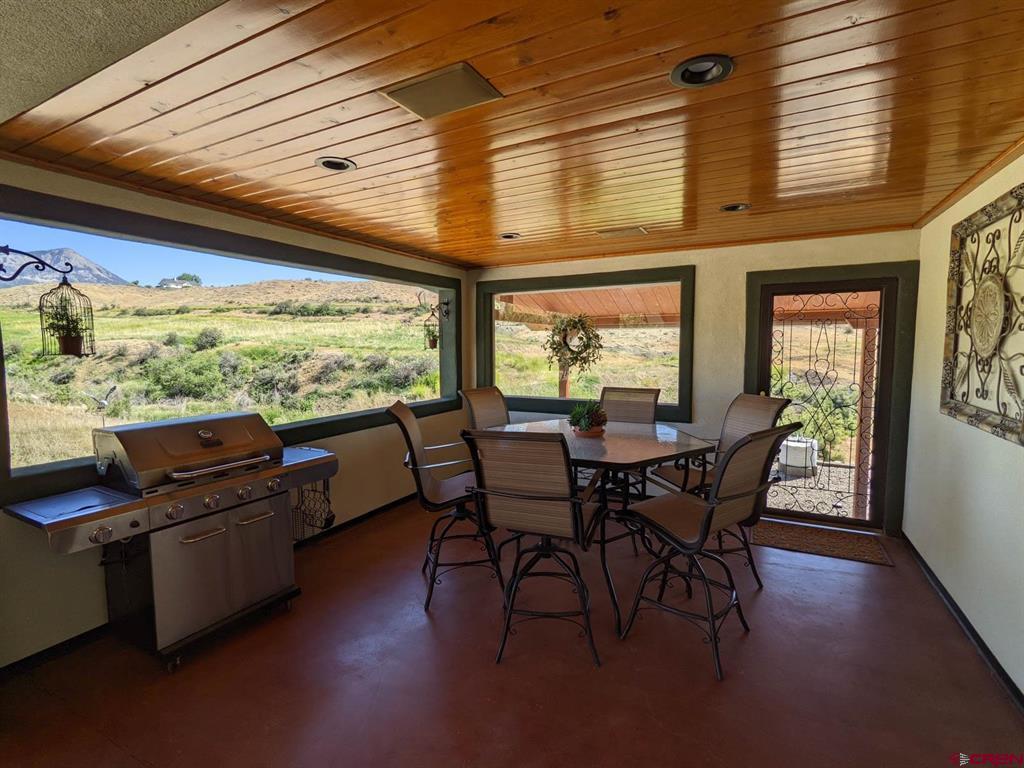
Fantastic custom-built home with spectacular mountain views. You’ll love the quiet and private location at the end of the road and a creek running through it. The home has a spacious, open floor plan, high vaulted ceilings, and custom finishes inside and out. The mountain views are superb and framed in the large great room windows. This place has it all! Theater room, Hobby room, Office, Gym, Coffee bar, Wet bar, Walk-in pantry, His and hers walk-in closets, Whole-home audio system, Fiber-optic internet, Hot tub, Raised-planter Garden, and a heated/cooled workshop with a 9000# car lift. The home features tile and hardwood floors throughout the main living areas, geothermal heating and cooling, and a central vacuum system. The kitchen is open and friendly with an island dining table and eight chairs, refrigerator, trash compactor, dishwasher, gas cooktop, oven/convection oven, microwave, a wet coffee bar, and a large walk-in pantry with room for an extra refrigerator and freezer. The vaulted living room features a 3-sided wood stove fireplace, a wet bar with built in refrigerator and lighted cabinet for glasses. The living room TV is surrounded by a custom-built oak entertainment center with cushioned bench and storage. The hobby/sun room is surrounded with counters, cabinets, and shelves for all your projects… and includes a sink! The theater room features an acoustic ceiling, a 10-foot screen, projector, surround speaker system, and a popcorn maker! Now let’s go out back. Step onto the covered deck to a stunning mountain view and an outside BBQ and eating area. The deck area has a gorgeous tongue and groove ceiling, ceiling fan, and is included in the home audio system so you can enjoy listening to music. Need to relax? There is an 8-person hot tub waiting for you in the garden area. The raised-planters have a self-watering system and an outdoor sink to make growing your own vegetables easy. Keep all your outdoor things protected in the high-ceiling 5-bay outbuilding. Two bays are heated/cooled and feature a 9000 lb car lift and a trolleyed chain hoist system. The oversized 2-car garage has extensive shelving built in, a 3-bay sink, home audio, and a separate heater. You’ll appreciate the ease in caring for the property. It was designed with minimal maintenance in mind. The Stucco exterior and trim never need paint. The property is partially xeriscape. There are weed barriers under the trees and there’s a drip watering system ready to go. This house, shop and property have been meticulously cared for. It's like new condition and move in ready.
Claim this home to receive a free report every month with insights on the changing estimate.

Earn from this home
Refinance
$0
Est. cash available
Get cash now or lower your monthly rate
Rent
$3,729/mo
Redfin rental estimate
List your home for rent
Market trends in 81428, CO
Last updated September 2026
Buyer's Market
Seller's Market
Buyer's market
Sale-to-List Price
94.9%
0.0% MoM
Median sale price
$490K
$50K MoM
Avg. days on market
70d
6 days MoM
Recently sold homes
8
7 MoM
Provided by Redfin
Sale history for 40300 O Rd
Date
Event
Price
cren #793790
Sep 12, 2022
Sold
$768,000
$255/sq ft
Jul 3, 2022
Listing Removed
—
May 24, 2022
Listed
$798,000
$265/sq ft
Public Records
Aug 30, 2007
Sold
$100,000
$33/sq ft
Year
Property tax
Land + Additions
Assessment*
2025
$3,227 (+10.2%)
$10,625 + $37,908
$48,533
2024
$2,927 (+50.1%)
$10,625 + $37,908
$48,533
2023
$1,950 (+41.3%)
$8,670 + $36,359
$45,029
2022
$1,380 (−0.3%)
$5,734 + $15,828
$21,562
2021
$1,384 (+29.6%)
$5,899 + $16,283
$22,182
2020
$1,068 (+1.6%)
$5,434 + $11,410
$16,844
2019
$1,050 (−4.2%)
$5,434 + $11,410
$16,844
2018
$1,097 (+12.9%)
$5,472 + $11,270
$16,742
2017
$972 (+0.3%)
$5,472 + $11,270
$16,742
2016
$969 (−17.2%)
$4,657 + $12,737
$17,394
2014
$1,170
$4,657 + $12,737
$17,394
Tax history for 40300 O Rd
Year
Property tax
Land + Additions
Assessment*
2025
$3,227 (+10.2%)
$10,625 + $37,908
$48,533
2024
$2,927 (+50.1%)
$10,625 + $37,908
$48,533
2023
$1,950 (+41.3%)
$8,670 + $36,359
$45,029
2022
$1,380 (−0.3%)
$5,734 + $15,828
$21,562
2021
$1,384 (+29.6%)
$5,899 + $16,283
$22,182
2020
$1,068 (+1.6%)
$5,434 + $11,410
$16,844
2019
$1,050 (−4.2%)
$5,434 + $11,410
$16,844
2018
$1,097 (+12.9%)
$5,472 + $11,270
$16,742
2017
$972 (+0.3%)
$5,472 + $11,270
$16,742
2016
$969 (−17.2%)
$4,657 + $12,737
$17,394
2014
$1,170
$4,657 + $12,737
$17,394
*Taxable value of land and structures on it ("additions") is determined regularly by local assessors and does not affect market price.
Public record
Beds
3
Baths
3
Stories
—
Lot width
—
Lot depth
—
Lot size
1.62 Acres
Year renovated
2009
Sq. Ft.
3,297
Year built
2009
Style
Single Family Residential
County
Delta County
APN
R009322
Parking Spaces
—
Basement
—
Accessible
—
HOA Dues
—
Garage
—
Features
—
Last updated by owner on Aug 7, 2026.
Property details
Parking
Garage/Carport Information
Has Garage
Attached Garage
# of Garage Spaces: 2
Parking
Features: Attached, Garage, RV Access/Parking, Garage Door Opener, Heated Garage
Interior
Bathroom Information
# of Full Bathrooms: 1
# of Three Quarter Bathrooms: 2
# of Half Bathrooms: 1
Room Information
Yes
Basement Information: Finished, Concrete
Laundry Information
Features: Washer Hookup
Fireplace Information
Has Fireplace
Features: Living Room, Wood Burning Stove
Equipment
Appliances: Built-In Oven, Cooktop, Dryer, Dishwasher, Electric Water Heater, Microwave, Range, Refrigerator, Trash Compactor, Washer
Interior Features
Unfurnished
Flooring: Hardwood, Partially Carpeted, Tile
Other Features: Wet Bar, Ceiling Fan(s), Central Vacuum, Eat-in Kitchen, Hot Tub/Spa, Kitchen/Dining Combo, Main Level Master, Sound System, Vaulted Ceiling(s), Walk-In Closet(s)
Exterior
Building Information
Stories: 2
Roof Details: Metal
Construction Details: Stucco, Wood Frame
Exterior Features
Exterior Features: Hot Tub/Spa, Landscaping, Porch, Patio
Patio And Porch Features: Covered, Patio, Porch
Other Structures: Workshop
Pool and Spa Information
Has Spa
Spa Features: Hot Tub
Land Information
Current Use: Residential
Possible Use: Residential
Lot Information
Lot Size Acres: 1.62
Road Frontage Type: County Road
Road Surface Type: Gravel
Waterfront Features: Creek, Seasonal
Zoning Description: Agriculture,Residential Single Family
Property Information
Has VIew
Financial
Tax Information
Annual Tax Amount: $1,384.20
Tax Year: 2021
Utilities
Utility Information
Utilities: Electricity Available, Natural Gas Available, High Speed Internet Available, Phone Available
Sewer: Septic Tank
Water Source: Public
Heating & Cooling
Has Cooling
Cooling: Geothermal
Has Heating
Heating: Forced Air, Geothermal, Wood, Wood Stove
Public facts
Beds: 3
Baths: 3.0
Sq. Ft.: 3,297
Stories: —
Lot Size: 1.62 acres
Style: Single Family Residential
Year Built: 2009
Year Renovated: 2009
County: Delta County
APN: R009322
Home facts updated by county records on Aug 7, 2026
Around this home
Schools
Paonia Elementary School
Public PreK-8 • Assigned • 1.4mi
6/10
Hotchkiss High School
Public 9-12 • Assigned • 6.6mi
6/10
Provided by GreatSchools
Lifestyle
Provided by Walk Score and Local Logic
Climate risks
1/10 Flood Factor
Minimal risk of a flood reaching the building in the next 30 years
4/10 Fire Factor
2% chance of being in a wildfire in next 30 years
4/10 Heat Factor
7 days above 91° expected this year, 20 days in 30 years
1/10 Wind Factor
Minimal risk of severe winds over next 30 years
1/10 Air Factor
0 unhealthy days expected this year, 0 days in 30 years
Provided by First Street
Historical weather
Paonia, CO • 81428
Average low and high temperatures (°F)
42
19
52
29
63
35
65
38
74
46
88
56
93
62
89
60
79
52
71
43
54
32
48
27
Jan
Feb
Mar
Apr
May
Jun
Jul
Aug
Sep
Oct
Nov
Dec
Sun exposure
In this area, properties receive around 11.2 hours in
June and 6.1 hours in December, placing it above the
U.S. average for solar exposure.
11.2 hrs
6.1 hrs
JuneDecember
Provided by Shadowmap
Estimated sale price
$793,000 – $960,000
Sell confidently with a local market expert in Paonia. 3 minutes to get started.
