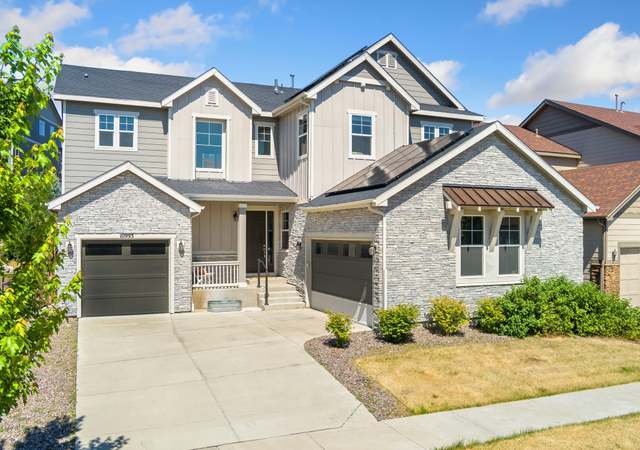
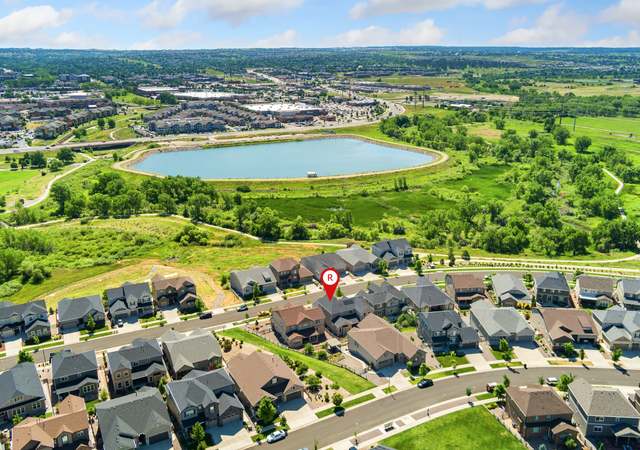
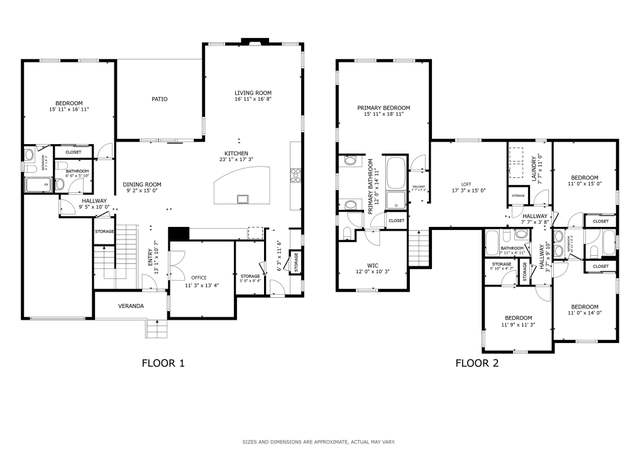
Check out the 3D Virtual Tour Walkthrough! Beautiful, new 5 bedroom + office home located across the street from the Cherry Creek Trail with easy access to bike or walk the greenbelt to Cherry Creek State Park! Highly desirable Richmond Dillion III model built in 2020 with higher end finishes, step inside to find spacious rooms with tons of natural light. The kitchen features luxurious wooden cabinetry, a butler's pantry, quartz counters, upgraded lighting, stainless steel appliances, a large central island, and a sunny dining area, plus a full-sized dining room for enjoying everyday meals. The family room is open to the kitchen creating a wonderful space for gathering and has a cozy fireplace to enjoy during the colder months. The primary bedroom has a huge en-suite 5-piece bathroom with dual sinks, a soaking tub, and tiled standing shower and large walk-in closet. A large loft upstairs and second living area in the huge finished basement, which is set up with surround sound and wired for a home theater, provide tons of functional living space. The backyard is beautifully landscaped with no-maintenance turf and has a large covered patio space to enjoy all summer long! 3 car garage. Welcome home!
*Taxable value of land and structures on it ("additions") is determined regularly by local assessors and does not affect market price.
Public record
Public record
Zoning
Permits
Beds
4
Baths
4
Stories
2
Lot width
—
Lot depth
—
Lot size
6,970 Sq. Ft.
Year renovated
—
Sq. Ft.
4,906
Year built
2020
Style
Single Family Residential
County
Douglas County
APN
R0490615
Parking Spaces
—
Basement
—
Accessible
—
HOA Dues
—
Garage
—
Features
—
Last updated by owner on Oct 12, 2026.
PD
Planned Development District
The PD district is intended to accommodate innovative development approaches and creative design that offers a higher level of amenities and public benefits that cannot be achieved through the strict application of the base zoning districts and standards of this LDO. PDs are intended to implement the Master Plan and may be appropriate for larger Master Planned communities. The Town Council of the Town of Parker finds that the Planned Unit Development Act of 1972 does not apply to the Town of Parker as a Colorado home rule municipality.
Aug 6, 2026 • Final
Electrical
Electrical
Ev charger
Jul 30, 2026 • Final
Residential
Addition
Kitchen
Permit history is from public records and may be incomplete or inaccurate. Redfin and its agents make no representations about the property condition or permit status. Buyers should independently verify all information.
Property details
Parking
Parking Information
Garage Type: Attached
Parking Features: Attached
Garage Spaces: 3
Interior
Virtual Tour
Bedroom Information
# of Bedrooms: 5
Bathroom Information
# of Full Baths (Total): 2
# of Three Quarter Baths (Total): 2
# of Half Baths (Total): 1
# of Full Baths (Upper): 2
# of Half Baths (Main): 1
# of Three Quarters Baths (Upper): 1
# of Three Quarters Baths (Basement): 1
Study Information
Has Study: 1
Basement Information
Basement Features: Partially Finished, Slab
Fireplace Information
Fireplace Features: Family Room, One
Heating & Cooling
Heating Information: Forced Air
Cooling Information: Central Air, Ceiling Fan(s)
Interior Features
Room Type: Loft
Interior Features: Eat-in Kitchen, Cathedral Ceiling(s), Open Floorplan, Pantry, Walk-in Closet(s), Kitchen Island