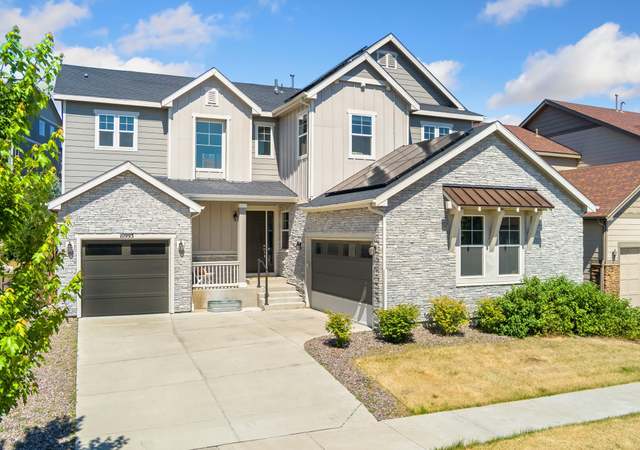
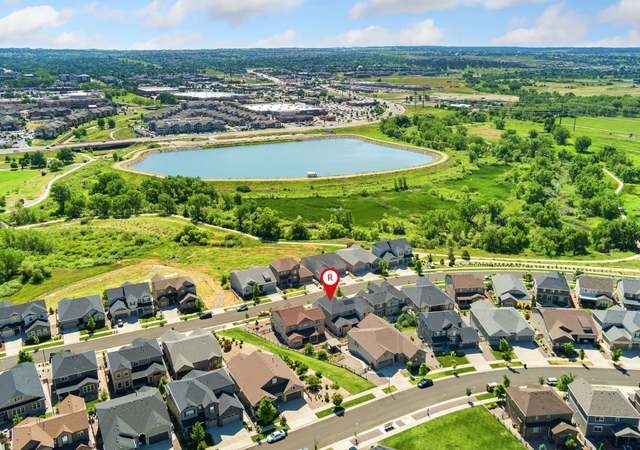
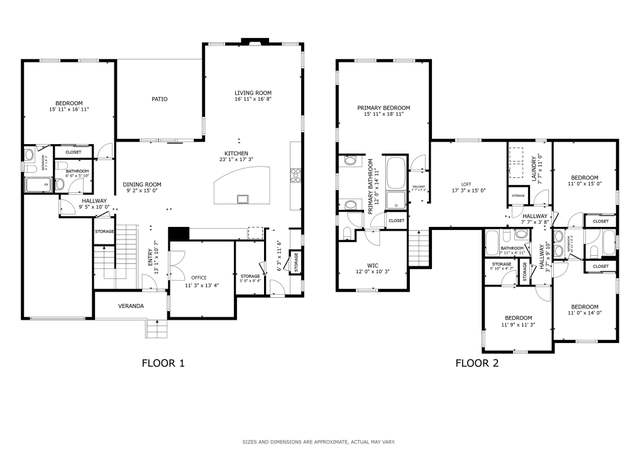
This semi-custom home in the desirable Overlook at Cherry Creek neighborhood offers a unique and sophisticated living experience. Coveted American Academy within walking distance! The open concept main floor features an easy flow from the dining room to the kitchen to the great room, providing seamless living and entertaining spaces. Gorgeous floors, vaulted ceilings, contemporary fireplace, and mantle add elegance and style to the home. The kitchen is a chef's dream, with beautiful quartz countertops, soft-close shaker cabinets, gas range and beautifully upgraded stainless steel appliances. Featuring a wonderful main level study, as well as a main level guest suite with attached en-suite bathroom. This 5-bedroom/5-bathroom home with over 3,400 square feet of living space boasts a lovely primary bedroom which is truly a retreat, featuring high ceilings and a gorgeous one-of-a-kind en-suite bathroom with a huge walk-in shower, double sinks, and massive walk-in closet. Tasteful upgrades throughout this nearly new home built in 2019. 2nd floor laundry, spacious loft space and a huge unfinished basement provide endless possibilities! Enjoy a 3-car garage, beautiful landscaping and a wonderful backyard. Spend evenings on the covered deck or on the patio below. Just a short walk from the Cherry Creek Trailhead and conveniently located near downtown Parker. The Overlook at Cherry Creek is a highly sought-after neighborhood, making this home a truly unique and valuable opportunity in this wonderful community.
Rachel Durante • LIV Sotheby's International Realty
See all
Provided by Redfin
Sale history for 11216 Ledges Rd
Date
Event
Price
IRES as Distributed by MLS Grid #7491004
Jul 21, 2023
Sold
$915,000
$179/sq ft
Jun 26, 2023
Pending
—
Jun 1, 2023
Relisted
—
May 31, 2023
Price Changed
$930,000
$182/sq ft
May 4, 2023
Listing Removed
—
Apr 13, 2023
Listed
$950,000
$186/sq ft
Apr 12, 2023
Coming Soon
$950,000
$186/sq ft
Public Records
Aug 30, 2021
Sold
$875,000
$172/sq ft
IRES as Distributed by MLS Grid #942776
Jul 14, 2021
Sold
$875,000
$172/sq ft
Jun 21, 2021
Pending
—
Jun 12, 2021
Listed
$784,999
$154/sq ft
Jun 10, 2021
Listed
$784,999
$154/sq ft
Jun 10, 2021
Listing Removed
—
+32
Public Remarks
This Semi-custom home in the heart of the desirable Overlook at Cherry Creek is truly one of a kind. The open concept main floor flows from dining room to kitchen to great room seamlessly. The engineered maple hardwood floors, coffered ceilings, contemporary fireplace and mantle exudes elegance. The Kitchen boasts beautiful quartz counter tops and soft close Shaker cabinets. A chef's dream with upgraded Cafe Series Stainless Steel Appliance package, double oven and designer hood. The master retreat continues the elegance throughout the house with coffered ceilings, crown molding and Chair rails. The one-of-a-kind master bath allows you to enjoy the walk in shower with rain shower head, dry off area and mud-set pebble tile floor. Tasteful upgrades throughout the house include 8ft single panel contemporary doors, trimmed and cased windows, upgraded comfort height toilets and smart garage door openers. Centrally located to downtown Parker and a short walk from Cherry Creek Trailhead
*Taxable value of land and structures on it ("additions") is determined regularly by local assessors and does not affect market price.
Public record
Public record
Zoning
Permits
Beds
5
Baths
5
Stories
2
Lot width
—
Lot depth
—
Lot size
7,405 Sq. Ft.
Year renovated
—
Sq. Ft.
3,417
Year built
2019
Style
Single Family Residential
County
Douglas County
APN
R0490540
Parking Spaces
—
Basement
—
Accessible
—
HOA Dues
—
Garage
—
Features
—
Last updated by owner on Sep 9, 2026.
PD
Planned Development District
The PD district is intended to accommodate innovative development approaches and creative design that offers a higher level of amenities and public benefits that cannot be achieved through the strict application of the base zoning districts and standards of this LDO. PDs are intended to implement the Master Plan and may be appropriate for larger Master Planned communities. The Town Council of the Town of Parker finds that the Planned Unit Development Act of 1972 does not apply to the Town of Parker as a Colorado home rule municipality.
Apr 21, 2025 • Final
Residential
Finish the basement of a residential building.
Remodel
Jul 22, 2019 • Final
Single family dwelling
New construction
Permit history is from public records and may be incomplete or inaccurate. Redfin and its agents make no representations about the property condition or permit status. Buyers should independently verify all information.
Property details
Parking
Parking Information
Garage Type: Attached
Parking Features: Attached
Garage Spaces: 3
Interior
Virtual Tour
Bedroom Information
# of Bedrooms: 5
Bathroom Information
# of Full Baths (Total): 4
# of Three Quarter Baths (Total): 1
# of Full Baths (Upper): 3
# of Full Baths (Main): 1
# of Three Quarters Baths (Main): 1
Study Information
Has Study: 1
Family Room Information
Has Family Room: 1
Basement Information
Basement Features: Full, Unfinished
Fireplace Information
Fireplace Features: Family Room, One
Heating & Cooling
Heating Information: Forced Air
Cooling Information: Central Air
Interior Features
Room Type: Loft
Interior Features: Eat-in Kitchen, Open Floorplan, Pantry, Walk-in Closet(s), Jack & Jill Bathroom, Kitchen Island
Window Features: Window Coverings
Appliances: Dishwasher, Refrigerator, Washer, Dryer, Microwave, Fire Alarm
Exterior
Building Information
Construction Materials: Frame
Roof: Composition
Exterior Features
Patio And Porch Features: Patio, Deck
Exterior Features: Sprinkler System
Fencing: Fenced
Property Information
Levels: Two
New Construction Status: Not New, Previously Owned
Property Type: Residential
Property Sub Type: Single Family Residence
Above Grade Finished Area: 3,417
Land Information
Crops: None
Financial
Tax Information
Tax Annual Amount: $6,265
Tax Year: 2022
Utilities
Utility Information
Water Source: City
Has Water Rights: No
Sewer: Public Sewer
Sewer Supplier: Public Sewer
Location
HOA Information
Association Fee YN: Yes
Association Transfer Fee: No
Association Name: Overlook at Cherry Creek
Has HOA
Association Fee: $80
Association Fee Frequency: Monthly
School Information
Elementary School: Cherokee Trail
Middle Or Junior High School: Sierra
High School: Chaparral
High School District: Douglas County RE-1
Public facts
Beds: 5
Baths: 5.0
Sq. Ft.: 3,417
Stories: 2.0
Lot Size: 7,405 square feet
Style: Single Family Residential
Year Built: 2019
Year Renovated: —
County: Douglas County
APN: R0490540
Home facts updated by county records on Sep 9, 2026
Around this home
Schools
Cherokee Trail Elementary School
Public PreK-6 • Assigned • 0.9mi
7/10
Sierra Middle School
Public 7-8 • Assigned • 2.3mi
5/10
Chaparral High School
Public 9-12 • Assigned • 2.4mi
9/10
Provided by GreatSchools
Lifestyle
Provided by Walk Score and Local Logic
Climate risks
1/10 Flood Factor
Minimal risk of a flood reaching the building in the next 30 years
5/10 Fire Factor
5% chance of being in a wildfire in next 30 years
3/10 Heat Factor
7 days above 91° expected this year, 20 days in 30 years
2/10 Wind Factor
Minor risk of severe winds over next 30 years
1/10 Air Factor
0 unhealthy days expected this year, 0 days in 30 years
Provided by First Street
Historical weather
Parker, CO • 80134
Average low and high temperatures (°F)
44
19
53
25
64
34
65
36
70
45
84
56
91
62
86
59
78
52
71
44
56
32
55
31
Jan
Feb
Mar
Apr
May
Jun
Jul
Aug
Sep
Oct
Nov
Dec
Sun exposure
In this area, properties receive around 10.5 hours in
June and 6.2 hours in December, placing it above the
U.S. average for solar exposure.
10.5 hrs
6.2 hrs
JuneDecember
Provided by Shadowmap
Estimated sale price
$832,000 – $1.01M
Reach more buyers when you sell with Redfin. Save up to $8,752 in fees.3 minutes to get started.